Address: (LOT 48) - 158 WATTS DRIVE, Lucan Biddulph (Lucan) FOR SALE Postal Code: N0M2J0 Style: Bedrooms: 4 Bathrooms: 4 Bedrooms Aboveground: 4 Parking: Attached Garage Garage: Attached Garage Lot Size (Approximate): 48 ft ,6 in x 119 ft ,9 in Property Size (Approximate): 48.5 x 119.8 FT
About (Lot 48) - 158 Watts Drive
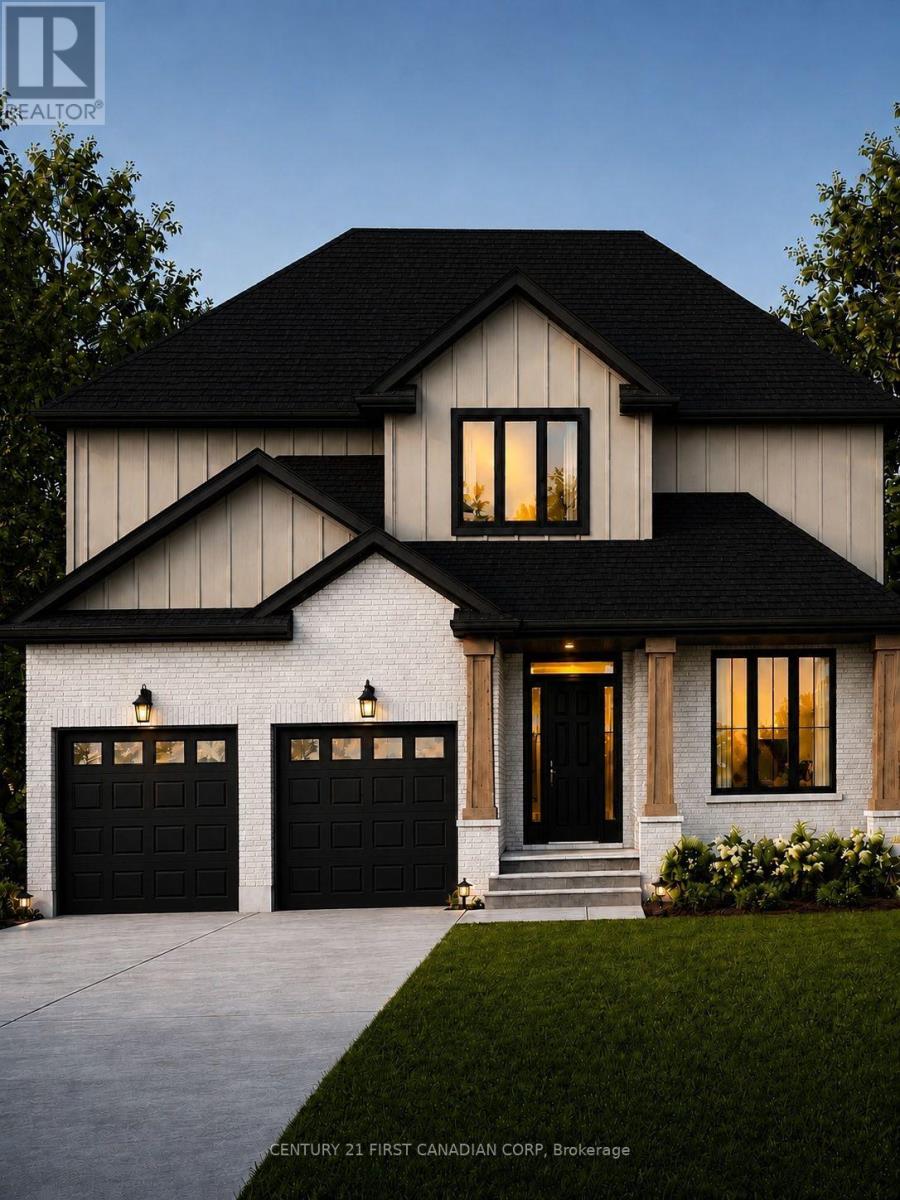
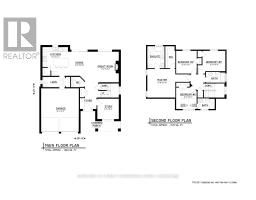
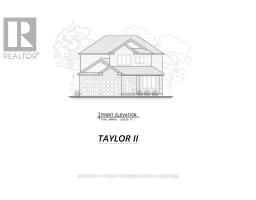
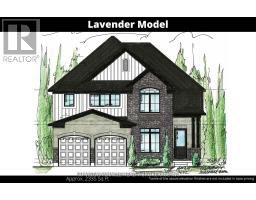
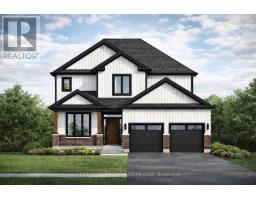
Welcome to The Taylor II, a beautifully designed 2,138 sq. ft. two-storey home TO BE BUILT by Vander Wielen Design & Build Inc., offering the perfect combination of style, functionality and comfortable family living in the desirable community of Lucan, located approx. 20 minutes from London and 30 mins to the scenic Grand Bend.The main floor welcomes you with a bright, open-concept design featuring a spacious Great Room, Dining Room and Kitchen with a large centre island and walk-in pantry, creating a functional and inviting space for everyday living and entertaining. Large patio doors and windows allow natural light to fill the home. Main-floor Study provides a quiet retreat or flexible space that can adapt to the needs of different families. A welcoming Foyer, Powder Room and Laundry Room complete the main level.The second floor offers four bedrooms and three full bathrooms, thoughtfully designed to provide comfort and privacy for the entire household. The Primary Bedroom features a large walk-in closet and private 5-piece ensuite. Three additional bedrooms with Bedroom 4 featuring its own private 3-piece bathroom, making it an ideal guest retreat. An additional full bathroom provides further convenience and independence for a busy household.The Taylor II has been a favourite among families for many years, thanks to its thoughtfully planned spaces and ability to accommodate many aspects of family life under one roof. Completing this home is a charming covered front porch, perfect for relaxing outdoors and enjoying the sunset, a backyard offering plenty of opportunity to create beautiful landscaping and outdoor living spaces. Located in a privileged setting within the community and steps from the local park, The Taylor II delivers the space, comfort, functionality and thoughtful design today s families are looking for. Note: The applicable HST rebate, once fully implemented, is already reflected in the listing price for eligible buyers. (id:56071). Get more information on (Lot 48) - 158 Watts Drive
Property Features
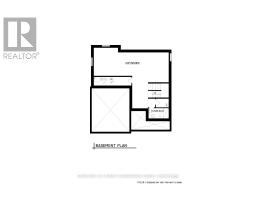
Appliances: Water Heater - Tankless, Water meter Features: Lane, Sump Pump Rental Equipment: Water Heater - Tankless Fireplace Total: 1 Directions: Cross Streets: Spencer Av. ** Directions: Heading north on Richmond (Highway No.4) just as you are entering Lucan make a right on Olde Clover Drive, then a left on Spencer Ave., then a right on Watts Drive until you reach (Lot 48) 158 Watts Drive, Lucan. Interior Size (Approximate): 2000 - 2500 sqft Community Features: School Bus, Community Centre Amenities: Fireplace(s) Lot (Approximate): 48.5 x 119.8 FT|under 1/2 acre 48.5 x 119.8 FT Flooring: Tile Water: Municipal water, Heating / Cooling: / Central air conditioning Age (Approximate): New building Foundation: Concrete Basement: N/A (Unfinished) Unfinished
Rooms & Sizes
(Approximate)
Kitchen Main level 3.84 m x 4.29 m
Pantry Main level 1.22 m x 1.22 m
Foyer Main level 1.63 m x 2.21 m
Office Main level 3.23 m x 3.05 m
Partial bathroom Main level 1.55 m x 1.98 m
Mud room Main level 1.55 m x 3.56 m
Dining room Main level 3.66 m x 3.35 m
Great room Main level 3.89 m x 4.57 m
Primary Bedroom Upper Level 4.22 m x 4.52 m
Bedroom 2 Upper Level 3.1 m x 3.4 m
Bedroom 3 Upper Level 3.43 m x 3.05 m
Bedroom 4 Upper Level 3.1 m x 3.23 m
Found a property your're looking for? Schedule a showing with our team. We're here to answer your questions and help you get a closer look.
Get More Property Info!
John DiRenzo
Sales Representative RE/MAX Centre City John DiRenzo Team Brokerage
Direct Phone: (519) 857-3490
John DiRenzo, Salesperson. Cell: (519) 857-3490. RE/MAX Centre City John DiRenzo Team Brokerage.
Terms Of Use
This website is operated by RE/MAX Centre City John DiRenzo Team Brokerage, a brokerage who is a member of The Canadian Real Estate Association (CREA). The content on this website is owned or controlled by CREA. By accessing this website, the user agrees to be bound by these terms of use as amended from time to time, and agrees that these terms of use constitute a binding contract between the user, RE/MAX Centre City John DiRenzo Team Brokerage, and CREA.
The content on this website is protected by copyright and other laws, and is intended solely for the private, non-commercial use by individuals. Any other reproduction, distribution or use of the content, in whole or in part, is specifically prohibited. Prohibited uses include commercial use, "screen scraping", "database scraping", and any other activity intended to collect, store, reorganize or manipulate the content of this website.
Trademarks:
REALTOR®, REALTORS®, and the REALTOR® logo are certification marks that are owned by REALTOR® Canada Inc. and licensed exclusively to The Canadian Real Estate Association (CREA). These certification marks identify real estate professionals who are members of CREA and who must abide by CREA's By-Laws, Rules, and the REALTOR® Code. The MLS® trademark and the MLS® logo are owned by CREA and identify the professional real estate services provided by members of CREA. The data provided is for informational purposes only and should not be relied upon without verification.

 NEW LISTING


 FOR SALE
 FOR SALE
 FOR SALE
 FOR SALE