Address: 1 - 1018 GEORGINA WAY, Gravenhurst (Muskoka (S)) FOR SALE Postal Code: P1P1R2 Style: Detached Bungalow Type: Single Family House Bedrooms: 3 Bathrooms: 2 Bedrooms Aboveground: 3 Parking: Detached Garage Garage: Detached Garage Lot Size (Approximate): 100 ft x 280 ft Property Size (Approximate): 100 x 280 FT Stories: 1
About 1 - 1018 Georgina Way
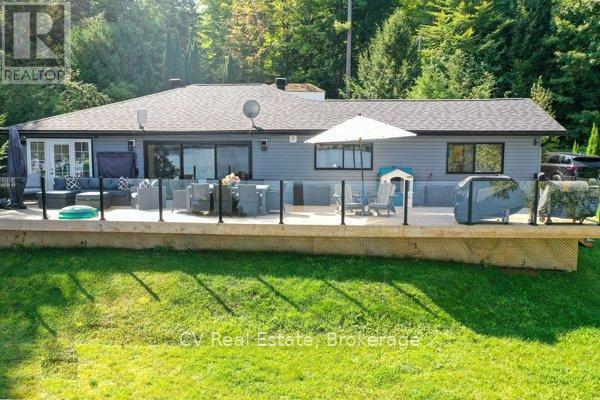
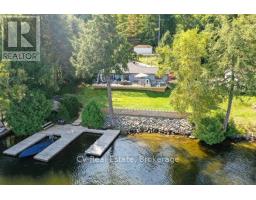
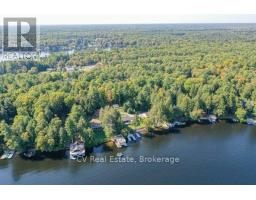
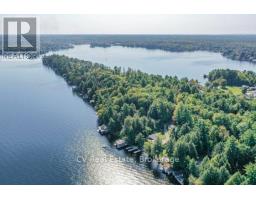
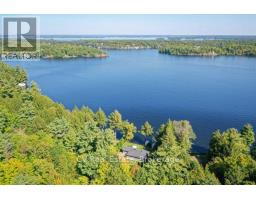
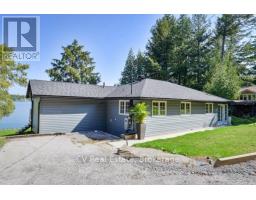
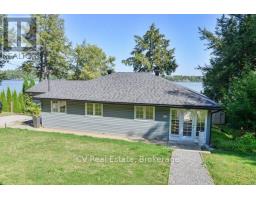
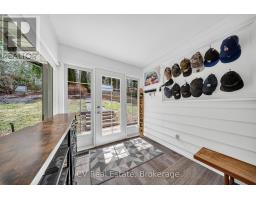
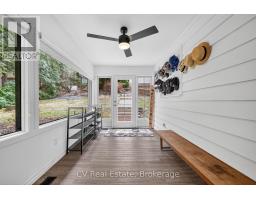
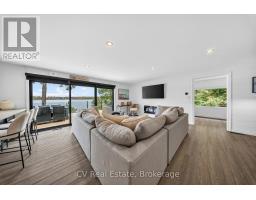
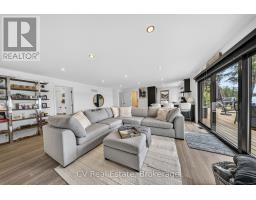
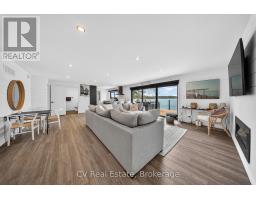
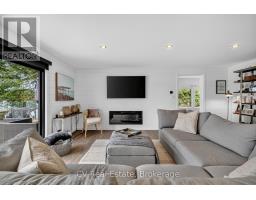
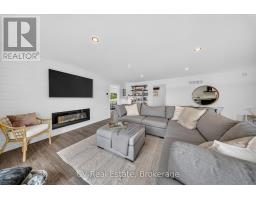
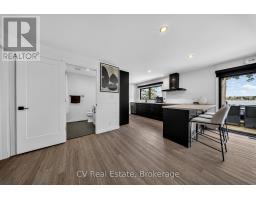
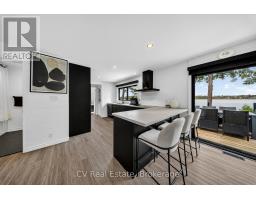
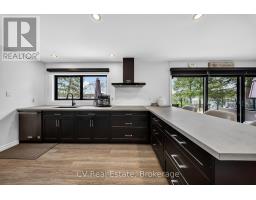
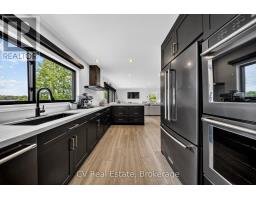
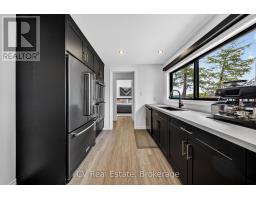
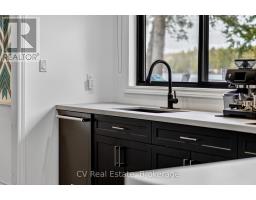
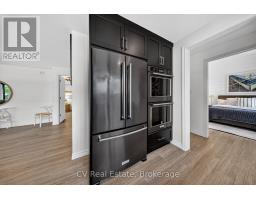
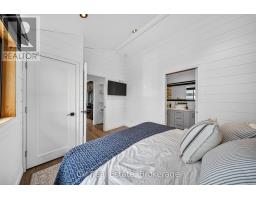
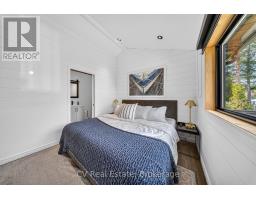
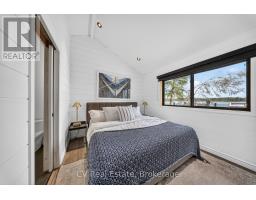
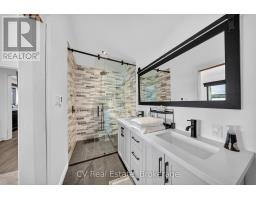
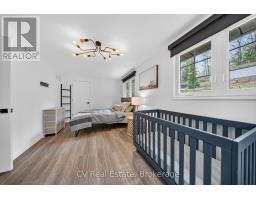
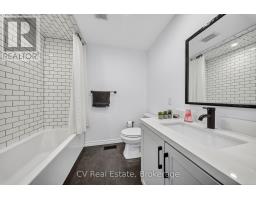
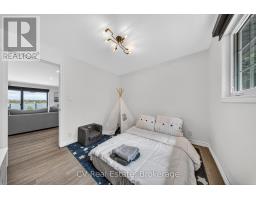
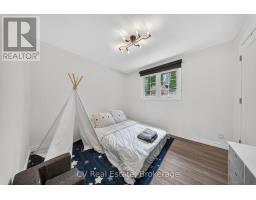
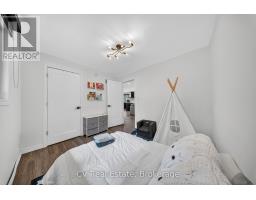
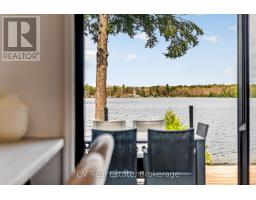
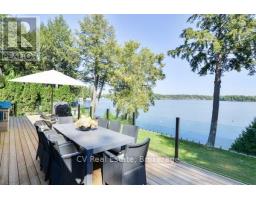
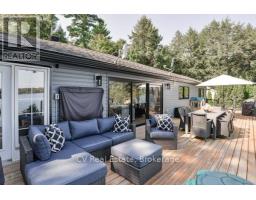
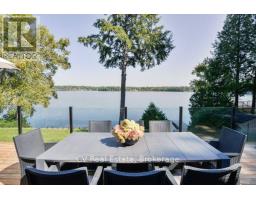
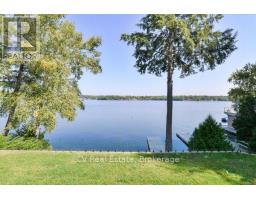
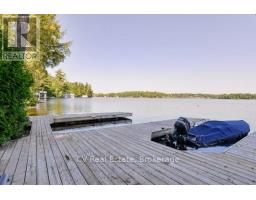
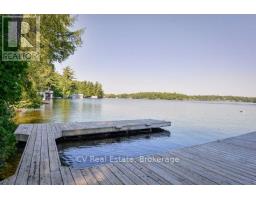
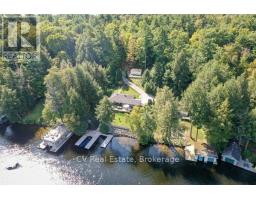
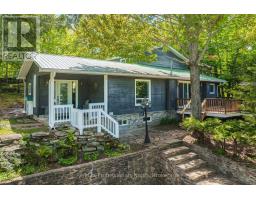
Welcome to your year-round Muskoka retreat! Private and Easily accessible year round. Located just 10 minutes from Gravenhurst and only5 minutes from the wharf and Muskoka Bay Golf Course, this fully renovated, four-season cottage offers 100 feet of prime Lake Muskoka shoreline with wide-open views of Muskoka Bay. Set on a deep, landscaped 100x280 ft lot, the property features a 3-bedroom, 2-bathroom fully renovated cottage. Designed for modern comfort, the interior showcases a custom kitchen with quartz countertops, black stainless steel Kitchenaid appliances, and a spacious lakeside living area. Both bathrooms offer stylish finishes, including a double sink vanity in the ensuite. The exteriors equally impressive: a large 10x60 ft waterfront deck with glass railings provides unobstructed lake views, while the 2-slip crib dock accommodates up to 3 boats and 2Sea-Doos, with 5-7 feet of water depth off the dock. Practical upgrades include propane forced air heating, central A/C, a Generac generator, heated waterline And Moore. With a spacious and dock, deep water swimming this property offers the ultimate Muskoka lifestyle in a prime location. Just minutes to town, enjoy effortless access to everything while living lakeside on coveted Lake Muskoka. An exceptional opportunity to own a fully turn-key cottage in one of Muskoka s most sought-after areas. (id:56071). Get more information on 1 - 1018 Georgina Way
Property Features
Appliances: Water Treatment, Dishwasher, Dryer, Furniture, Stove, Washer, Refrigerator Rental Equipment: Propane Tank Directions: Cross Streets: Parkers Point & Eppy Lane. ** Directions: HWY 169 TO PARKERS POINT RD TO EPPY LANE. FOLLOW ARROWS TO 1018 GEORGINA WAY No.1. Zoning Description: RW-6D Interior Size (Approximate): 1100 - 1500 sqft View: Lake view, View of water, Direct Water View Access: Private Road, Private Docking Lot (Approximate): 100 x 280 FT 100 x 280 FT Exterior Finish: Shingles, Vinyl siding Water: Lake/River Water Intake, Septic System Heating / Cooling: Propane / Central air conditioning Age (Approximate): Foundation: Block Basement: Crawl space
Rooms & Sizes
(Approximate)
Kitchen Main level 2.97 m x 3.04 m
Living room Main level 7.62 m x 5.79 m
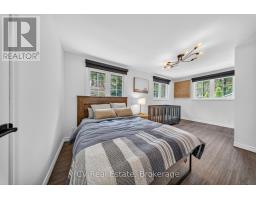
Bedroom Main level 3.53 m x 5.56 m
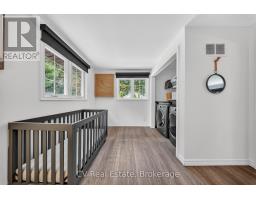
Bedroom Main level 2.89 m x 3.14 m
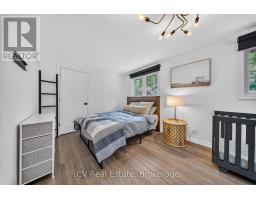
Bedroom Main level 4.26 m x 3.35 m
Found a property your're looking for? Schedule a showing with our team. We're here to answer your questions and help you get a closer look.
Get More Property Info!
John DiRenzo
Sales Representative RE/MAX Centre City John DiRenzo Team Brokerage
Direct Phone: (519) 857-3490
John DiRenzo, Salesperson. Cell: (519) 857-3490. RE/MAX Centre City John DiRenzo Team Brokerage.
Terms Of Use
This website is operated by RE/MAX Centre City John DiRenzo Team Brokerage, a brokerage who is a member of The Canadian Real Estate Association (CREA). The content on this website is owned or controlled by CREA. By accessing this website, the user agrees to be bound by these terms of use as amended from time to time, and agrees that these terms of use constitute a binding contract between the user, RE/MAX Centre City John DiRenzo Team Brokerage, and CREA.
The content on this website is protected by copyright and other laws, and is intended solely for the private, non-commercial use by individuals. Any other reproduction, distribution or use of the content, in whole or in part, is specifically prohibited. Prohibited uses include commercial use, "screen scraping", "database scraping", and any other activity intended to collect, store, reorganize or manipulate the content of this website.
Trademarks:
REALTOR®, REALTORS®, and the REALTOR® logo are certification marks that are owned by REALTOR® Canada Inc. and licensed exclusively to The Canadian Real Estate Association (CREA). These certification marks identify real estate professionals who are members of CREA and who must abide by CREA's By-Laws, Rules, and the REALTOR® Code. The MLS® trademark and the MLS® logo are owned by CREA and identify the professional real estate services provided by members of CREA. The data provided is for informational purposes only and should not be relied upon without verification.

 FOR SALE




 NEW LISTING
 NEW LISTING
 NEW LISTING
 FOR SALE