Address: 1 - 1060 SKELETON LAKE 3 ROAD, Muskoka Lakes (Watt) FOR SALE Postal Code: P0B1M0 Style: Detached Type: Single Family House Bedrooms: 3 Bathrooms: 1 Bedrooms Aboveground: 3 Parking: No Garage Garage: No Garage Lot Size (Approximate): x Property Size (Approximate): 420 x 227 Acre Stories: 1.5
About 1 - 1060 Skeleton Lake 3 Road
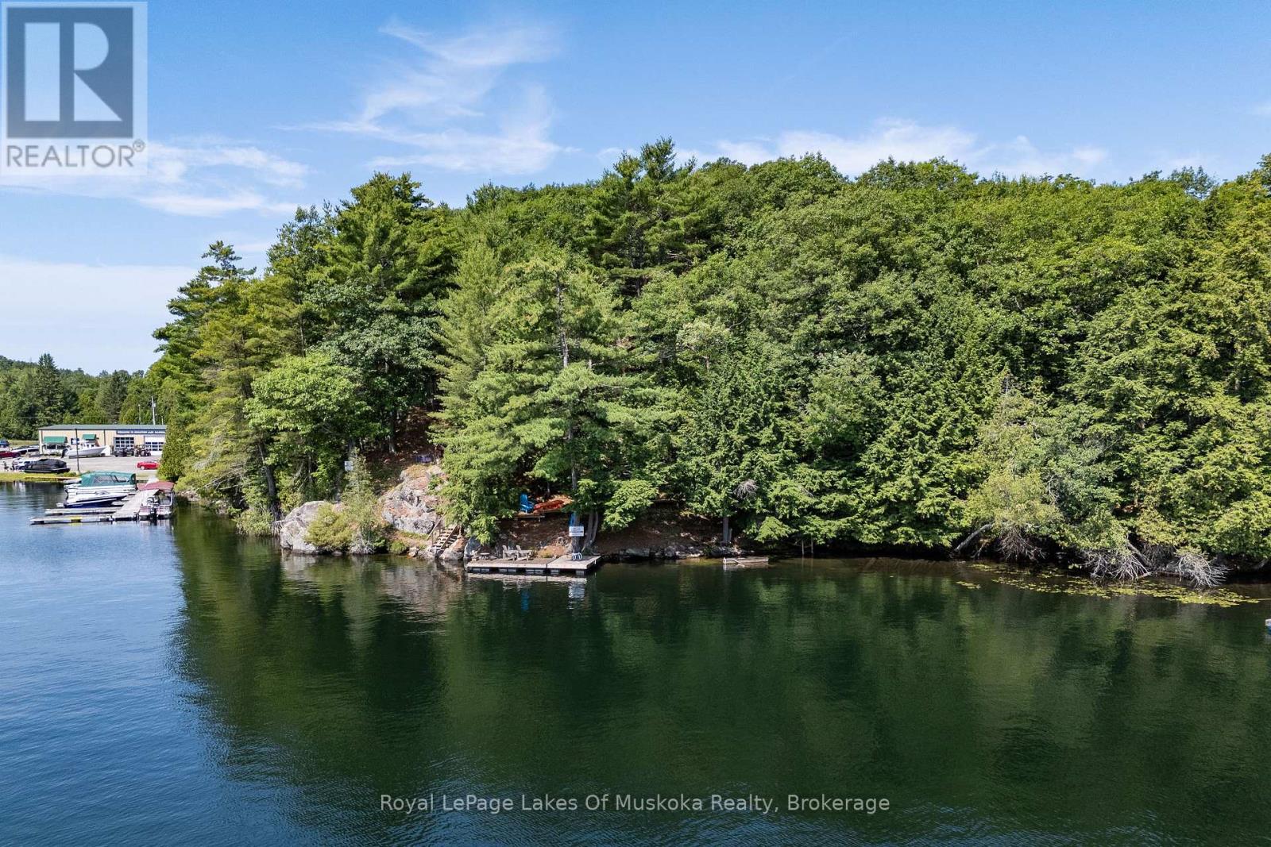
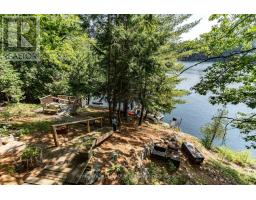
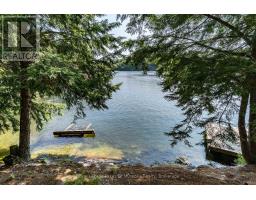
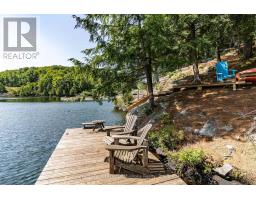
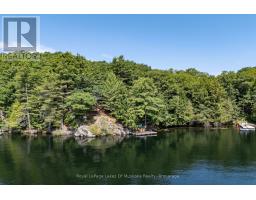
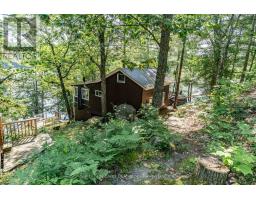
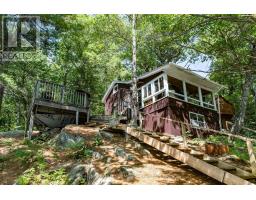
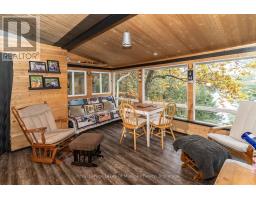
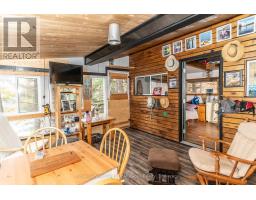
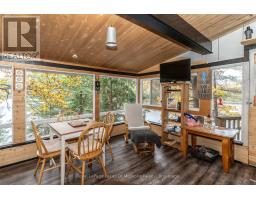
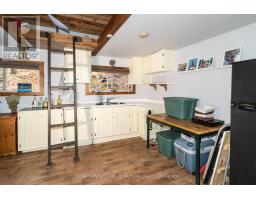
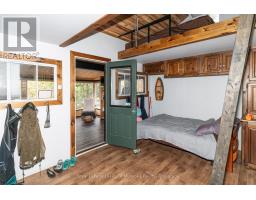
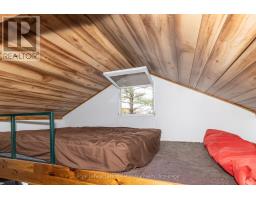
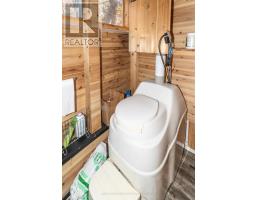
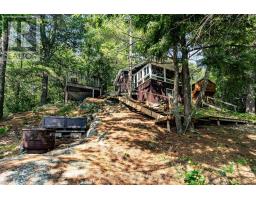
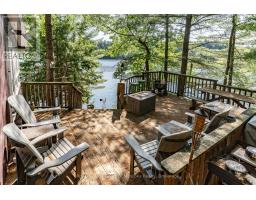
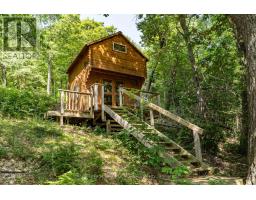
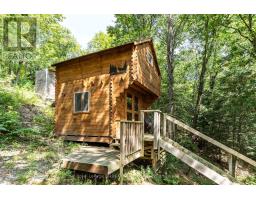
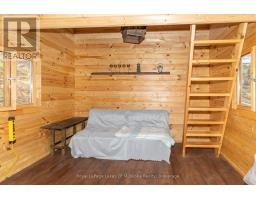
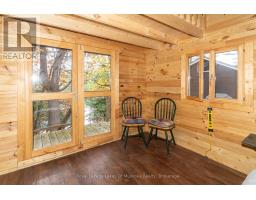
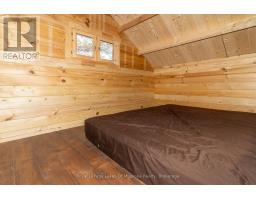
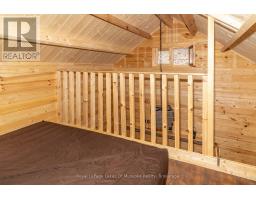
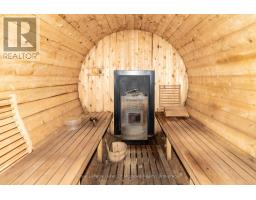
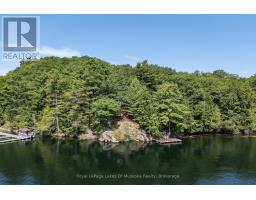
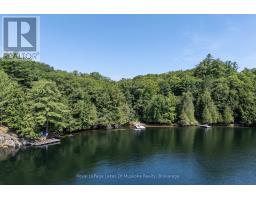
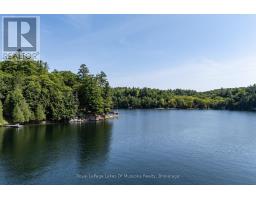
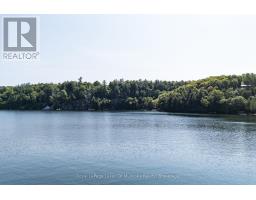
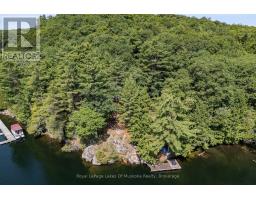
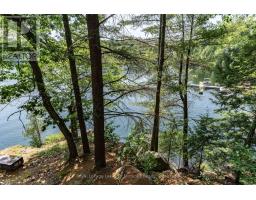
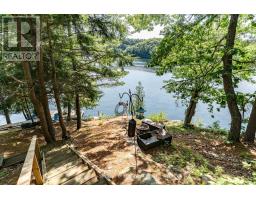
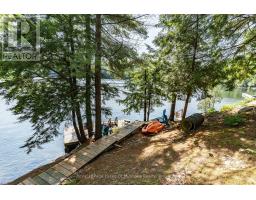
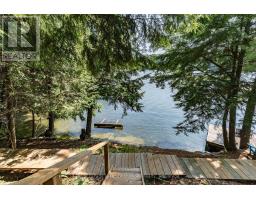
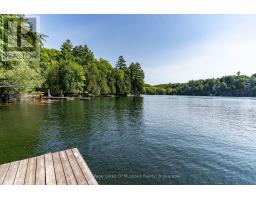
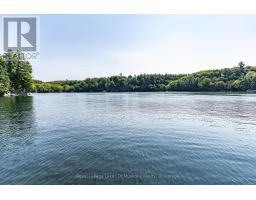
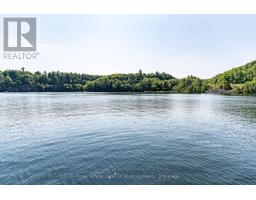
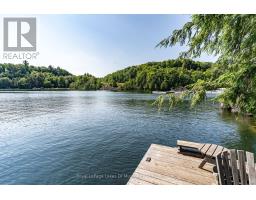
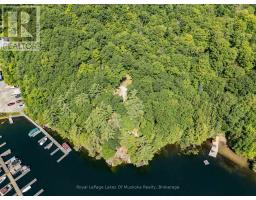
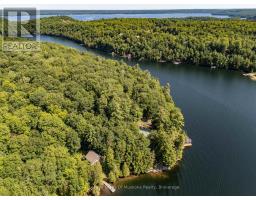
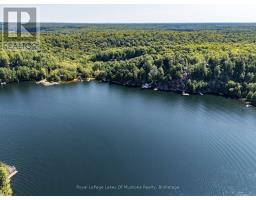
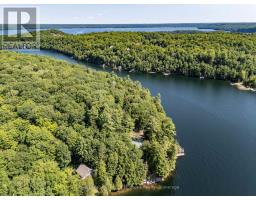
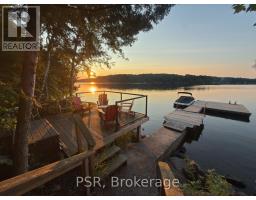
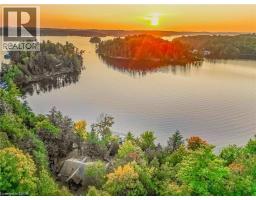
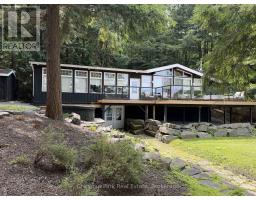
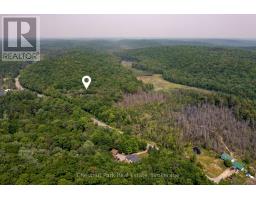
Wonderful "Off Grid" (No Hydro or Septic system) Cottage retreat or redevelopment property on pristine Skeleton Lake! Positioned on the west shore of Skeleton Lake offering a private 1.43 acre lot with 420 feet of natural granite shoreline, sparkling waters & a lovely east facing view over Beaumont Bay. Located only 25 minutes from Bracebridge or Huntsville with private seasonal road access, this property offers many features including; a primitive 520 sq ft main cottage/cabin and a separate 180 sq ft log Bunkie. The main cottage/cabin features; a bright living room overlooking the water, separate bathroom w/composting toilet & walkout to large sitting deck, separate kitchen with & loft to 2 separate sleeping spaces + main floor sleeping space. The Bunkie offers a small living area on the main floor and a 2nd floor loft sleeping area. Loads of outdoor space including steps & a decked walking trail down to the lake featuring a water s edge wood fired sauna along the water & floating dock at the water. Currently set up to operate "off Grid" with alternative power (no hydro service or septic system) for 3 season use. A great opportunity to own a slice of Heaven on one of Muskoka s most popular lakes! Note; Property, buildings & all improvements are being sold "AS IS". (id:56071). Get more information on 1 - 1060 Skeleton Lake 3 Road
Property Features
Features: Wooded area, Irregular lot size, Sloping Rental Equipment: Propane Tank Directions: Cross Streets: Highway 141 and Skeleton Lake Rd 3. ** Directions: Highway 141 to Skeleton Lake Rd 3 to No.1060 follow and stay left all the way to the end to UnitNo.1. Zoning Description: WR5 Interior Size (Approximate): 700 - 1100 sqft View: View of water, Direct Water View Access: Private Docking Lot (Approximate): 420 x 227 Acre|1/2 - 1.99 acres 420 x 227 Acre Exterior Finish: Wood Water: Lake/River Water Intake, Heating / Cooling: Other / None Age (Approximate): Foundation: Wood/Piers Basement: None
Rooms & Sizes
(Approximate)
Loft Second level 1.7 m x 3.45 m
Loft Second level 1.6 m x 3.45 m
Loft Second level 2.13 m x 3.24 m
Living room Main level 3.7 m x 4.62 m
Kitchen Main level 3.45 m x 4.67 m
Living room Main level 3.24 m x 2.89 m
Found a property your're looking for? Schedule a showing with our team. We're here to answer your questions and help you get a closer look.
Get More Property Info!
John DiRenzo
Sales Representative RE/MAX Centre City John DiRenzo Team Brokerage
Direct Phone: (519) 857-3490
John DiRenzo, Salesperson. Cell: (519) 857-3490. RE/MAX Centre City John DiRenzo Team Brokerage.
Terms Of Use
This website is operated by RE/MAX Centre City John DiRenzo Team Brokerage, a brokerage who is a member of The Canadian Real Estate Association (CREA). The content on this website is owned or controlled by CREA. By accessing this website, the user agrees to be bound by these terms of use as amended from time to time, and agrees that these terms of use constitute a binding contract between the user, RE/MAX Centre City John DiRenzo Team Brokerage, and CREA.
The content on this website is protected by copyright and other laws, and is intended solely for the private, non-commercial use by individuals. Any other reproduction, distribution or use of the content, in whole or in part, is specifically prohibited. Prohibited uses include commercial use, "screen scraping", "database scraping", and any other activity intended to collect, store, reorganize or manipulate the content of this website.
Trademarks:
REALTOR®, REALTORS®, and the REALTOR® logo are certification marks that are owned by REALTOR® Canada Inc. and licensed exclusively to The Canadian Real Estate Association (CREA). These certification marks identify real estate professionals who are members of CREA and who must abide by CREA's By-Laws, Rules, and the REALTOR® Code. The MLS® trademark and the MLS® logo are owned by CREA and identify the professional real estate services provided by members of CREA. The data provided is for informational purposes only and should not be relied upon without verification.

 FOR SALE

 FOR SALE
 NEW LISTING
 NEW LISTING
 FOR SALE