1 - 55 HARRISON STREET, Stratford NEW LISTING [CONDO]

Brokered by: Sutton Group - First Choice Realty Ltd.

MLS®: X13563746 (Condominium/Strata)

Price: $579,900.00

Address: 1 - 55 HARRISON STREET, Stratford
FOR SALE
Postal Code: N5A0A4
Style: 
Type: Single Family Row / Townhouse
Maint/Condo. Fee: 227.00
Fee Includes: Monthly Common Area Maintenance
Management: Weigel Property Management
Bedrooms: 2
Bathrooms: 2
Bedrooms Aboveground:  2
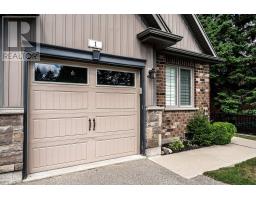
Parking:  Attached Garage
Garage: Attached Garage
Lot Size (Approximate):   x
Stories:  1.5


About 1 - 55 Harrison Street

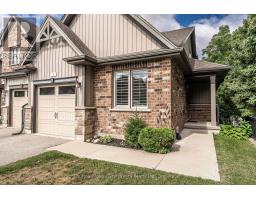
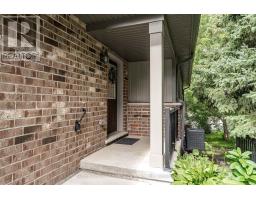
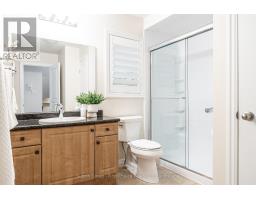
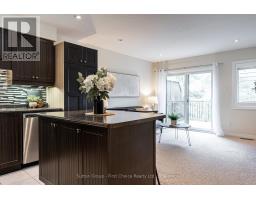
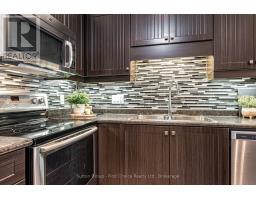
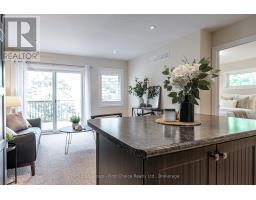
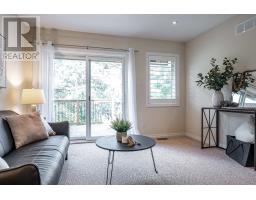
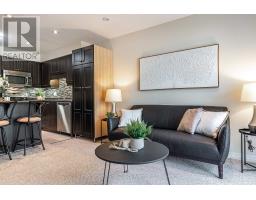
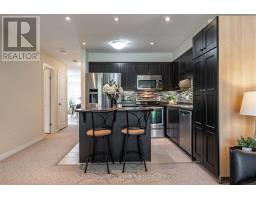
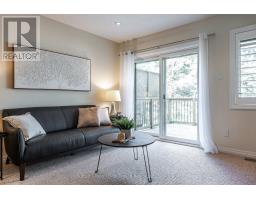
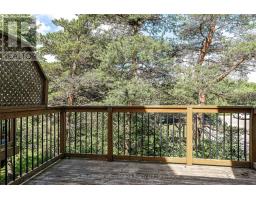
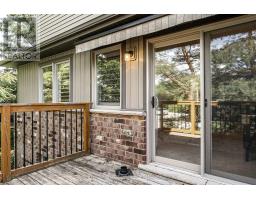
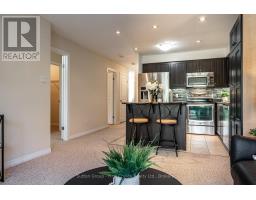
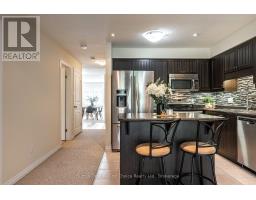
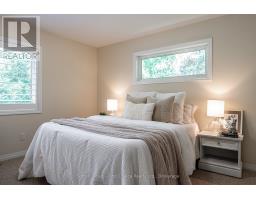
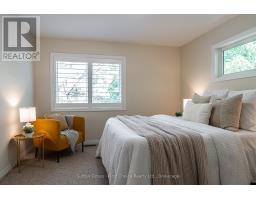
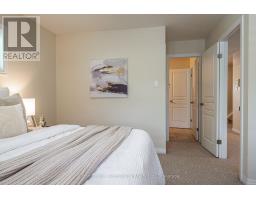
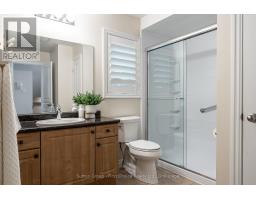
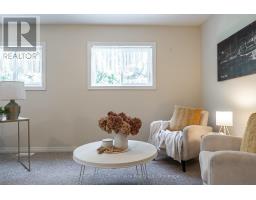
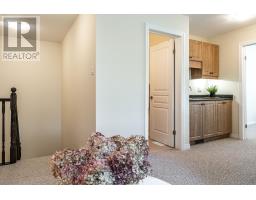
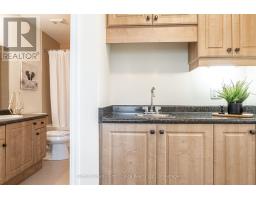
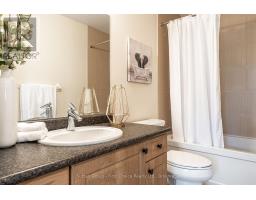
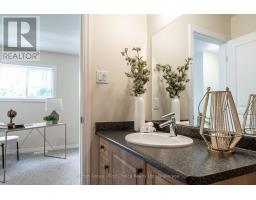
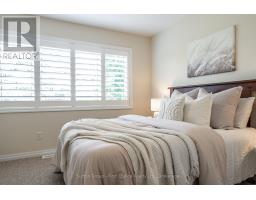
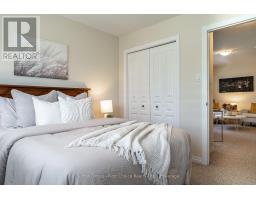
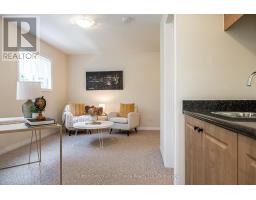
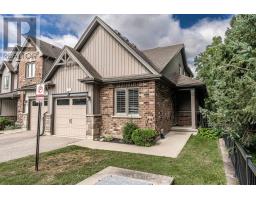
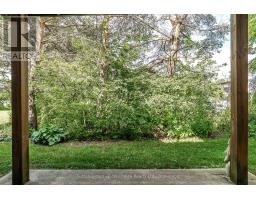
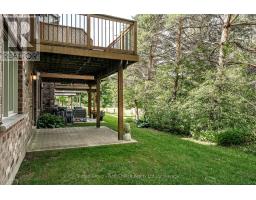
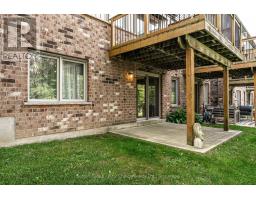
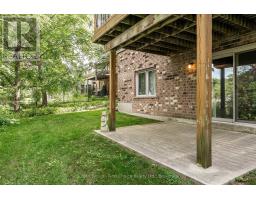
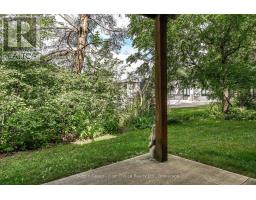
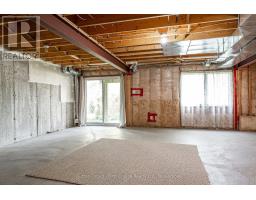
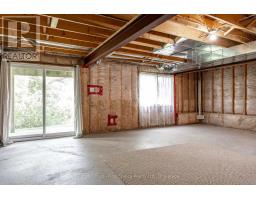
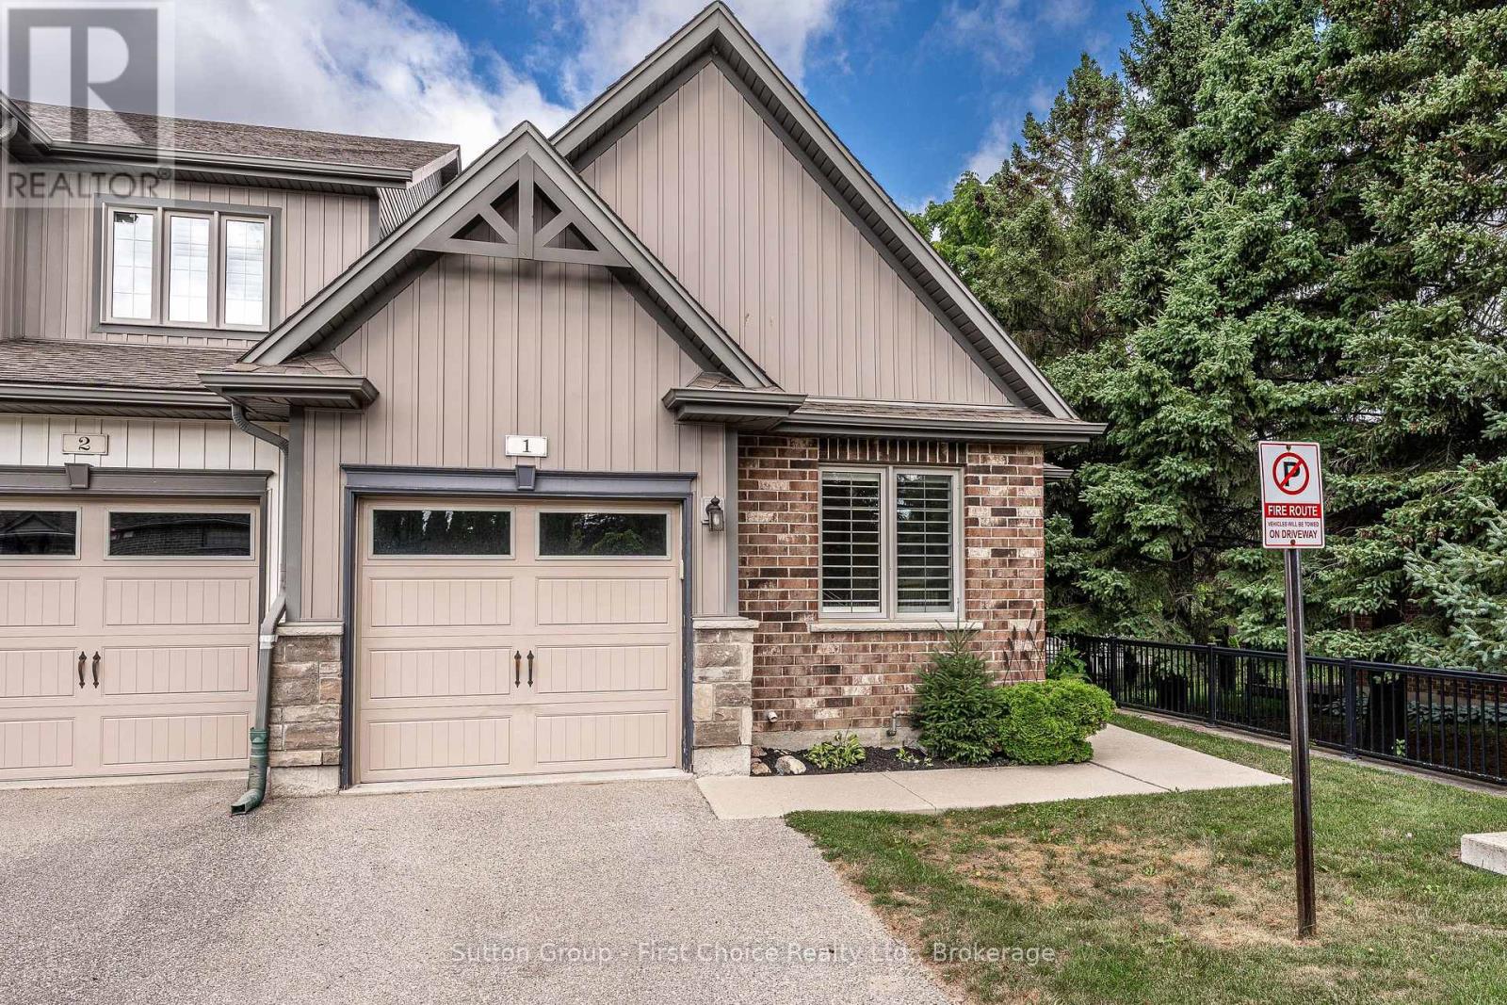
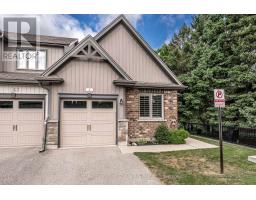
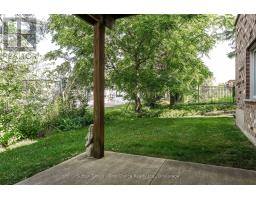
Welcome to 1-55 Harrison Street, Nestled in the park like setting of Verona Village. Where comfort, convenience, and low-maintenance living come together in this beautifully maintained bungalow townhouse. Designed with flexibility in mind, this home offers the option of a spacious main-floor primary bedroom complete with a cheater ensuite featuring a walk-in shower, or a private loft retreat with its own bedroom, four-piece bathroom, cozy den, and wet bar-ideal for guests, hobbies, or your own personal getaway. The bright, open-concept main living area is perfect for entertaining, highlighted by a movable island that allows you to customize the space to suit your lifestyle. Start your mornings with a coffee on the deck, or unwind in the evening with a glass of wine while enjoying a barbecue outdoors. The full walkout lower level offers endless possibilities and is ready for your personal finishing touches, whether you envision additional living space, a home gym, or a recreation room. Lovingly cared for and ideally located close to parks, the golf course, and local shopping, this is a wonderful opportunity to enjoy easy, carefree living in a sought-after community. (id:56071). Get more information on 1 - 55 Harrison Street

Property Features

Appliances:  Garage door opener remote(s), Water softener, Blinds, Dishwasher, Stove, Refrigerator
Features:  Lighting, Sump Pump
Landscape:  Landscaped
Rental Equipment:  Water Heater
Directions:  Cross Streets: End of Harrison St. ** Directions: Enter 55 Harrison St and No.1is on the right hand very first unit on the right in front of visitor parking.
Zoning Description:  R2-4
Interior Size (Approximate):  1400 - 1599 sqft
Community Features:  Pets Allowed With Restrictions, Community Centre
Amenities:  Canopy
Lot (Approximate):  
Exterior Finish:  Brick, Vinyl siding
Water:  ,
Heating / Cooling:   Natural gas / Central air conditioning, Air exchanger
Age (Approximate): 
Basement:  N/A, N/A (Unfinished) Unfinished

Rooms & Sizes

(Approximate)

 Bathroom Second level 2.86 m x 1.52 m  Bedroom 2 Second level 3.56 m x 3.26 m  Family room Second level 3.74 m x 5.33 m
 Utility room Basement 2.55 m x 5.61 m  Family room Basement 7.47 m x 8.67 m  Bathroom Main level 3.28 m x 3.56 m
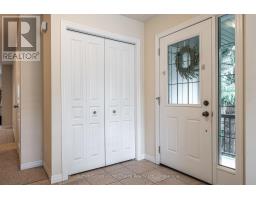
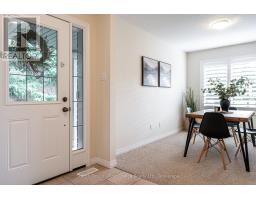
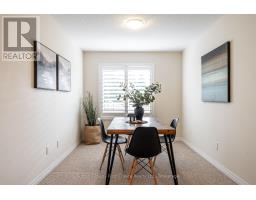
 Primary Bedroom Main level 3.59 m x 5.01 m  Dining room Main level 2.71 m x 3.65 m  Foyer Main level 2.71 m x 1.92 m
 Kitchen Main level 4.06 m x 3.4 m  Living room Main level 3.73 m x 3.1 m  

Found a property your're looking for? Schedule a showing with our team. We're here to answer your questions and help you get a closer look.

Get More Property Info!

JD

John DiRenzo

Sales Representative
RE/MAX Centre City John DiRenzo Team Brokerage
Direct Phone: (519) 857-3490

* Mandatory fields..
Message has been sent. Thank you
John DiRenzo, Salesperson. Cell: (519) 857-3490. RE/MAX Centre City John DiRenzo Team Brokerage.