Brokered by: Sutton Group - First Choice Realty Ltd.
MLS®: X13564270 ()
Price: $375,000.00
Address: 1 25 THAMES ROAD, St. Marys FOR SALE Postal Code: N4X1C4 Style: Bungalow Type: Single Family Modular Maint/Condo. Fee: 407.79 Fee Includes: Monthly Parcel of Tied Land Bedrooms: 2 Bathrooms: 3 Bedrooms Aboveground: 2 Parking: No Garage Garage: No Garage Lot Size (Approximate): x Stories: 1
About 1 25 Thames Road
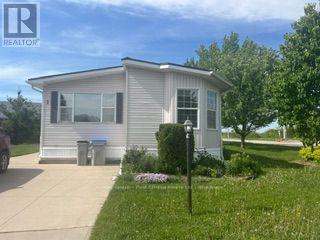
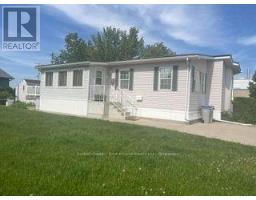
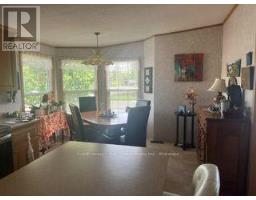
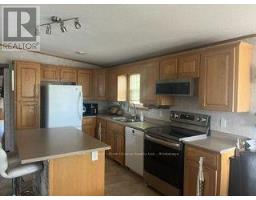
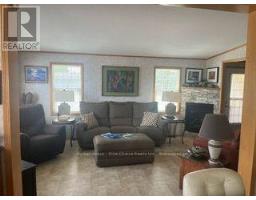
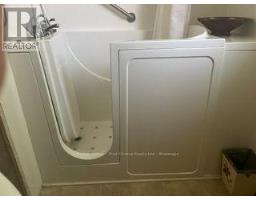
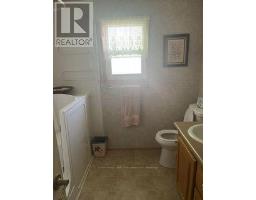
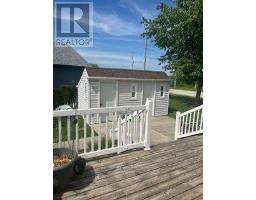
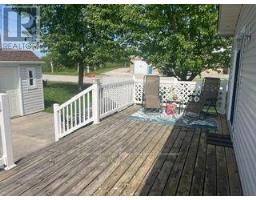
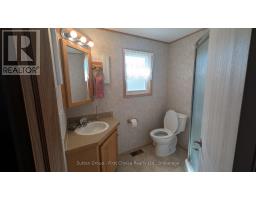
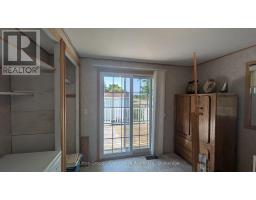
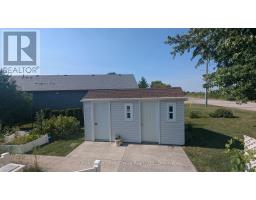
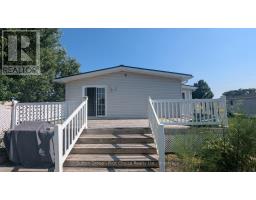
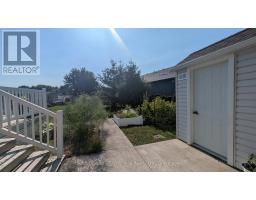
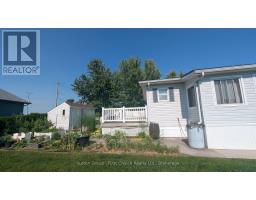
Welcome to 1-25 Thames Road, St. Mary s - A Beautiful Bungalow in Maple Lane Park! Situated on a spacious corner lot with picturesque country views and spectacular sunsets, this beautifully maintained bungalow offers the perfect blend of comfort and low-maintenance living in the welcoming Maple Lane Park senior s community. Relax on the 10 x 24 shady deck overlooking the peaceful countryside, or enjoy the beautifully landscaped, easy-care gardens. Inside, the thoughtfully designed open-concept floor plan showcases a stunning designer kitchen featuring a large hard-surface island, abundant cabinetry and drawers, a pantry, and exceptional storage. The kitchen flows seamlessly into the spacious dining area, highlighted by a charming bay window, while the bright living room is filled with natural light from a wall of windows and anchored by a cozy gas fireplace. French doors open directly onto the expansive deck, creating an ideal space for indoor-outdoor living and entertaining. The private primary suite offers a walk-in closet, a full ensuite bathroom, and a peaceful retreat at the end of the day. A second bedroom and a four-piece main bathroom featuring an accessible walk-in whirlpool tub provide flexibility for guests, a home office, or hobbies. This exceptional home includes numerous valuable upgrades, including a maintenance-free steel roof, reverse osmosis water system, and newer appliances (all less than four years old, with the exception of the refrigerator). The backyard also features a concrete patio leading to a unique two-room shed-one insulated as a charming artist s studio and the other providing ample storage. Residents of Maple Lane Park enjoy a warm sense of community with access to a community hall that accommodates up to 50 people, perfect for social gatherings, card games, potlucks, and community events. Enjoy peaceful country living with the convenience of St. Mary s just minutes away. This exceptional home is ready to welcome you! (id:56071). Get more information on 1 25 Thames Road
Property Features
Appliances: Water Heater, Water softener, Water Treatment, Water meter, Dishwasher, Dryer, Hood Fan, Stove, Washer, Window Coverings, Refrigerator Features: Level lot, Flat site, Carpet Free Rental Equipment: Fireplace Total: 1 Directions: Cross Streets: Thames Road, Queen Street. ** Directions: Thames Road North, Take second left into Maple Lane Park, unit is the first one on your rhs No.1. Zoning Description: R4-2 Interior Size (Approximate): 700 - 1100 sqft Community Features: Community Centre Amenities: Fireplace(s) Lot (Approximate): Exterior Finish: Vinyl siding Flooring: Laminate Water: Municipal water, Sanitary sewer Heating / Cooling: Natural gas / Central air conditioning Age (Approximate): 16 to 30 years Foundation: Poured Concrete Basement: None
Rooms & Sizes
(Approximate)
Kitchen Main level 3 m x 3 m
Dining room Main level 3 m x 4 m
Living room Main level 3 m x 5 m
Primary Bedroom Main level 3 m x 4 m
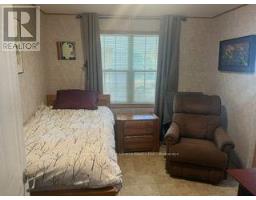
Bedroom 2 Main level 3 m x 4 m
Bathroom Main level 2 m x 3 m
Bathroom Main level 1.5 m x 2 m
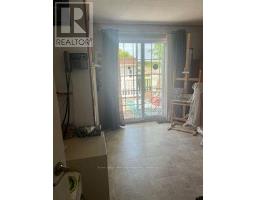
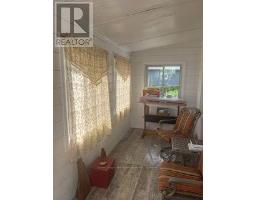
Sunroom Main level 2 m x 4 m
Found a property your're looking for? Schedule a showing with our team. We're here to answer your questions and help you get a closer look.
Get More Property Info!
John DiRenzo
Sales Representative RE/MAX Centre City John DiRenzo Team Brokerage
Direct Phone: (519) 857-3490
John DiRenzo, Salesperson. Cell: (519) 857-3490. RE/MAX Centre City John DiRenzo Team Brokerage.
Terms Of Use
This website is operated by RE/MAX Centre City John DiRenzo Team Brokerage, a brokerage who is a member of The Canadian Real Estate Association (CREA). The content on this website is owned or controlled by CREA. By accessing this website, the user agrees to be bound by these terms of use as amended from time to time, and agrees that these terms of use constitute a binding contract between the user, RE/MAX Centre City John DiRenzo Team Brokerage, and CREA.
The content on this website is protected by copyright and other laws, and is intended solely for the private, non-commercial use by individuals. Any other reproduction, distribution or use of the content, in whole or in part, is specifically prohibited. Prohibited uses include commercial use, "screen scraping", "database scraping", and any other activity intended to collect, store, reorganize or manipulate the content of this website.
Trademarks:
REALTOR®, REALTORS®, and the REALTOR® logo are certification marks that are owned by REALTOR® Canada Inc. and licensed exclusively to The Canadian Real Estate Association (CREA). These certification marks identify real estate professionals who are members of CREA and who must abide by CREA's By-Laws, Rules, and the REALTOR® Code. The MLS® trademark and the MLS® logo are owned by CREA and identify the professional real estate services provided by members of CREA. The data provided is for informational purposes only and should not be relied upon without verification.

 NEW LISTING

 FOR SALE
 FOR SALE
 FOR SALE
 FOR SALE