
 NEW LISTING
Brokered by: ROYAL LEPAGE TRILAND REALTY
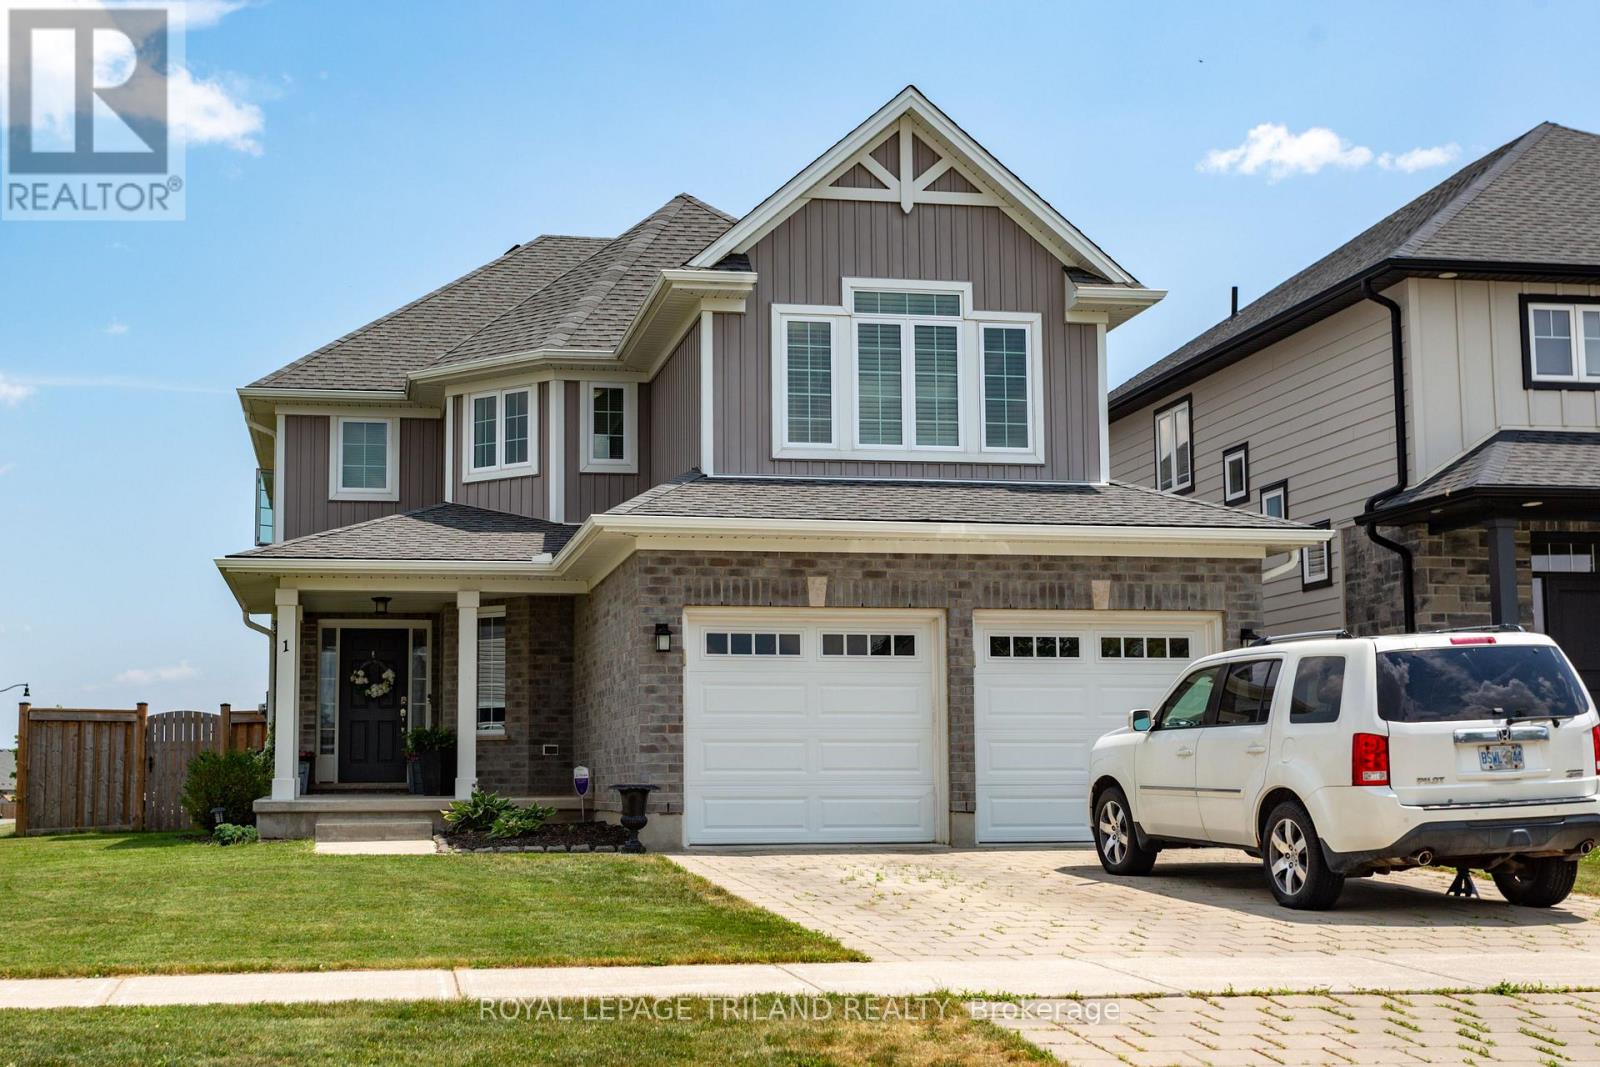
Address: 1 ACORN TRAIL, St. Thomas
FOR SALE
Postal Code: N5R0H5
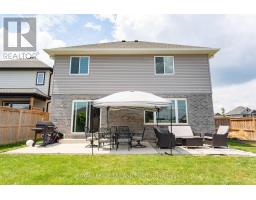
Style: Detached
Type: Single Family House
Bedrooms: 4
Bathrooms: 4
Bedrooms Aboveground: 4
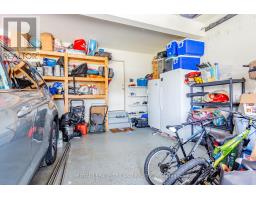
Parking: Attached Garage
Garage: Attached Garage
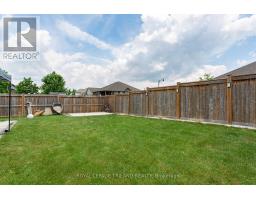
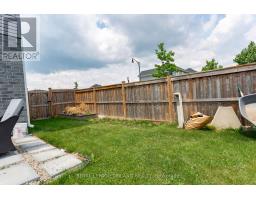
Lot Size (Approximate): 98 ft x 115 ft ,4 in
Property Size (Approximate): 98 x 115.4 FT
Stories: 2
(Approximate)
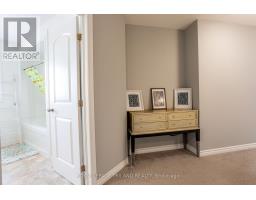
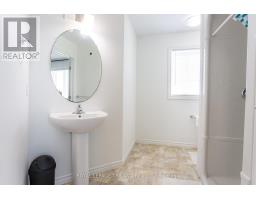
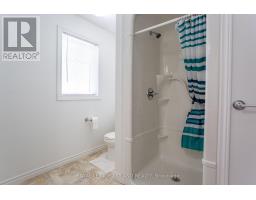
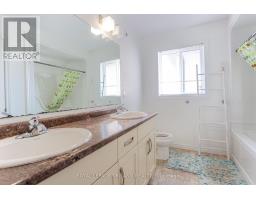
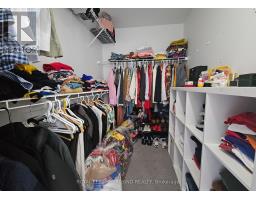
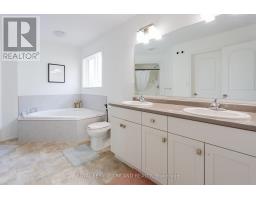
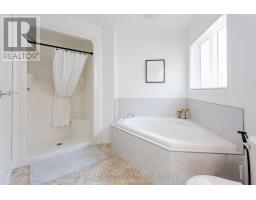
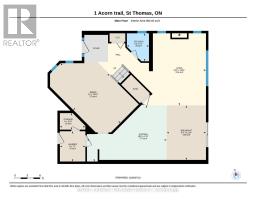
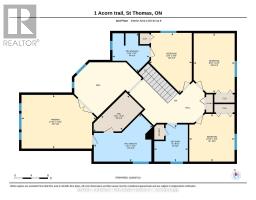
| Bathroom Second level 2.79 m x 2.69 m | Bathroom Second level 3.45 m x 4.29 m | Bathroom Second level 2.69 m x 2.44 m |
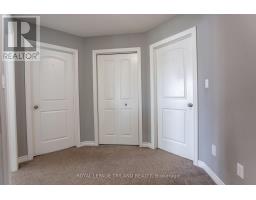
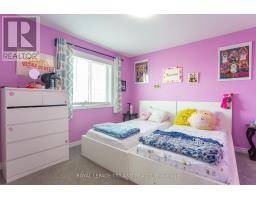
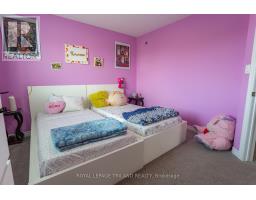
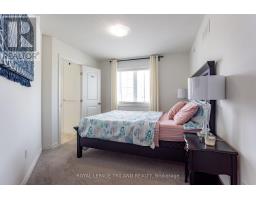
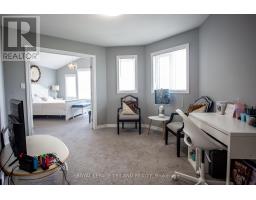
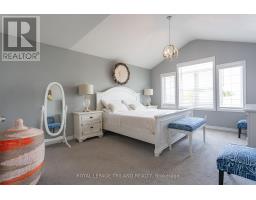
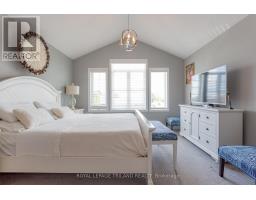
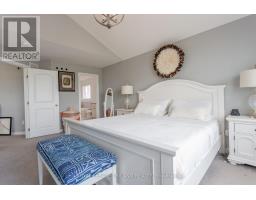
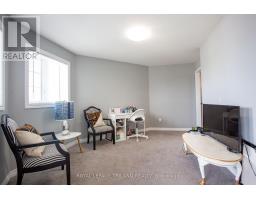
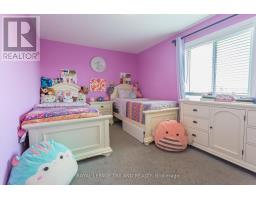
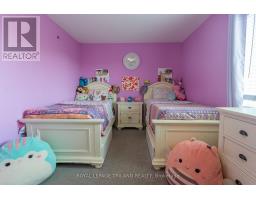
| Primary Bedroom Second level 3.19 m x 5.44 m | Bedroom Second level 3.45 m x 3.3 m | Bedroom Second level 4.34 m x 3.1 m |
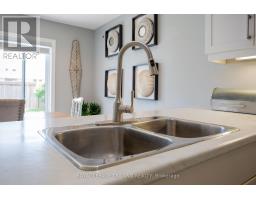
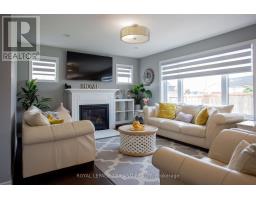
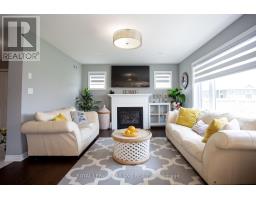
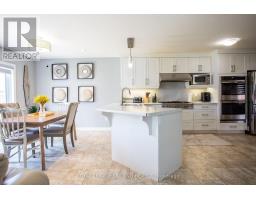
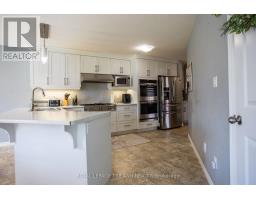
| Bedroom Second level 4.34 m x 2.8 m | Living room Main level 5.16 m x 4.62 m | Kitchen Main level 4.01 m x 5.72 m |
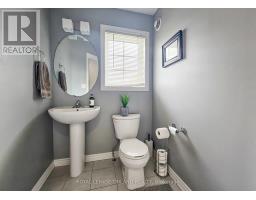
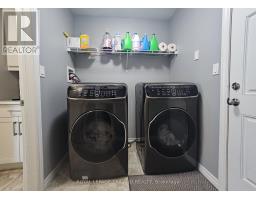
| Dining room Main level 6.05 m x 3.66 m | Laundry room Main level 2.16 m x 1.83 m | Bathroom Main level 2.01 m x 1.57 m |
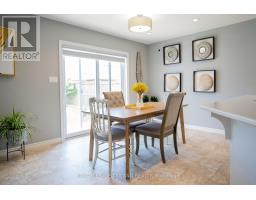
| Eating area Main level 3.91 m x 2.82 m |

Sales Representative
RE/MAX Centre City John DiRenzo Team Brokerage
Direct Phone: (519) 857-3490
* Mandatory fields..
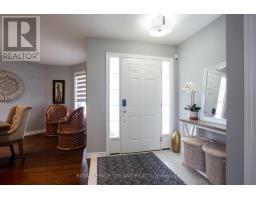
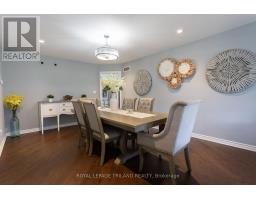
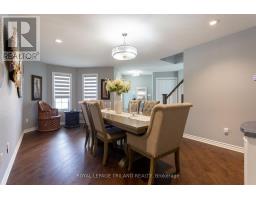
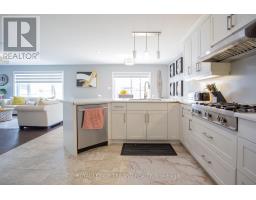




 FOR SALE
Welcome to 34 Pear Tree Avenue in St. Thomas desirable Orchard Park nei ..
 FOR SALE
Welcome to Stunning, bright beautifully maintained 4-bedroom, 2.5 bath family home in th ..
 FOR SALE
Welcome to 30 Pear Tree Avenue in the growing community of St. ..
 FOR SALE
Welcome to Stunning, bright beautifully maintained 4-bedroom, 2.5 bath family home in the Beautifull city of S ..
John DiRenzo, Salesperson. Cell: (519) 857-3490. RE/MAX Centre City John DiRenzo Team Brokerage.