Address: 1 James COURT, Chatham FOR SALE Postal Code: N7L4Y7 Style: Detached Mobile Home Bedrooms: 2 Bathrooms: 1 Bedrooms Aboveground: 2 Bedrooms Belowground: 0 Lot Size (Approximate): x Property Size (Approximate): 0 X 0 / 0 AC
About 1 James Court
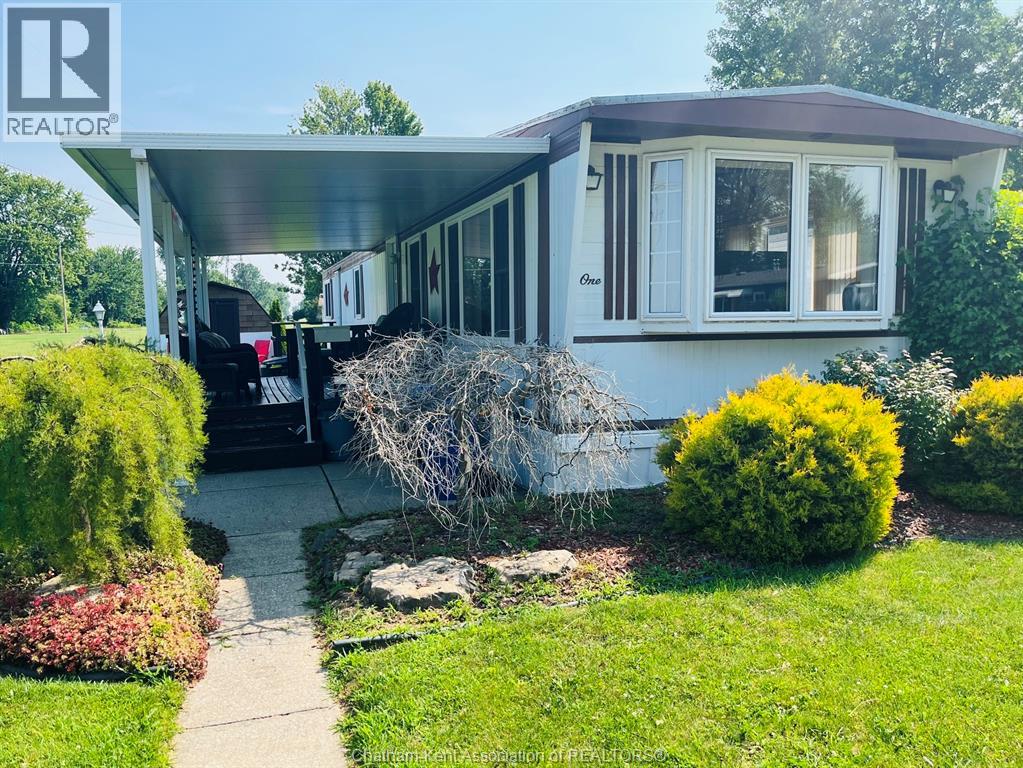
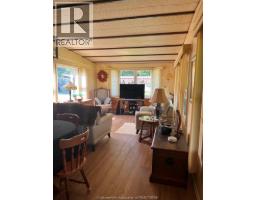
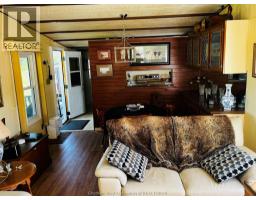
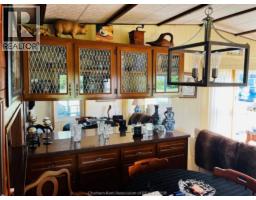
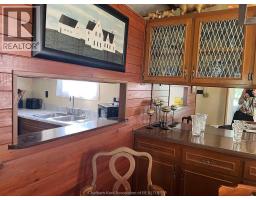
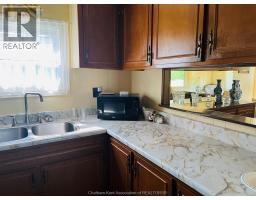
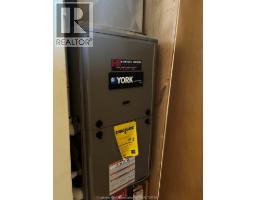
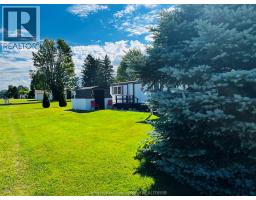
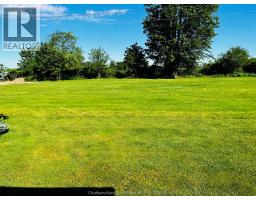
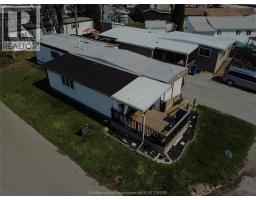
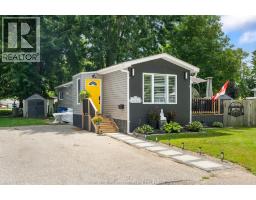
This bright and lovingly maintained mobile home is set on one of the best lots in the park, and offers a peaceful, comfortable place to call home. The natural light and welcoming feel make it an easy space to settle into. Inside, recent updates include new vinyl flooring and subfloor in the living room and bedroom (2022). The covered porch is perfect for morning coffee or relaxing outdoors. This home has been well cared for, with important upgrades already done, high efficiency furnace (approx. 5 years), updated A/C, (both have been serviced yearly), all new double hung windows (approx. 3 years), and a roof reseal completed 3 years ago. A powered storage shed adds great extra space for tools, seasonal items or maybe a small shop. Located in a friendly, year round 4 season park, close to shopping, restaurants, parks, and schools, this property offers affordable comfort in a convenient location. The monthly lot fees are presently $404.01 and please add $50/month for the new owner. (New owner will pay $454.01/month) Move in ready and a pleasure to show. Park approval is required. (id:56071). Get more information on 1 James Court
Property Features
Appliances: Dryer, Refrigerator, Stove, Washer Features: Double width or more driveway, Paved driveway, Concrete Driveway Landscape: Landscaped Rental Equipment: Directions: Take Regency Drive to James Court, go north on James and mobile home is on the East side of the street. Zoning Description: RES Interior Size (Approximate): 800 sqft Lot (Approximate): 0 X 0 / 0 AC|0-0.25 acre 0 X 0 / 0 AC Exterior Finish: Aluminum/Vinyl Flooring: Laminate, Cushion/Lino/Vinyl Water: , Heating / Cooling: Natural gas / Central air conditioning Age (Approximate): 1975 Finished Area: 800 sqft Constructed Date: 1975 Basement:
Rooms & Sizes
(Approximate)
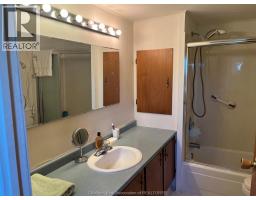
4pc Bathroom Main level Measurements not available
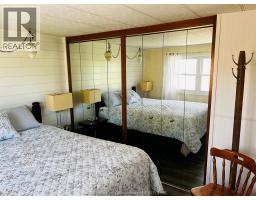
Primary Bedroom Main level 10 ft x 9 ft ,6 in
Bedroom Main level 10 ft x 9 ft
Laundry room Main level 10 ft x 5 ft
Living room/Dining room Main level 23 ft x 12 ft
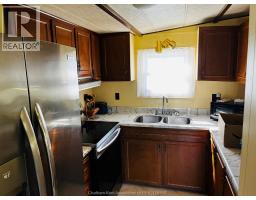
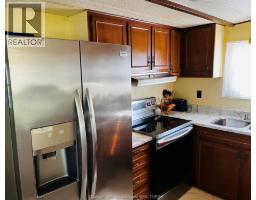
Kitchen Main level 10 ft x 7 ft ,8 in
Found a property your're looking for? Schedule a showing with our team. We're here to answer your questions and help you get a closer look.
Get More Property Info!
John DiRenzo
Sales Representative RE/MAX Centre City John DiRenzo Team Brokerage
Direct Phone: (519) 857-3490
Brokered by: JODY A. O NEILL REAL ESTATE BROKERAGE
John DiRenzo, Salesperson. Cell: (519) 857-3490. RE/MAX Centre City John DiRenzo Team Brokerage.
Terms Of Use
This website is operated by RE/MAX Centre City John DiRenzo Team Brokerage, a brokerage who is a member of The Canadian Real Estate Association (CREA). The content on this website is owned or controlled by CREA. By accessing this website, the user agrees to be bound by these terms of use as amended from time to time, and agrees that these terms of use constitute a binding contract between the user, RE/MAX Centre City John DiRenzo Team Brokerage, and CREA.
The content on this website is protected by copyright and other laws, and is intended solely for the private, non-commercial use by individuals. Any other reproduction, distribution or use of the content, in whole or in part, is specifically prohibited. Prohibited uses include commercial use, "screen scraping", "database scraping", and any other activity intended to collect, store, reorganize or manipulate the content of this website.
Trademarks:
REALTOR®, REALTORS®, and the REALTOR® logo are certification marks that are owned by REALTOR® Canada Inc. and licensed exclusively to The Canadian Real Estate Association (CREA). These certification marks identify real estate professionals who are members of CREA and who must abide by CREA's By-Laws, Rules, and the REALTOR® Code. The MLS® trademark and the MLS® logo are owned by CREA and identify the professional real estate services provided by members of CREA. The data provided is for informational purposes only and should not be relied upon without verification.

 FOR SALE







 FOR SALE
 FOR SALE
 FOR SALE
 FOR SALE