Address: 10 AZALEA Court, Stoney Creek FOR SALE Subdivision: 500 - Heritage Green Postal Code: L8J1K4 Style: Detached Type: Single Family House Bedrooms: 4 Bathrooms: 3 Bedrooms Aboveground: 4 Bedrooms Belowground: 0 Parking: Attached Garage Garage: Attached Garage Lot Size (Approximate): 47 ft x 296 ft Stories: 2
About 10 Azalea Court
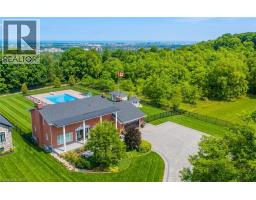
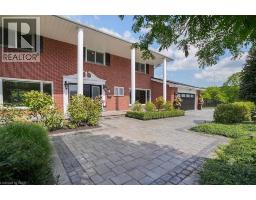
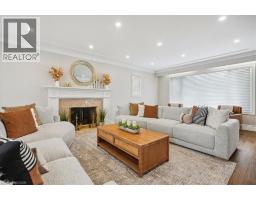
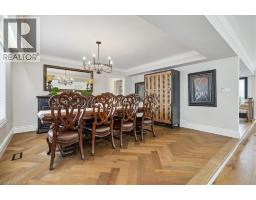
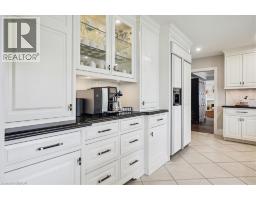
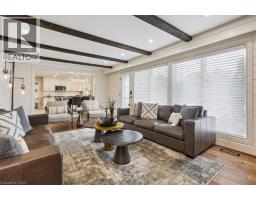
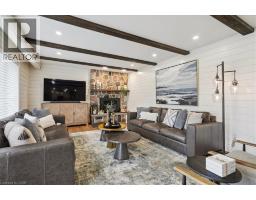
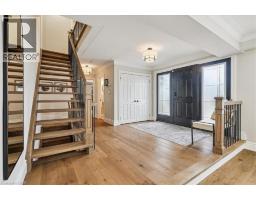
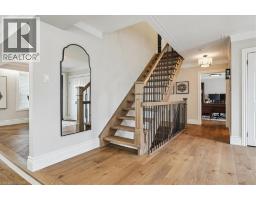
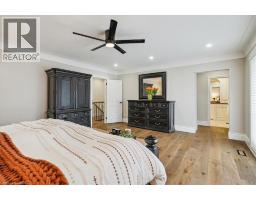
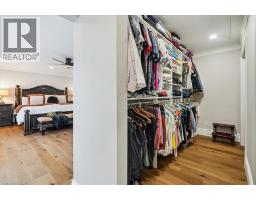
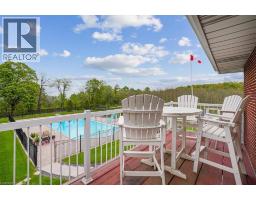
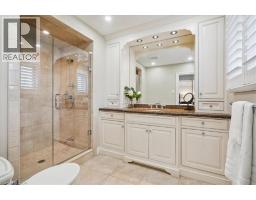
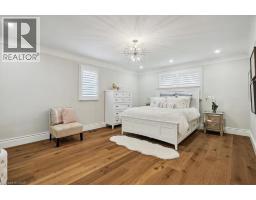
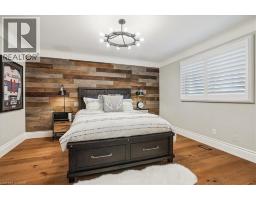
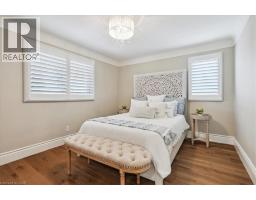
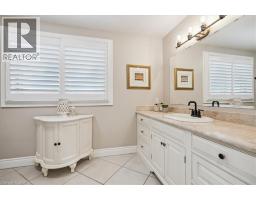
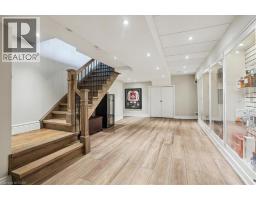
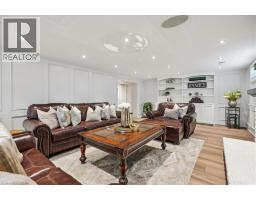
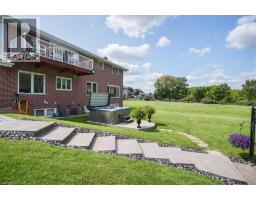
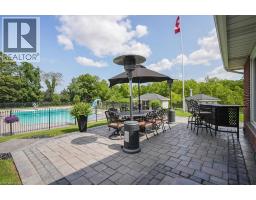
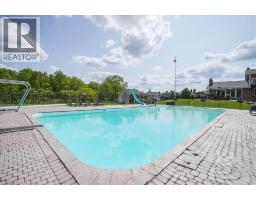
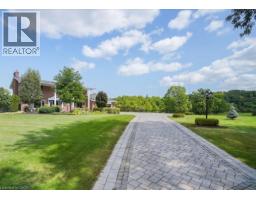
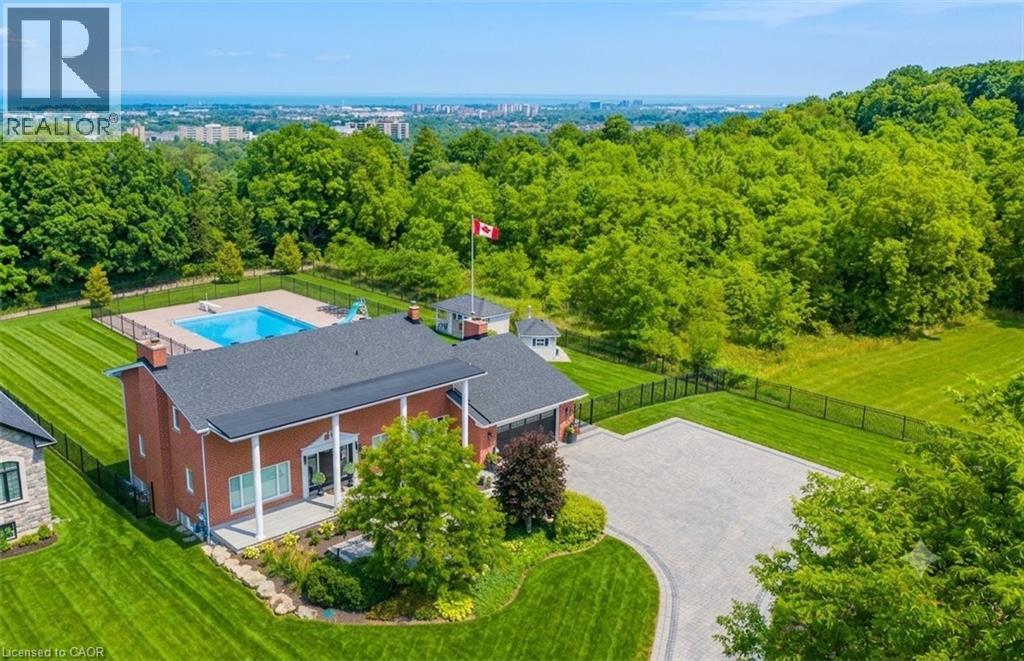
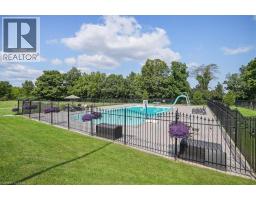
Perched atop the Niagara Escarpment with seasonal views of Lake Ontario and the Toronto skyline, this rare Hamilton estate seamlessly blends luxury living, natural serenity, and future investment potential. Offering over 5,100 sq. ft. of refined space across three finished levels, the home features direct access to the iconic Bruce Trail right outside your door. Inside, the updated main level showcases brand-new hardwood floors, a redesigned staircase, modern lighting, and a chef-inspired kitchen that opens seamlessly to a family room with a cozy gas fireplace. Upstairs, four expansive bedrooms include a primary sanctuary complete with a custom walk-in closet, spa-like ensuite, and private balcony. The bright lower level functions as a full secondary suite—featuring a separate entrance, bedroom, kitchenette, gas fireplace, and custom millwork—ideal for multi-generational living or guests. Step into your private backyard paradise, where a rare 30 x 60 in-ground pool reaches depths of 16 feet, complemented by a pool house, custom shed, and newly updated landscaping. Upgrades include dual furnaces and A/C units (2023), motorized blinds, and refinished porch detailing, with the added bonus of potential lot severance or an accessory dwelling unit (ADU). Minutes to top schools, dining, and LINC access, this is truly a one-of-a-kind escarpment retreat. (id:56071). Get more information on 10 Azalea Court
Property Features
Appliances: Dishwasher, Dryer, Refrigerator, Stove, Washer, Microwave Built-in, Window Coverings, Garage door opener, Hot Tub Features: Cul-de-sac, Ravine, Conservation/green belt, Automatic Garage Door Opener Rental Equipment: None Fireplace Total: 3 Fireplace: Wood Other - See remarks Pool Type: Inground pool Directions: Mud St W to Paramount Dr - right on Audubon St N - left at Azalea Crt Zoning Description: R2 Interior Size (Approximate): 5212 sqft Fence: Fence Community Features: Quiet Area, Community Centre Access: Road access Lot (Approximate): 1/2 - 1.99 acres Exterior Finish: Brick Water: Municipal water, Municipal sewage system Heating / Cooling: Natural gas / Central air conditioning Age (Approximate): 1963 Foundation: Block Constructed Date: 1963 Basement: Full (Finished) Finished
Rooms & Sizes
(Approximate)
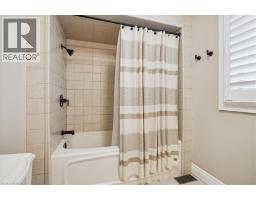
4pc Bathroom Second level Measurements not available
Bedroom Second level 13 1 x 17 9
Bedroom Second level 12 11 x 13 6
Bedroom Second level 13 1 x 10 10
Full bathroom Second level Measurements not available
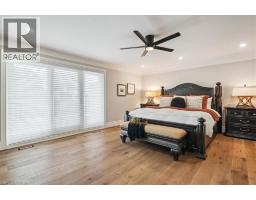
Primary Bedroom Second level 18 5 x 15 1
Utility room Basement 7 10 x 12 6
Wine Cellar Basement 22 4 x 8 2
Storage Basement 22 7 x 8 2
Storage Basement 16 6 x 7 5
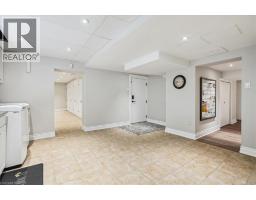
Laundry room Basement 12 7 x 16 1
Gym Basement 16 10 x 7 4
Kitchen Basement 21 9 x 8 9
Recreation room Basement 14 8 x 28 11
Family room Main level 22 10 x 12 5
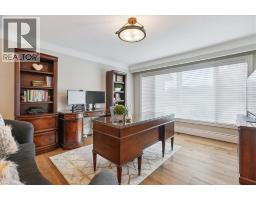
Office Main level 12 10 x 15 2
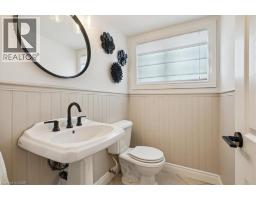
2pc Bathroom Main level Measurements not available
Dinette Main level 7 10 x 13 5
Kitchen Main level 8 11 x 13 5
Dining room Main level 12 11 x 15 1
Found a property your're looking for? Schedule a showing with our team. We're here to answer your questions and help you get a closer look.
Get More Property Info!
John DiRenzo
Sales Representative RE/MAX Centre City John DiRenzo Team Brokerage
Direct Phone: (519) 857-3490
John DiRenzo, Salesperson. Cell: (519) 857-3490. RE/MAX Centre City John DiRenzo Team Brokerage.
Terms Of Use
This website is operated by RE/MAX Centre City John DiRenzo Team Brokerage, a brokerage who is a member of The Canadian Real Estate Association (CREA). The content on this website is owned or controlled by CREA. By accessing this website, the user agrees to be bound by these terms of use as amended from time to time, and agrees that these terms of use constitute a binding contract between the user, RE/MAX Centre City John DiRenzo Team Brokerage, and CREA.
The content on this website is protected by copyright and other laws, and is intended solely for the private, non-commercial use by individuals. Any other reproduction, distribution or use of the content, in whole or in part, is specifically prohibited. Prohibited uses include commercial use, "screen scraping", "database scraping", and any other activity intended to collect, store, reorganize or manipulate the content of this website.
Trademarks:
REALTOR®, REALTORS®, and the REALTOR® logo are certification marks that are owned by REALTOR® Canada Inc. and licensed exclusively to The Canadian Real Estate Association (CREA). These certification marks identify real estate professionals who are members of CREA and who must abide by CREA's By-Laws, Rules, and the REALTOR® Code. The MLS® trademark and the MLS® logo are owned by CREA and identify the professional real estate services provided by members of CREA. The data provided is for informational purposes only and should not be relied upon without verification.