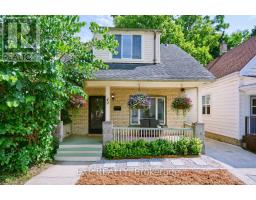
Address: 10 BYRON AVENUE E, London South (South F) FOR SALE Postal Code: N6C1C5 Style: Detached Bungalow Type: Single Family House Bedrooms: 3 Bathrooms: 2 Bedrooms Aboveground: 2 Bedrooms Belowground: 1 Parking: No Garage Garage: No Garage Lot Size (Approximate): 35 ft x 96 ft ,4 in Property Size (Approximate): 35 x 96.4 FT ; West Side is 102.64 ft deep Stories: 1
About 10 Byron Avenue E
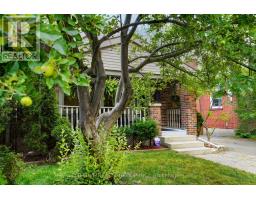
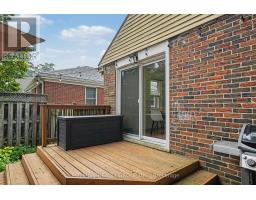
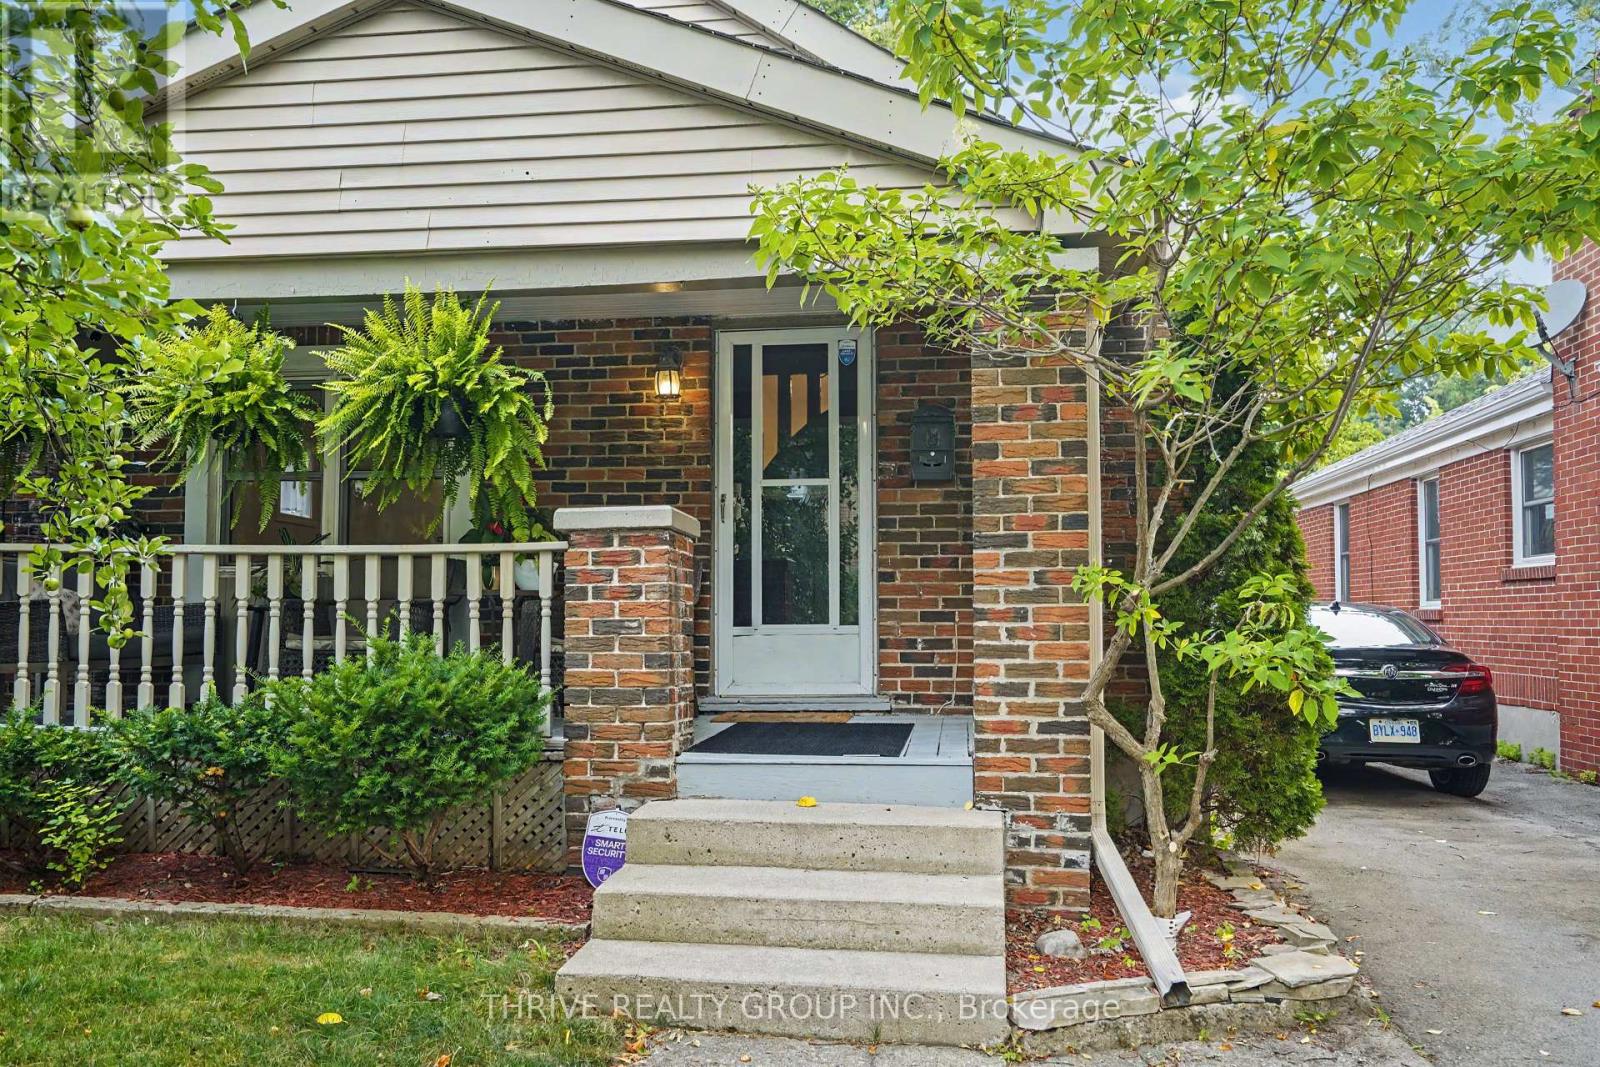
Imagine owning a home in one of London s most sought-after neighbourhoods, where morning coffee, evening walks, local cafes, boutique shopping, parks, and year-round community events are all just steps away. Welcome to 10 Byron Avenue East-an incredible opportunity to break into the heart of Old South at an exceptional price. This beautifully updated bungalow offers approximately 1,421 sq. ft. of finished living space with 2+1 bedrooms and 2 bathrooms, perfectly blending timeless character with today s modern finishes. Freshly painted and filled with natural light, the home features beautiful hardwood floors and a stunning renovated kitchen with white shaker cabinetry, quartz-look countertops, subway tile backsplash, stainless steel appliances, black hardware, and a spacious eat-in dining area. The fully finished lower level adds incredible flexibility with a large family room, third bedroom, two-piece bathroom, and space for a home office, gym, or playroom. Outside, enjoy your own private backyard retreat with a spacious deck, mature trees, landscaped gardens, and full privacy fencing- ideal for entertaining, relaxing, or enjoying lazy mornings. As we all know, living in Old South is about more than just the home- it s the lifestyle. Walk to the cafes, restaurants, stores, and festivals of vibrant Wortley Village. The Thames Valley Parkway, Victoria Hospital, downtown London, excellent schools, parks, and transit are all just minutes away. Whether you re buying your first home or looking for one of London s most walkable, charming communities, 10 Byron Avenue East offers exceptional value, modern updates, and a lifestyle that s hard to match. (id:56071). Get more information on 10 Byron Avenue E
Property Features
Appliances: Water meter, Dishwasher, Dryer, Water Heater, Microwave, Stove, Washer, Refrigerator Features: Carpet Free Rental Equipment: Directions: Cross Streets: Wharncliffe and Byron AVe. ** Directions: South on Wharncliffe Rd, turn East on Byron Avenue. Interior Size (Approximate): 700 - 1100 sqft Fence: Fenced yard Lot (Approximate): 35 x 96.4 FT ; West Side is 102.64 ft deep 35 x 96.4 FT ; West Side is 102.64 ft deep Exterior Finish: Aluminum siding Water: Municipal water, Sanitary sewer Heating / Cooling: Natural gas / Central air conditioning Age (Approximate): 51 to 99 years Foundation: Block Basement: N/A (Finished) Finished
Rooms & Sizes
(Approximate)
Bedroom Basement 3.28 m x 3.53 m
Bathroom Basement 1.88 m x 1.82 m
Utility room Basement 3.02 m x 4.33 m
Recreational, Games room Basement 6.39 m x 6.25 m
Kitchen Main level 3.28 m x 3.82 m
Living room Main level 3.93 m x 3.73 m
Bedroom Main level 3.36 m x 3.02 m
Bathroom Main level 2.28 m x 1.5 m
Dining room Main level 2.59 m x 3.18 m
Primary Bedroom Main level 3.37 m x 3.18 m
Foyer Main level 1.95 m x 1.15 m
Eating area Main level 2.7 m x 1.77 m
Found a property your're looking for? Schedule a showing with our team. We're here to answer your questions and help you get a closer look.
Get More Property Info!
John DiRenzo
Sales Representative RE/MAX Centre City John DiRenzo Team Brokerage
Direct Phone: (519) 857-3490
John DiRenzo, Salesperson. Cell: (519) 857-3490. RE/MAX Centre City John DiRenzo Team Brokerage.
Terms Of Use
This website is operated by RE/MAX Centre City John DiRenzo Team Brokerage, a brokerage who is a member of The Canadian Real Estate Association (CREA). The content on this website is owned or controlled by CREA. By accessing this website, the user agrees to be bound by these terms of use as amended from time to time, and agrees that these terms of use constitute a binding contract between the user, RE/MAX Centre City John DiRenzo Team Brokerage, and CREA.
The content on this website is protected by copyright and other laws, and is intended solely for the private, non-commercial use by individuals. Any other reproduction, distribution or use of the content, in whole or in part, is specifically prohibited. Prohibited uses include commercial use, "screen scraping", "database scraping", and any other activity intended to collect, store, reorganize or manipulate the content of this website.
Trademarks:
REALTOR®, REALTORS®, and the REALTOR® logo are certification marks that are owned by REALTOR® Canada Inc. and licensed exclusively to The Canadian Real Estate Association (CREA). These certification marks identify real estate professionals who are members of CREA and who must abide by CREA's By-Laws, Rules, and the REALTOR® Code. The MLS® trademark and the MLS® logo are owned by CREA and identify the professional real estate services provided by members of CREA. The data provided is for informational purposes only and should not be relied upon without verification.