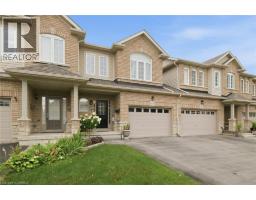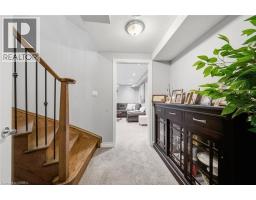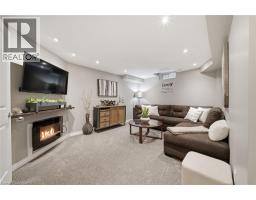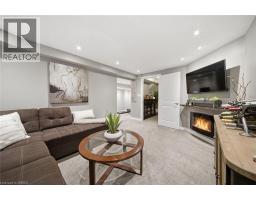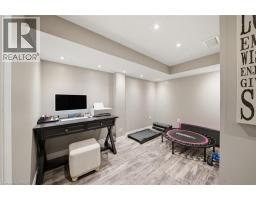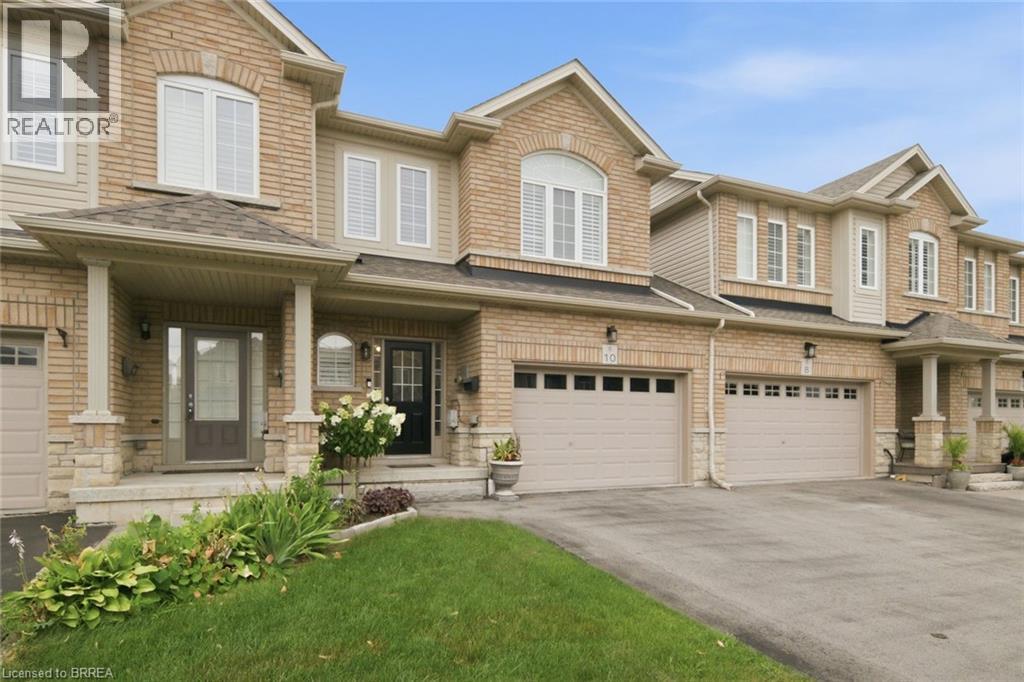
Address: 10 CEDARVILLE Drive, Stoney Creek FOR SALE Subdivision: 500 - Heritage Green Postal Code: L8J0A1 Style: Attached Other Type: Single Family Row / Townhouse Bedrooms: 3 Bathrooms: 3 Bedrooms Aboveground: 3 Bedrooms Belowground: 0 Parking: Attached Garage Garage: Attached Garage Lot Size (Approximate): 25 ft x 88 ft Stories: 2
About 10 Cedarville Drive
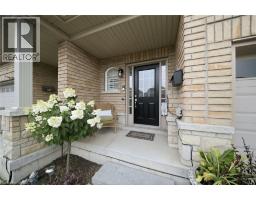
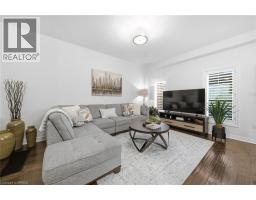
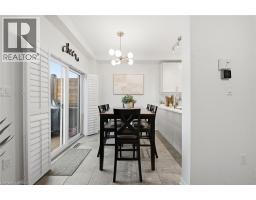
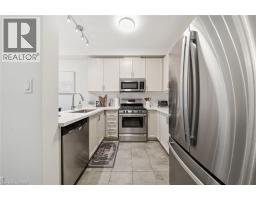
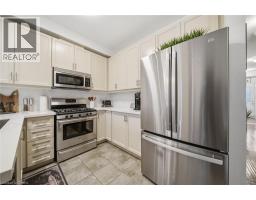
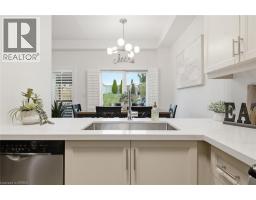
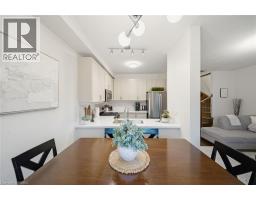
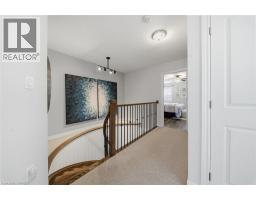
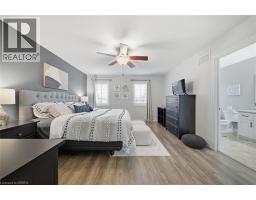
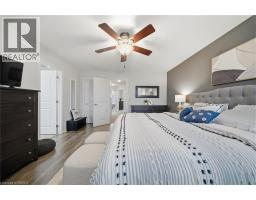
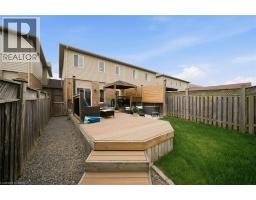
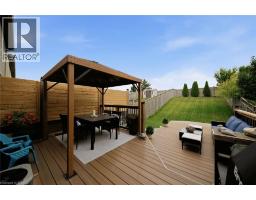
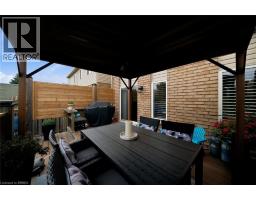
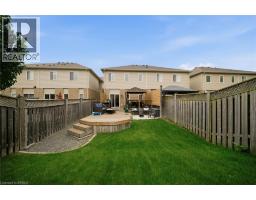
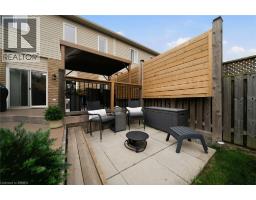
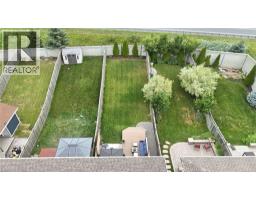
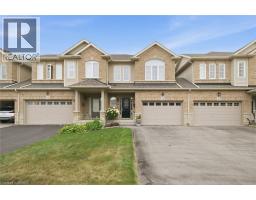
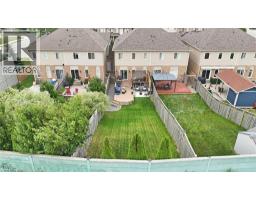
Welcome home to 10 Cedarville, a stunning move-in ready home in one of Stoney Creek s most convenient pockets, tucked among trails, parks, and green space with easy highway access to get you anywhere in minutes. This home has been thoughtfully updated and it shows, with a brand new roof in 2023, fresh paint through the main floor and upstairs, and new aluminum trim around the garage giving it that crisp, just-done look from the moment you pull up. Step inside and you ll feel the difference right away, this home has been decorated and cared for like a showroom, with elegant shutters on the windows and rod iron railings that add a touch of custom charm throughout. The kitchen has been beautifully updated and features stainless steel appliances including a brand new fridge, making it a dream space to cook, gather, and entertain in. Upstairs, the primary bedroom has been refreshed with brand new flooring, giving you a clean, modern retreat to unwind in after a long day. Out back is where this home truly sets itself apart, with a private, screened composite deck built for low maintenance and years of enjoyment, all overlooking a bigger yard with no back neighbours, a rare find that gives you the privacy and space every buyer is looking for. Whether you re buying your first home, moving up, scaling down, or adding to your portfolio, this home checks every box already done for you. Minutes to shopping, schools, parks, and the highway, this is the kind of home that has it all, updated, gorgeous, and move-in ready. (id:56071). Get more information on 10 Cedarville Drive
Property Features
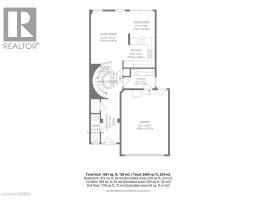
Appliances: Central Vacuum - Roughed In, Garage door opener Features: Conservation/green belt, Paved driveway Rental Equipment: Water Heater Directions: Take Lincoln Alexander Parkway or Red Hill Creek to Mud St., turn left on Winterberry Dr, turn left on Cedarville Dr., arrive at Unit No.10 Zoning Description: RT-20 Interior Size (Approximate): 1997 sqft Community Features: Quiet Area, Community Centre Access: Highway access Lot (Approximate): under 1/2 acre Exterior Finish: Brick Water: Municipal water, Municipal sewage system Heating / Cooling: Natural gas / Central air conditioning Age (Approximate): 2013 Foundation: Poured Concrete Constructed Date: 2013 Basement: Full (Finished) Finished
Rooms & Sizes
(Approximate)
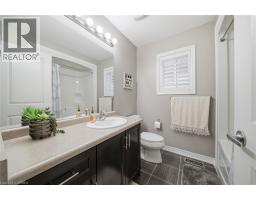
4pc Bathroom Second level Measurements not available
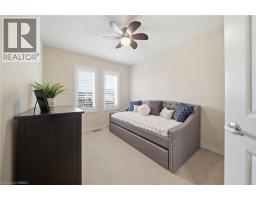
Bedroom Second level 9 0 x 11 4
Bedroom Second level 10 0 x 11 4
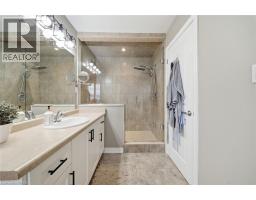
4pc Bathroom Second level Measurements not available
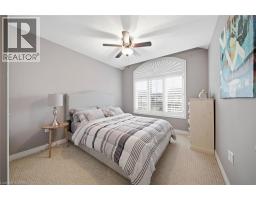
Primary Bedroom Second level 15 2 x 13 5
Utility room Basement Measurements not available
Bonus Room Basement Measurements not available
Office Basement 10 11 x 6 10
Recreation room Basement 14 10 x 11 0
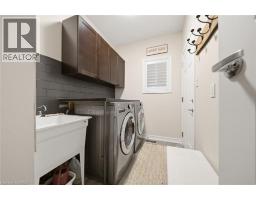
Laundry room Main level Measurements not available
Kitchen Main level 17 6 x 9 0
Great room Main level 15 2 x 11 5
2pc Bathroom Main level Measurements not available
Found a property your're looking for? Schedule a showing with our team. We're here to answer your questions and help you get a closer look.
Get More Property Info!
John DiRenzo
Sales Representative RE/MAX Centre City John DiRenzo Team Brokerage
Direct Phone: (519) 857-3490
John DiRenzo, Salesperson. Cell: (519) 857-3490. RE/MAX Centre City John DiRenzo Team Brokerage.
Terms Of Use
This website is operated by RE/MAX Centre City John DiRenzo Team Brokerage, a brokerage who is a member of The Canadian Real Estate Association (CREA). The content on this website is owned or controlled by CREA. By accessing this website, the user agrees to be bound by these terms of use as amended from time to time, and agrees that these terms of use constitute a binding contract between the user, RE/MAX Centre City John DiRenzo Team Brokerage, and CREA.
The content on this website is protected by copyright and other laws, and is intended solely for the private, non-commercial use by individuals. Any other reproduction, distribution or use of the content, in whole or in part, is specifically prohibited. Prohibited uses include commercial use, "screen scraping", "database scraping", and any other activity intended to collect, store, reorganize or manipulate the content of this website.
Trademarks:
REALTOR®, REALTORS®, and the REALTOR® logo are certification marks that are owned by REALTOR® Canada Inc. and licensed exclusively to The Canadian Real Estate Association (CREA). These certification marks identify real estate professionals who are members of CREA and who must abide by CREA's By-Laws, Rules, and the REALTOR® Code. The MLS® trademark and the MLS® logo are owned by CREA and identify the professional real estate services provided by members of CREA. The data provided is for informational purposes only and should not be relied upon without verification.