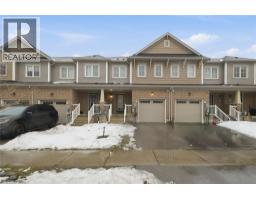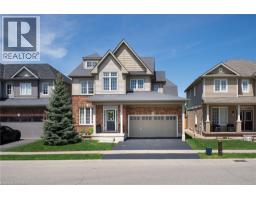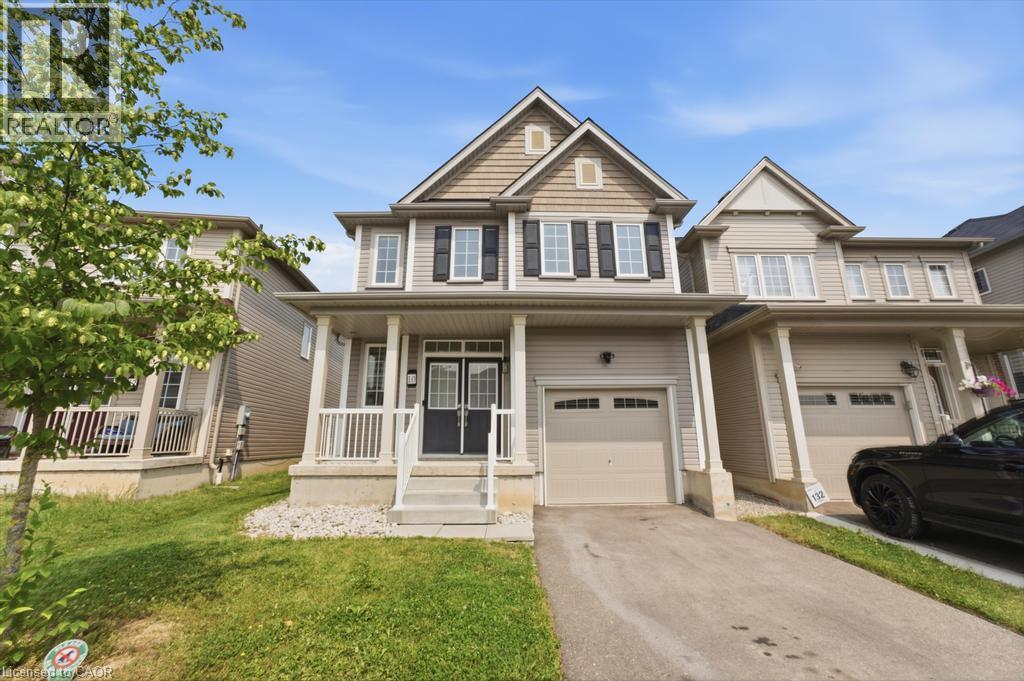
10 COOKE Avenue, Brantford NEW LISTING

Brokered by: RE/MAX Escarpment Realty Inc.

MLS®: 40849386 (Freehold)

Price: $699,777.00

Address: 10 COOKE Avenue, Brantford
FOR SALE
Subdivision: 2074 - Empire South
Postal Code: N3T0S2
Style: Detached
Type: Single Family House
Bedrooms: 4
Bathrooms: 4
Bedrooms Aboveground:  4
Bedrooms Belowground:  0
Parking:  Attached Garage
Garage: Attached Garage
Lot Size (Approximate):   29 ft x 92 ft
Stories:  2


About 10 Cooke Avenue

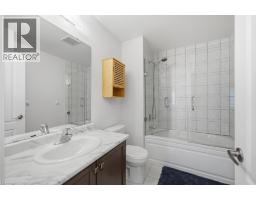
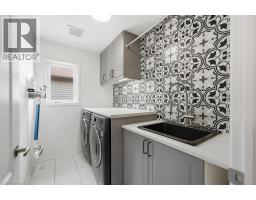
Discover modern, sophisticated living in this beautifully finished home, thoughtfully designed with style, comfort, and functionality in mind. The upper level features four spacious bedrooms, two full bathrooms, and a beautifully finished second-floor laundry room for added everyday convenience. The contemporary kitchen is perfect for both daily living and entertaining, featuring sleek finishes and stainless steel appliances. The fully finished basement provides exceptional additional living space, highlighted by a stylish theatre-inspired recreation room with dramatic dark walls and contrasting light floors. Two additional rooms are currently used as a home gym and private office, offering flexibility to suit a variety of lifestyles. A beautifully finished full bathroom completes the lower level, bringing the home to a total of 3.5 bathrooms. Step outside to a backyard designed for entertaining and relaxation, featuring beautiful interlock patio stonework, a built-in fireplace, outdoor dining area, and a dedicated seating space—the perfect setting for summer evenings and gatherings with family and friends. Built in 2020 and showcasing modern elements throughout, this impressive home seamlessly combines contemporary design with inviting living spaces, offering a move-in-ready opportunity that s equally suited for everyday family life and entertaining. (id:56071). Get more information on 10 Cooke Avenue

Property Features

Appliances:  Dishwasher, Dryer, Refrigerator, Stove, Water softener, Washer, Window Coverings
Features:  Paved driveway
Rental Equipment:  Other, Water Heater
Fireplace Total:  1
Zoning Description:  R1D-6
Interior Size (Approximate):  2612 sqft
Community Features:  Community Centre
Lot (Approximate):  under 1/2 acre
Exterior Finish:  Vinyl siding
Water:  Municipal water, Municipal sewage system
Heating / Cooling:   Natural gas / Central air conditioning
Age (Approximate):  2020
Constructed Date:  2020
Basement:  Full (Finished) Finished

Rooms & Sizes

(Approximate)

 Laundry room Second level Measurements not available  4pc Bathroom Second level Measurements not available  Bedroom Second level 12 0 x 10 4
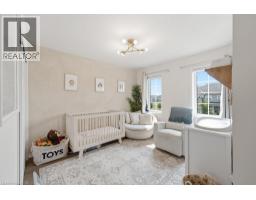
 Bedroom Second level 9 6 x 14 8  Bedroom Second level 9 6 x 10 6  Full bathroom Second level Measurements not available
 Primary Bedroom Second level 13 1 x 13 10  3pc Bathroom Basement Measurements not available  Office Basement 10 8 x 10 11
 Gym Basement 8 5 x 13 4  Recreation room Basement 13 1 x 16 4  2pc Bathroom Main level Measurements not available
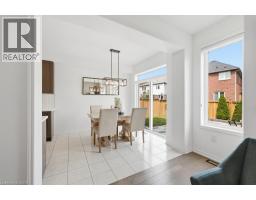
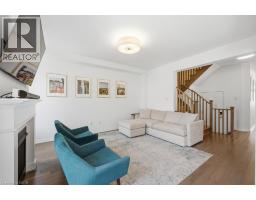
 Living room Main level 10 7 x 11 10  Family room Main level 13 1 x 16 0  Dinette Main level 8 5 x 9 9
 Kitchen Main level 12 2 x 8 9    

Found a property your're looking for? Schedule a showing with our team. We're here to answer your questions and help you get a closer look.

Get More Property Info!

JD

John DiRenzo

Sales Representative
RE/MAX Centre City John DiRenzo Team Brokerage
Direct Phone: (519) 857-3490

* Mandatory fields..

Message has been sent. Thank you

John DiRenzo, Salesperson. Cell: (519) 857-3490. RE/MAX Centre City John DiRenzo Team Brokerage.