Address: 10 GALBRAITH COURT, St. Thomas FOR SALE Postal Code: N5R6G8 Style: Detached Type: Single Family House Bedrooms: 3 Bathrooms: 2 Bedrooms Aboveground: 3 Parking: Attached Garage Garage: Attached Garage Lot Size (Approximate): 50 ft x 110 ft Property Size (Approximate): 50 x 110 FT
About 10 Galbraith Court
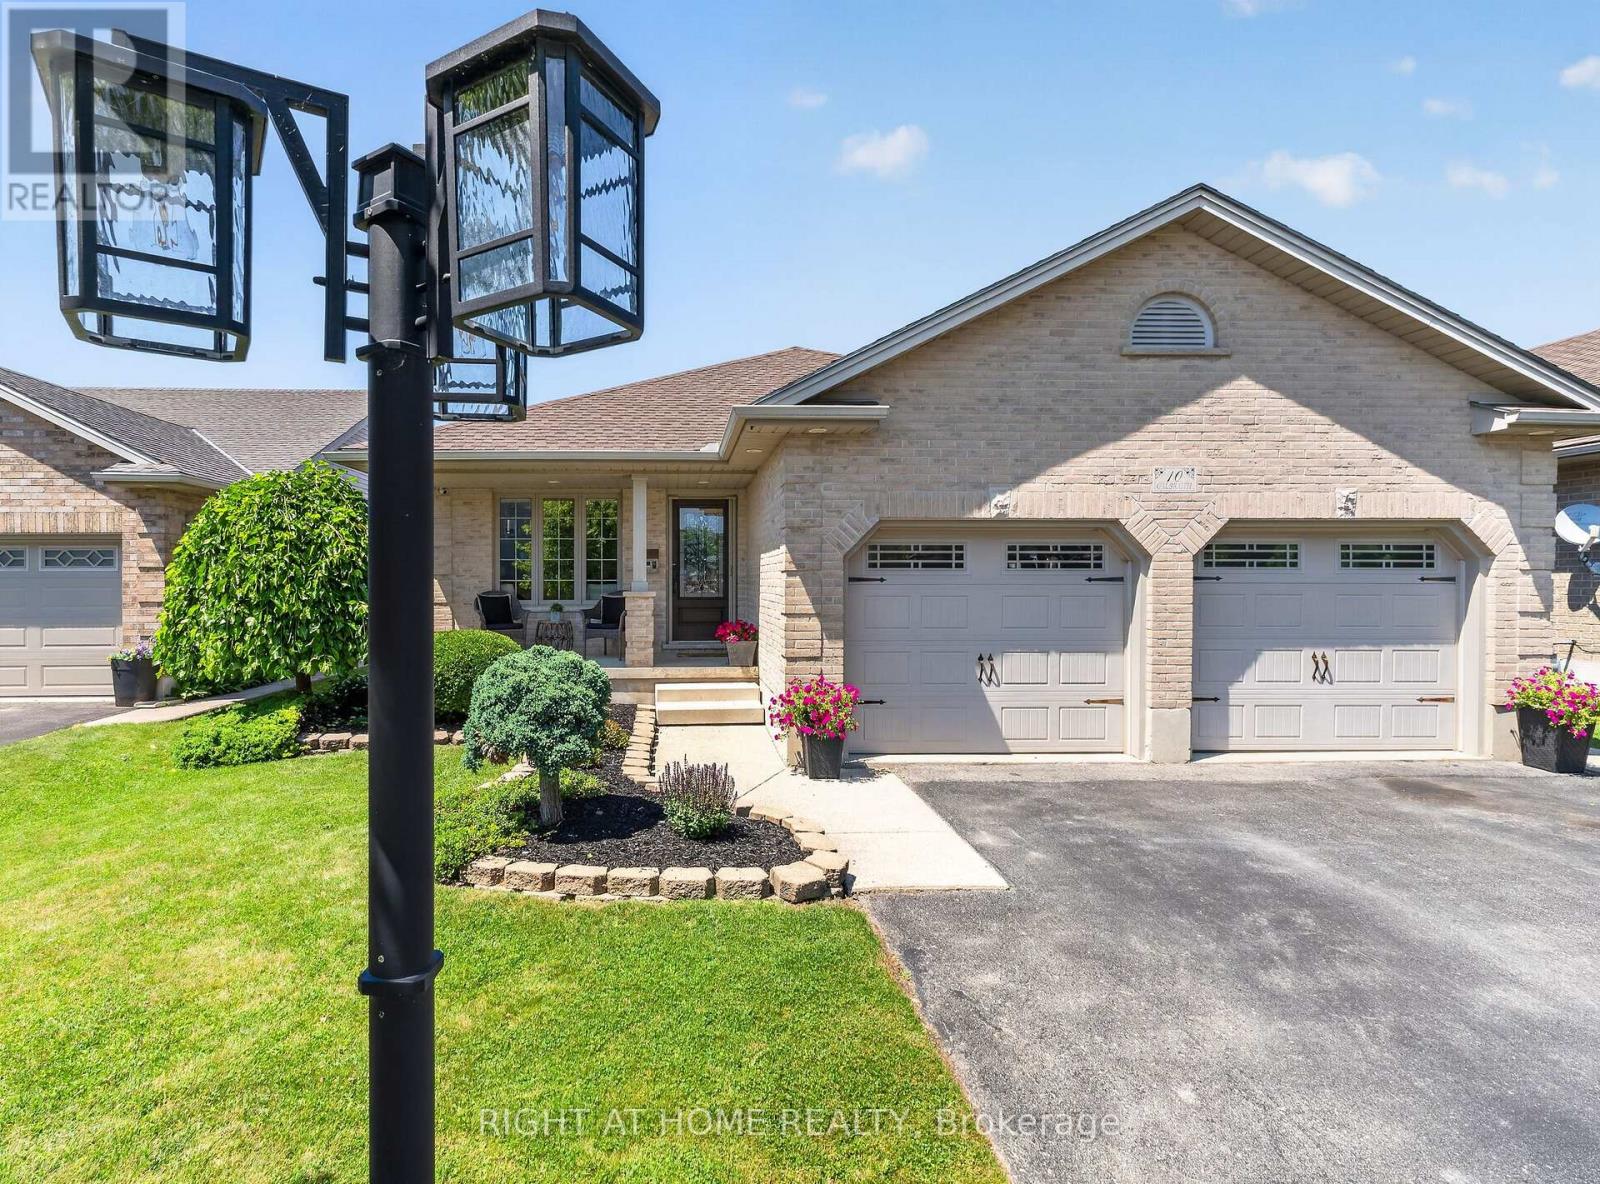
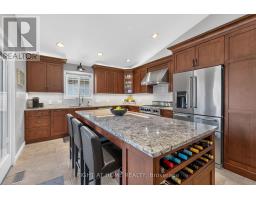
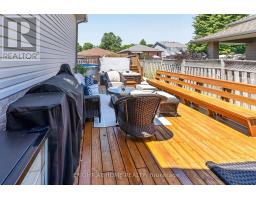
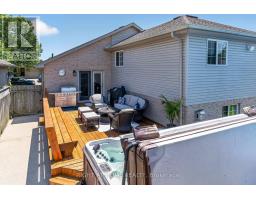
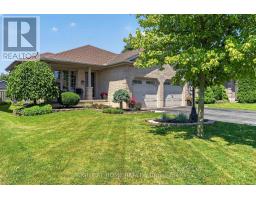
Welcome to one of the most sought-after neighbourhoods in St. Thomas - Lake Margaret! This beautifully maintained 4-level backsplit, built in 2000, offers the perfect combination of comfort, style, and outdoor living. Just steps from Lake Margaret, you ll enjoy kayaking, canoeing, fishing, scenic walking trails, and winter skating, all within walking distance. The bright main floor features engineered hardwood flooring throughout the living and dining rooms, while the stunning chef-inspired kitchen (2018) was professionally designed and showcases granite countertops, quality cabinetry, and a premium 36-inch open gas burner. Upstairs you ll find three spacious bedrooms and a beautifully appointed 4-piece bathroom. The lower level offers large windows offering lots of natural light and a warm and inviting family room with gas fireplace and polk surround sound speakers, There s also a 3-piece bathroom, & an office space ideal for those working at home. The 4th and lowest level is a dream escape for a teenager and features a large recreation room with excellent potential for a fourth bedroom, plus a generous laundry and storage area. Step outside to your private backyard retreat featuring a two tiered deck surrounding the heated above-ground pool, amazing for laying out on those warm days, The salt water arctic spa hot tub (negotiable) is the perfect spot for a night under the stars after a long day, green space for pets, a storage shed, & gas line for your BBQ. The heated garage includes a high-lift garage door designed to accommodate a vehicle lift and is already wired with a 60-amp service for a future EV charger. Additional features include: Covered front porch, Central vacuum, owned hot water tank (2014), Shingles replaced (2015), Pool liner and pump replaced (July 2026) with a Heat pump. This exceptional family home offers a fantastic location, quality updates, & outstanding indoor & outdoor living spaces. Don t miss your opportunity to call Lake Margaret home! (id:56071). Get more information on 10 Galbraith Court
Property Features
Appliances: Water Heater, Dishwasher, Dryer, Stove, Washer, Refrigerator Rental Equipment: None Fireplace Total: 1 Pool Type: Above ground pool Directions: Cross Streets: Sauve. ** Directions: From Axford Parkway turn South on Sauve and West on Galbraith. Interior Size (Approximate): 1100 - 1500 sqft Fence: Fully Fenced, Fenced yard Amenities: Fireplace(s) Lot (Approximate): 50 x 110 FT 50 x 110 FT Exterior Finish: Brick Water: Municipal water, Sanitary sewer Heating / Cooling: Natural gas / Central air conditioning Age (Approximate): 16 to 30 years Foundation: Poured Concrete Basement: Full (Finished) Finished
Rooms & Sizes
(Approximate)
Primary Bedroom Second level 4.18 m x 4 m
Bedroom 2 Second level 3.1 m x 3.06 m
Bedroom 3 Second level 2.87 m x 2.8 m
Recreational, Games room Basement 8.78 m x 3.55 m
Family room Lower level 6.35 m x 2.8 m
Office Lower level 3.81 m x 1.99 m
Living room Main level 6.62 m x 4.15 m
Kitchen Main level 4.46 m x 3.81 m
Dining room Main level 3.78 m x 2.82 m
Found a property your're looking for? Schedule a showing with our team. We're here to answer your questions and help you get a closer look.
Get More Property Info!
John DiRenzo
Sales Representative RE/MAX Centre City John DiRenzo Team Brokerage
Direct Phone: (519) 857-3490
John DiRenzo, Salesperson. Cell: (519) 857-3490. RE/MAX Centre City John DiRenzo Team Brokerage.
Terms Of Use
This website is operated by RE/MAX Centre City John DiRenzo Team Brokerage, a brokerage who is a member of The Canadian Real Estate Association (CREA). The content on this website is owned or controlled by CREA. By accessing this website, the user agrees to be bound by these terms of use as amended from time to time, and agrees that these terms of use constitute a binding contract between the user, RE/MAX Centre City John DiRenzo Team Brokerage, and CREA.
The content on this website is protected by copyright and other laws, and is intended solely for the private, non-commercial use by individuals. Any other reproduction, distribution or use of the content, in whole or in part, is specifically prohibited. Prohibited uses include commercial use, "screen scraping", "database scraping", and any other activity intended to collect, store, reorganize or manipulate the content of this website.
Trademarks:
REALTOR®, REALTORS®, and the REALTOR® logo are certification marks that are owned by REALTOR® Canada Inc. and licensed exclusively to The Canadian Real Estate Association (CREA). These certification marks identify real estate professionals who are members of CREA and who must abide by CREA's By-Laws, Rules, and the REALTOR® Code. The MLS® trademark and the MLS® logo are owned by CREA and identify the professional real estate services provided by members of CREA. The data provided is for informational purposes only and should not be relied upon without verification.

 NEW LISTING












 FOR SALE
 FOR SALE
 FOR SALE
 FOR SALE