
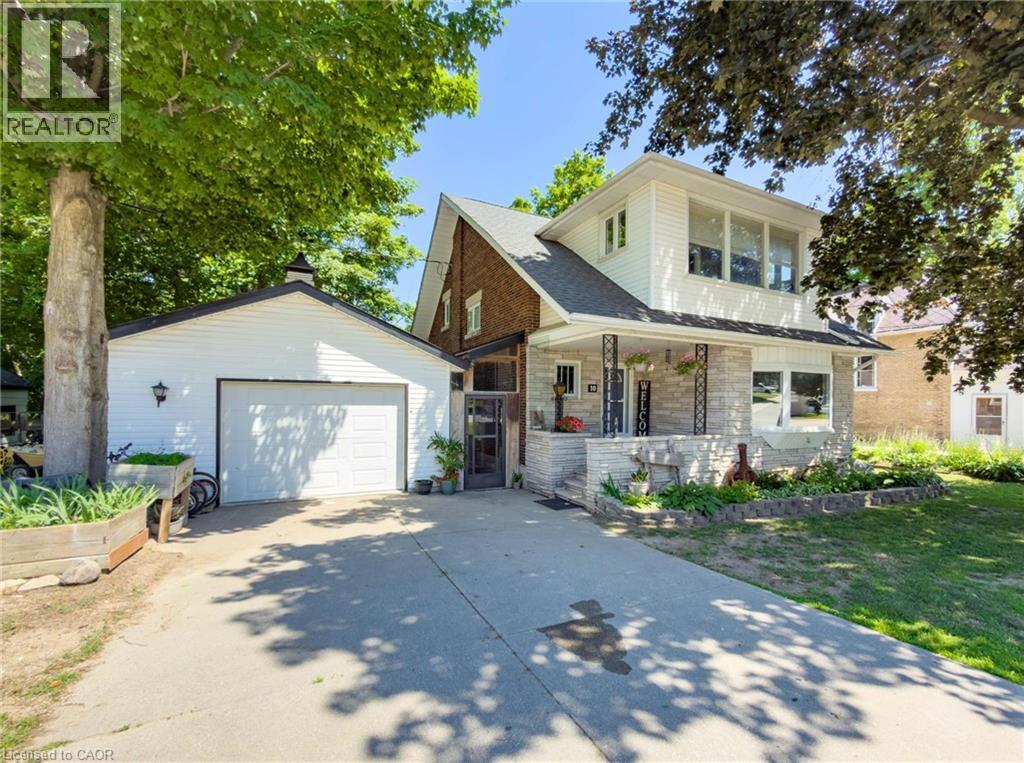
 NEW LISTING
Brokered by: RE/MAX TWIN CITY REALTY INC.
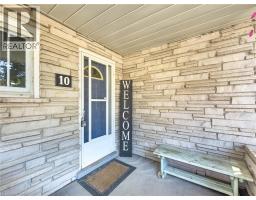
Address: 10 HILLCREST Street W, Teeswater
FOR SALE
Subdivision: South Bruce
Postal Code: N0G2S0
Style: Detached
Type: Single Family House
Bedrooms: 4
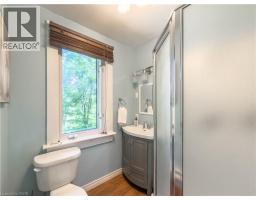
Bathrooms: 2
Bedrooms Aboveground: 4
Bedrooms Belowground: 0
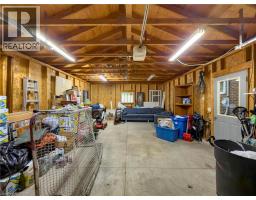
Parking: Detached Garage
Garage: Detached Garage
Lot Size (Approximate): 66 ft x 139 ft
Property Size (Approximate): 0.78
Stories: 2
(Approximate)
| Bedroom Second level 14 2 x 7 4 | 4pc Bathroom Second level Measurements not available | Bedroom Second level 12 8 x 10 0 |
| Bedroom Second level 12 10 x 8 10 | Primary Bedroom Second level 13 0 x 9 9 | Bonus Room Second level 16 4 x 6 0 |
| 3pc Bathroom Main level Measurements not available | Bonus Room Main level 16 0 x 6 0 | Kitchen Main level 14 6 x 9 5 |
| Dining room Main level 14 6 x 14 0 | Living room Main level 21 6 x 13 0 |

Sales Representative
RE/MAX Centre City John DiRenzo Team Brokerage
Direct Phone: (519) 857-3490
* Mandatory fields..








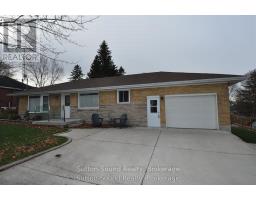 FOR SALE
Looking for that move in ready bungalow? Come and view this wonderful updated 3 bedroom 3 bath bungalow, perfect ..
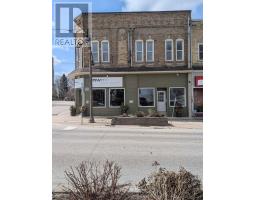 FOR SALE
Turn key investment property with large office and 2 big apts above. One with 5 bedrooms, 2 bathrooms (could be a roomin ..
 FOR SALE
For those looking for a quieter town and a more peaceful way of life - ..
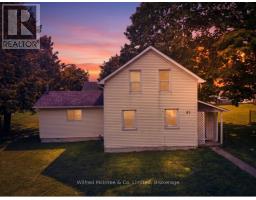 FOR SALE
Welcome to 43 Clinton St S in the heart of Teeswater - a solid 3-bedroo ..
John DiRenzo, Salesperson. Cell: (519) 857-3490. RE/MAX Centre City John DiRenzo Team Brokerage.