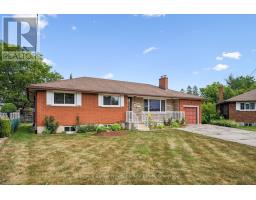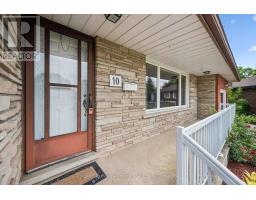
10 KARA LEE COURT, Guelph (St. George s) NEW LISTING

Brokered by: Coldwell Banker Neumann Real Estate

MLS®: X13592470 (Freehold)

Price: $819,900.00

Address: 10 KARA LEE COURT, Guelph (St. George s)
FOR SALE
Postal Code: N1E4P2
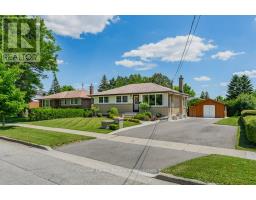
Style: Detached Bungalow
Type: Single Family House
Bedrooms: 3
Bathrooms: 3
Bedrooms Aboveground:  3
Parking:  Attached Garage
Garage: Attached Garage
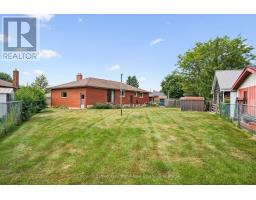
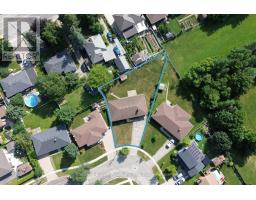
Lot Size (Approximate):   43 ft ,3 in x 161 ft
Property Size (Approximate):  43.3 x 161 FT
Stories:  1


About 10 Kara Lee Court

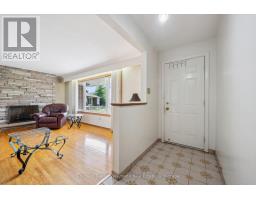
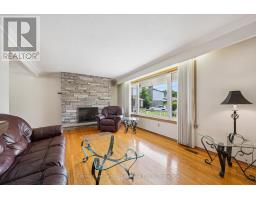
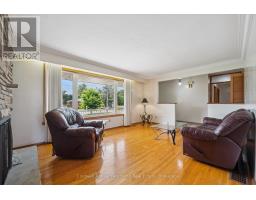
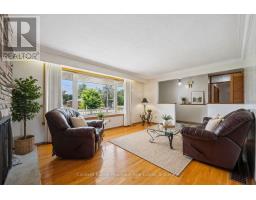
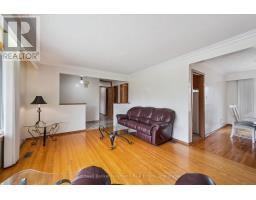
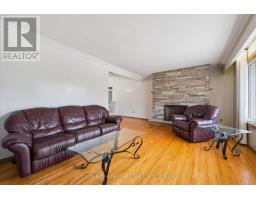
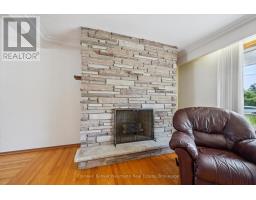
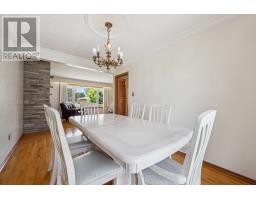
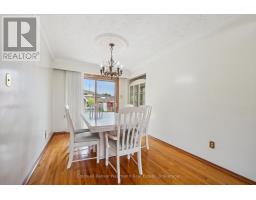
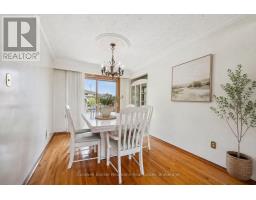
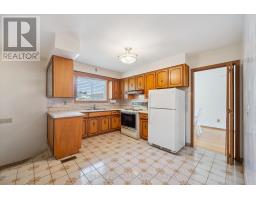
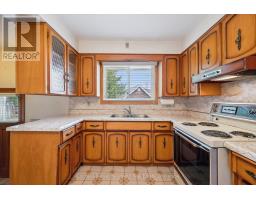
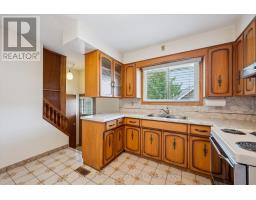
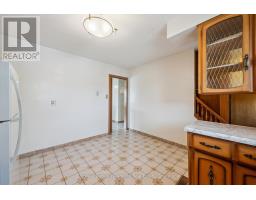
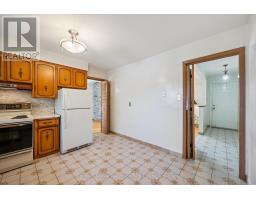
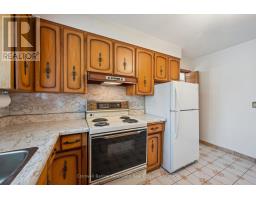
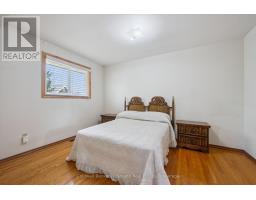
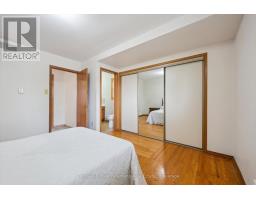
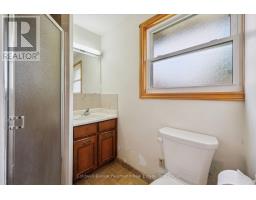
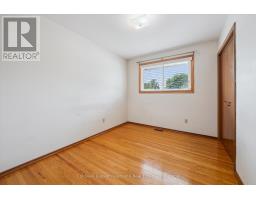
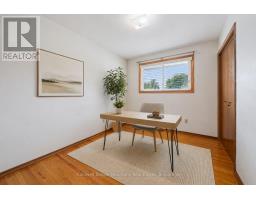
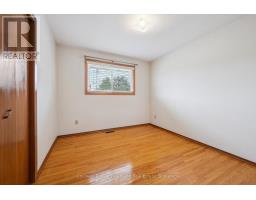
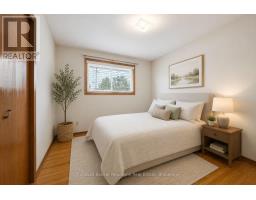
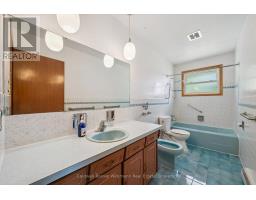
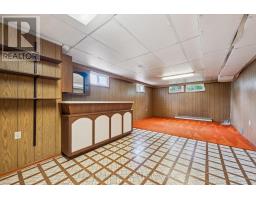
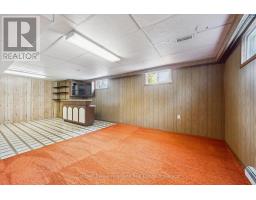
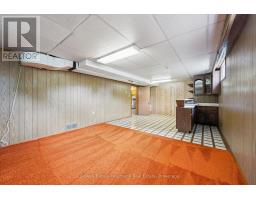
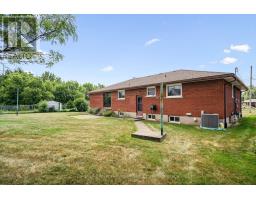
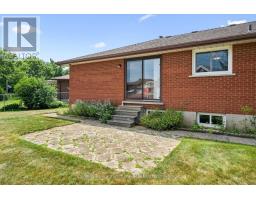
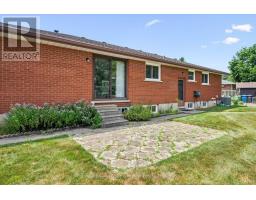
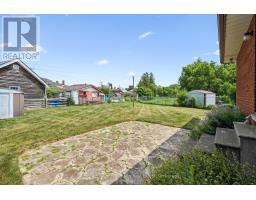
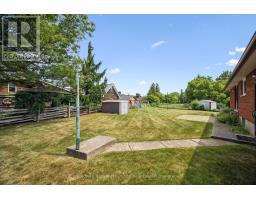
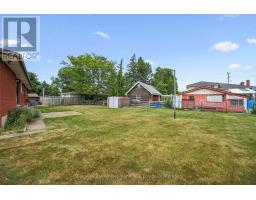
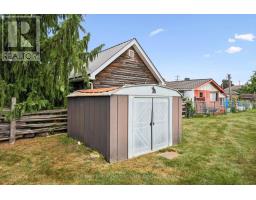
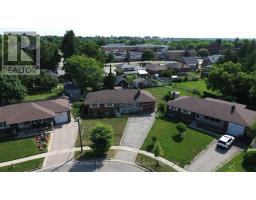
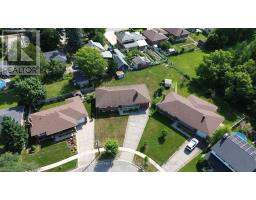
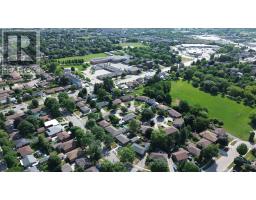
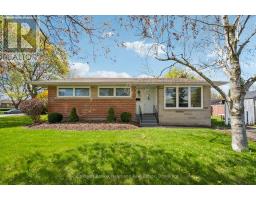
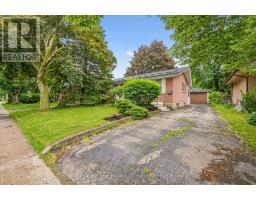
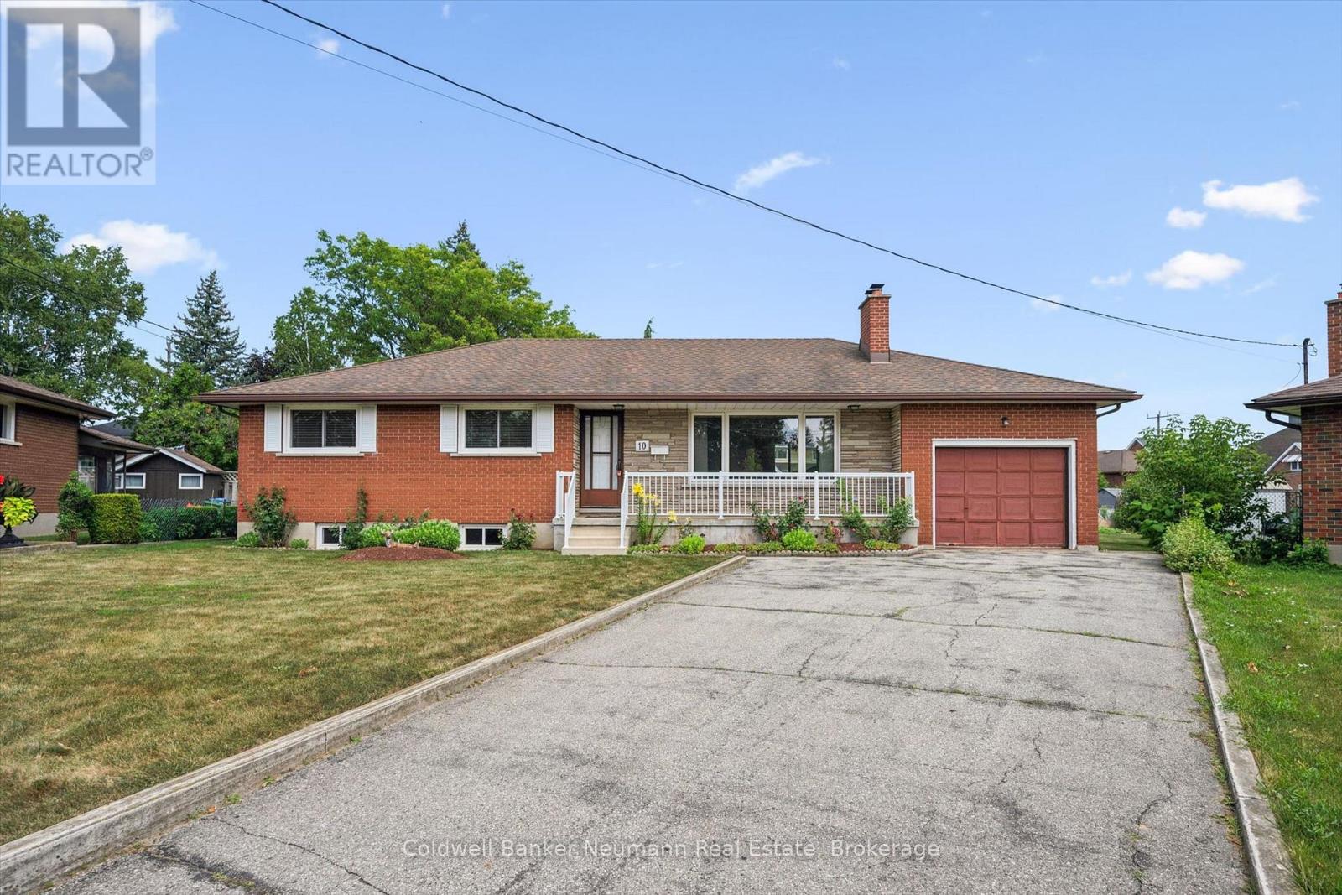
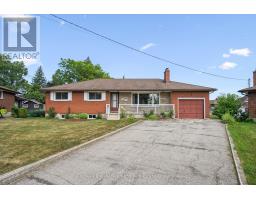
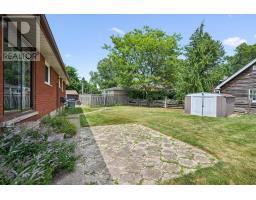
A Rare Find on a Quiet Cul-de-Sac! Welcome to this cherished bungalow, lovingly maintained by the same family since it was built in 1967. This is a true rarity: a home that has never before been offered for sale, filled with the pride of ownership and the warmth of six decades of family memories. Set on a peaceful cul-de-sac, this 3-bedroom, 3-bathroom home includes a primary ensuite, a nice bonus for everyday comfort. Original hardwood floors flow throughout the bedrooms, living room, and dining room, showcasing the timeless craftsmanship of the period and offering a beautiful foundation to build on.The full basement, complete with a separate walk-up, presents fantastic potential for an in-law suite or basement apartment, ideal for multi-generational living or additional income. A walk-up to the garage adds everyday convenience.Outside, the nearly quarter-acre lot connects to Francetto Park at one corner of the yard, offering a lovely green backdrop and a real sense of space, with plenty of room for a future pool. While the home retains its original finishes, it offers incredible bones and endless potential for the right buyer to bring their vision to life. Opportunities like this, on a quiet street with parkland nearby, rarely come along. Come see the potential for yourself - homes like this don t come to market often, and never twice. (id:56071). Get more information on 10 Kara Lee Court

Property Features

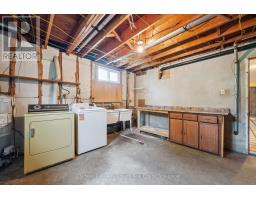
Appliances:  Water Heater, Garage door opener remote(s), Central Vacuum, Dishwasher, Dryer, Microwave, Stove, Washer, Refrigerator
Features:  Irregular lot size
Rental Equipment:  Water Heater - Gas, Water Heater
Fireplace Total:  2
Directions:  Cross Streets: Victoria and Delmar. ** Directions: Victoria Rd N. to Delmar Blvd to Kara Lee Ct.
Interior Size (Approximate):  1100 - 1500 sqft
Amenities:  Fireplace(s)
Lot (Approximate):  43.3 x 161 FT 43.3 x 161 FT
Exterior Finish:  Brick Veneer
Water:  Municipal water, Sanitary sewer
Heating / Cooling:   Natural gas / Central air conditioning
Age (Approximate): 51 to 99 years
Foundation: Block
Basement:  N/A (Finished), Full, N/A, N/A Finished

Rooms & Sizes

(Approximate)

 Cold room Basement 1.28 m x 6.7 m  Other Basement 4.19 m x 4.32 m  Recreational, Games room Basement 3.3 m x 5.3 m
 Recreational, Games room Basement 4.17 m x 8.7 m  Other Basement 7.25 m x 3.42 m  Other Basement 1.97 m x 1.99 m
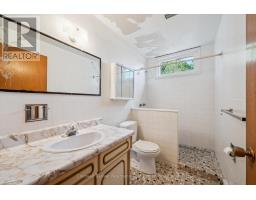
 Utility room Basement 4.23 m x 4.22 m  Bathroom Basement 2.78 m x 1.52 m  Bathroom Main level 2.03 m x 1.51 m
 Bathroom Main level 3.93 m x 1.92 m  Bedroom Main level 3.43 m x 2.67 m  Bedroom Main level 3.43 m x 3.02 m
 Dining room Main level 3.96 m x 2.78 m  Foyer Main level 3.73 m x 32.08 m  Kitchen Main level 3.92 m x 3.73 m
 Living room Main level 3.73 m x 5.65 m  Primary Bedroom Main level 3.93 m x 3.58 m  

Found a property your're looking for? Schedule a showing with our team. We're here to answer your questions and help you get a closer look.

Get More Property Info!

JD

John DiRenzo

Sales Representative
RE/MAX Centre City John DiRenzo Team Brokerage
Direct Phone: (519) 857-3490

* Mandatory fields..
Message has been sent. Thank you
John DiRenzo, Salesperson. Cell: (519) 857-3490. RE/MAX Centre City John DiRenzo Team Brokerage.