Address: 10 KOPPERFIELD Lane, Hamilton FOR SALE Subdivision: 530 - Rural Glanbrook Postal Code: L0R1W0 Style: Attached Type: Single Family Row / Townhouse Bedrooms: 3 Bathrooms: 3 Bedrooms Aboveground: 2 Bedrooms Belowground: 1 Parking: Attached Garage Garage: Attached Garage Lot Size (Approximate): 32 ft x 95 ft Stories: 1.5
About 10 Kopperfield Lane
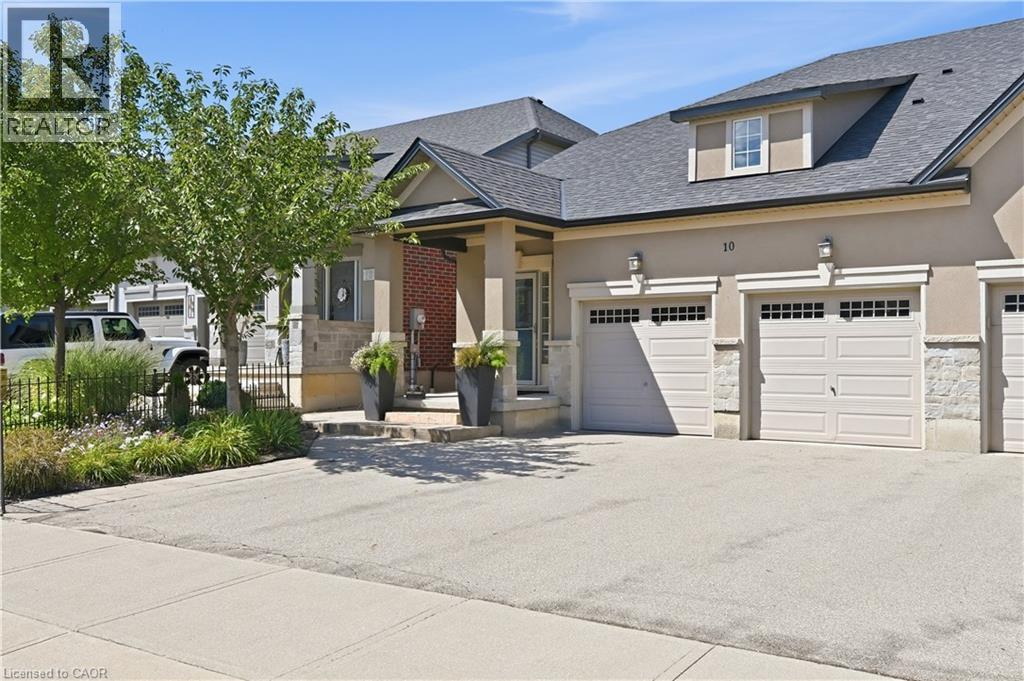
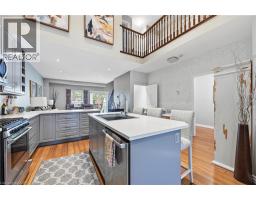
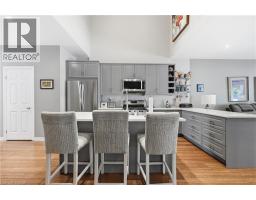
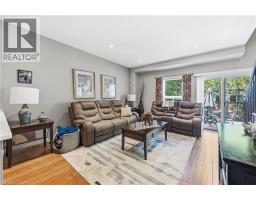
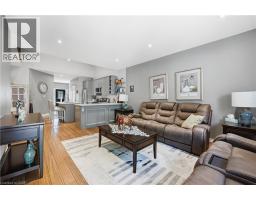
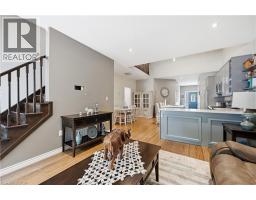
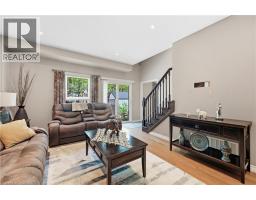
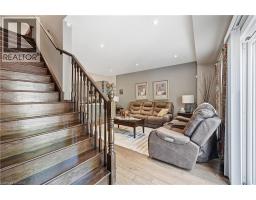
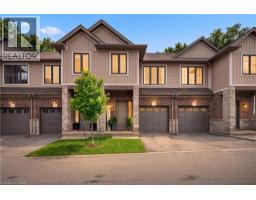
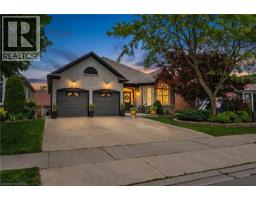
Welcome to luxury living in Glanbrook s most sought-after neighborhood! This executive freehold townhome perfectly blends sophisticated design with completely maintenance-free living. The main floor boasts an airy, open-concept layout featuring premium finishes, abundant natural light, and ample space for both upscale entertaining and daily family life. Upstairs, discover three generously sized bedrooms and three beautifully appointed bathrooms, providing comfort and privacy for everyone. Parking is a breeze with a rare double-car garage and a matching double-car driveway, accommodating up to four vehicles. Step outside into your private backyard oasis, complete with a stunning interlocked patio and professional, zero-maintenance landscaping all around—allowing you to enjoy your weekends without the hassle of yard work. Situated in a highly desirable community close to top-rated schools, parks, shopping, and easy highway access, this turnkey property offers an unparalleled lifestyle. Don t miss your chance to call this pristine luxury home your own! (id:56071). Get more information on 10 Kopperfield Lane
Property Features
Appliances: Central Vacuum, Central Vacuum - Roughed In, Dishwasher, Dryer, Microwave, Refrigerator, Washer, Range - Gas, Microwave Built-in, Hood Fan, Window Coverings, Garage door opener Features: Ravine, Paved driveway, Automatic Garage Door Opener Landscape: Landscaped Rental Equipment: Water Heater Directions: Twenty Road W to Glancaster Rd to Kopperfield Lane Zoning Description: RM2-261 Interior Size (Approximate): 2300 sqft Community Features: School Bus Access: Road access, Highway access Lot (Approximate): under 1/2 acre Exterior Finish: Stone, Stucco, Vinyl siding Water: Municipal water, Municipal sewage system Heating / Cooling: Natural gas / Central air conditioning Age (Approximate): 2014 Foundation: Poured Concrete Constructed Date: 2014 Basement: Full (Finished) Finished
Rooms & Sizes
(Approximate)
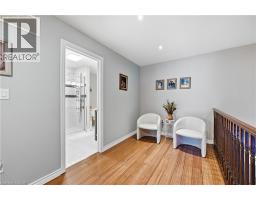
Loft Second level 13 3 x 7 2
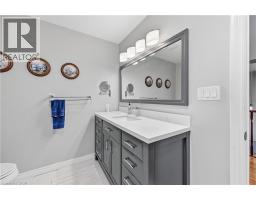
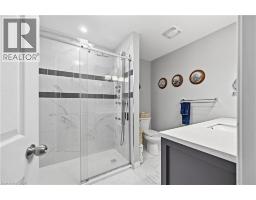
3pc Bathroom Second level Measurements not available
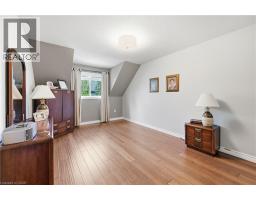
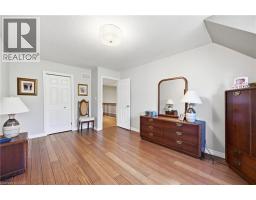
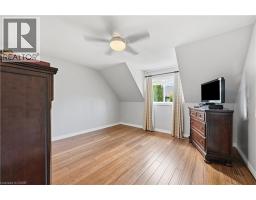
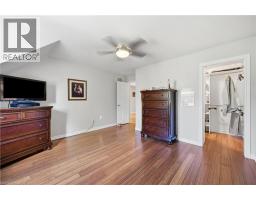
Bedroom Second level 13 1 x 13 6
Bedroom Second level 16 9 x 10 9
2pc Bathroom Basement Measurements not available
Laundry room Basement 10 2 x 6 8
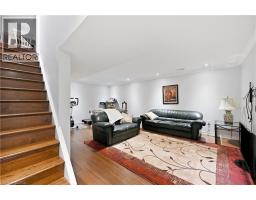
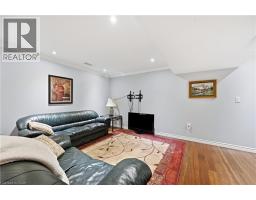
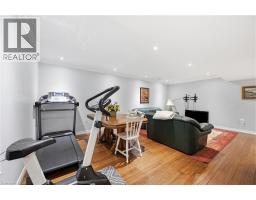
Recreation room Basement 20 3 x 16 0
Bedroom Basement 10 4 x 11 9
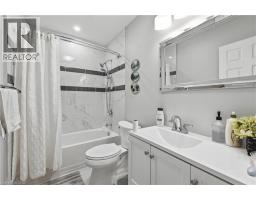
4pc Bathroom Main level Measurements not available
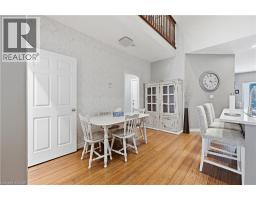
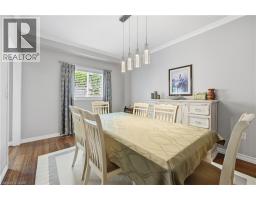
Dining room Main level 14 0 x 10 9
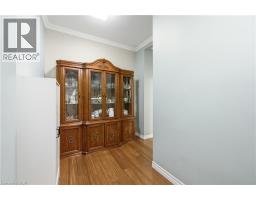
Mud room Main level 5 6 x 14 2
Living room Main level 12 9 x 16 0
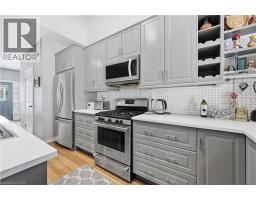
Kitchen Main level 14 3 x 16 4
Found a property your're looking for? Schedule a showing with our team. We're here to answer your questions and help you get a closer look.
Get More Property Info!
John DiRenzo
Sales Representative RE/MAX Centre City John DiRenzo Team Brokerage
Direct Phone: (519) 857-3490
John DiRenzo, Salesperson. Cell: (519) 857-3490. RE/MAX Centre City John DiRenzo Team Brokerage.
Terms Of Use
This website is operated by RE/MAX Centre City John DiRenzo Team Brokerage, a brokerage who is a member of The Canadian Real Estate Association (CREA). The content on this website is owned or controlled by CREA. By accessing this website, the user agrees to be bound by these terms of use as amended from time to time, and agrees that these terms of use constitute a binding contract between the user, RE/MAX Centre City John DiRenzo Team Brokerage, and CREA.
The content on this website is protected by copyright and other laws, and is intended solely for the private, non-commercial use by individuals. Any other reproduction, distribution or use of the content, in whole or in part, is specifically prohibited. Prohibited uses include commercial use, "screen scraping", "database scraping", and any other activity intended to collect, store, reorganize or manipulate the content of this website.
Trademarks:
REALTOR®, REALTORS®, and the REALTOR® logo are certification marks that are owned by REALTOR® Canada Inc. and licensed exclusively to The Canadian Real Estate Association (CREA). These certification marks identify real estate professionals who are members of CREA and who must abide by CREA's By-Laws, Rules, and the REALTOR® Code. The MLS® trademark and the MLS® logo are owned by CREA and identify the professional real estate services provided by members of CREA. The data provided is for informational purposes only and should not be relied upon without verification.

 NEW LISTING








 FOR SALE
 FOR SALE
 FOR SALE
 FOR SALE