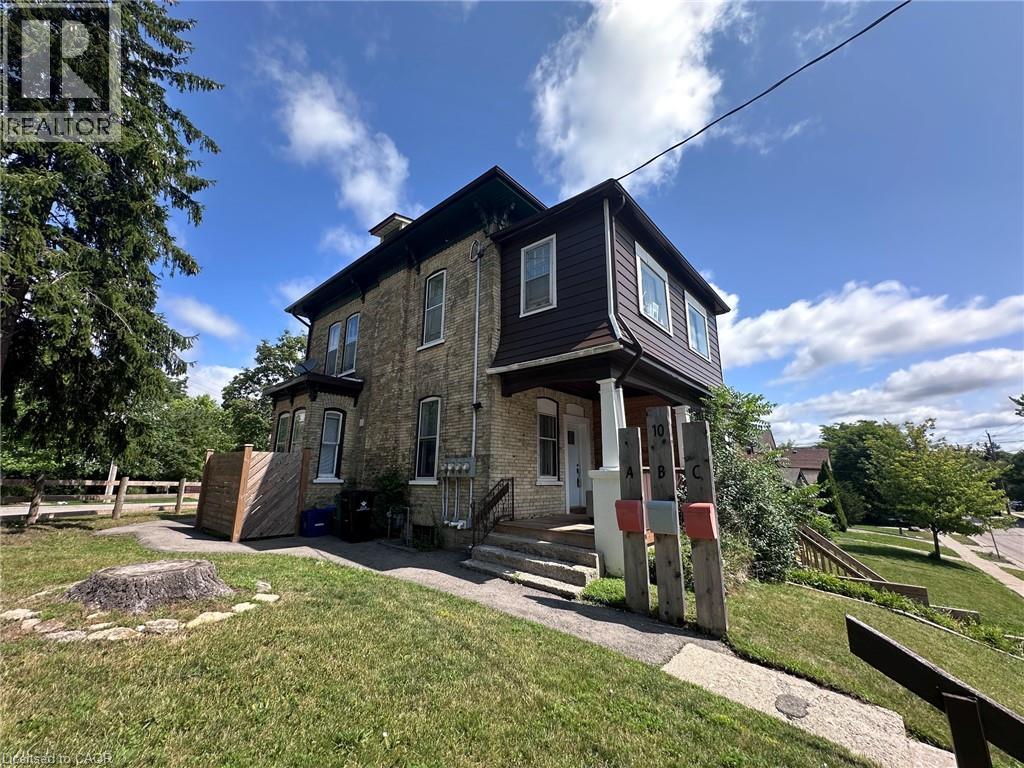
Address: 10 SHANLEY Street, Kitchener FOR SALE Subdivision: 114 - Uptown Waterloo/North Ward Postal Code: N2H5N8 Style: Type: Multi-family Triplex Bedrooms: 0 Bathrooms: 0 Lot Size (Approximate): 60 ft x 104 ft Stories: 2
About 10 Shanley Street
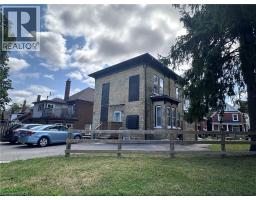
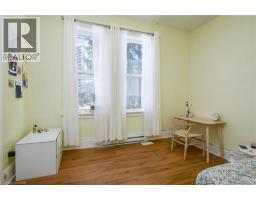
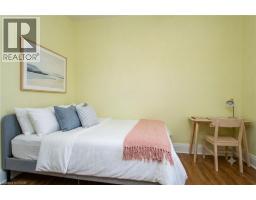
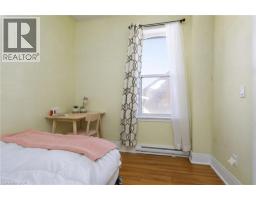
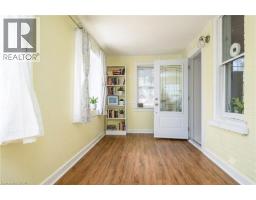
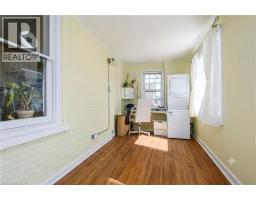
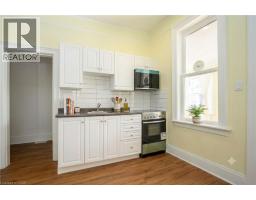
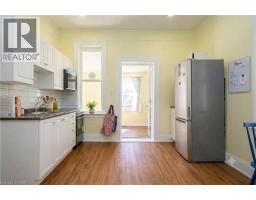
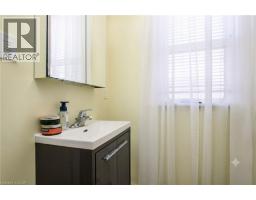
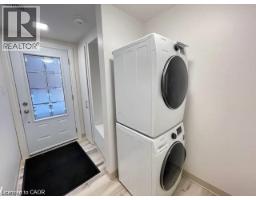
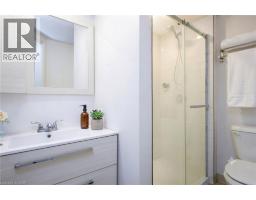
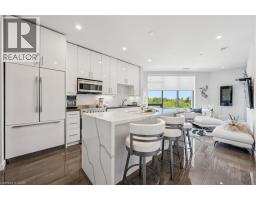
Exceptional turnkey investment opportunity in the heart of Kitchener s thriving Innovation District! Ideally located just two blocks from Google, this fully renovated and fully rented triplex offers immediate cash flow in one of Waterloo Region s most sought-after rental markets. Within walking distance to the University of Waterloo School of Pharmacy, Grand River Hospital, the ION LRT, GO Transit, vibrant downtown amenities, restaurants, and the future growth of the tech corridor, this is an investment positioned for long-term success. This meticulously updated property features three self-contained units, including two spacious 2-bedroom suites and one bright 1-bedroom lower-level apartment, all thoughtfully renovated with quality finishes and designed to attract and retain excellent tenants. Each unit offers a modern kitchen, updated bathroom, in-suite laundry, contemporary flooring, and its own hydro meter, providing convenience for tenants and reduced operating costs for the owner. Extensive capital improvements provide true peace of mind, including updated plumbing and electrical with all knob-and-tube wiring removed, new appliances throughout, rebuilt front porch, new gutters and downspouts, new window wells, new fencing and privacy walls, a new water softener (2022), individual thermostats for each unit, and much more. The property also offers parking for up to five vehicles with two separate driveways—a rare and valuable feature in this highly walkable urban neighbourhood. Whether you re expanding your real estate portfolio or purchasing your first income property, this low-maintenance, income-producing triplex combines a premier location, quality renovations, and strong rental demand in one exceptional package. Opportunities like this in Kitchener s Innovation District are rare—don t miss your chance to invest in one of the region s fastest-growing communities. (id:56071). Get more information on 10 Shanley Street
Property Features
Appliances: Water softener Features: Paved driveway Rental Equipment: Directions: KING ST W. TO ANDREW ST. TO STANLEY Zoning Description: R2B Interior Size (Approximate): 2192 sqft Lot (Approximate): under 1/2 acre Exterior Finish: Brick Water: Municipal water, Municipal sewage system Heating / Cooling: Natural gas / None Age (Approximate): Foundation: Block Basement: Full (Finished) Finished
Rooms & Sizes
(Approximate)
Found a property your're looking for? Schedule a showing with our team. We're here to answer your questions and help you get a closer look.
Get More Property Info!
John DiRenzo
Sales Representative RE/MAX Centre City John DiRenzo Team Brokerage
Direct Phone: (519) 857-3490
John DiRenzo, Salesperson. Cell: (519) 857-3490. RE/MAX Centre City John DiRenzo Team Brokerage.
Terms Of Use
This website is operated by RE/MAX Centre City John DiRenzo Team Brokerage, a brokerage who is a member of The Canadian Real Estate Association (CREA). The content on this website is owned or controlled by CREA. By accessing this website, the user agrees to be bound by these terms of use as amended from time to time, and agrees that these terms of use constitute a binding contract between the user, RE/MAX Centre City John DiRenzo Team Brokerage, and CREA.
The content on this website is protected by copyright and other laws, and is intended solely for the private, non-commercial use by individuals. Any other reproduction, distribution or use of the content, in whole or in part, is specifically prohibited. Prohibited uses include commercial use, "screen scraping", "database scraping", and any other activity intended to collect, store, reorganize or manipulate the content of this website.
Trademarks:
REALTOR®, REALTORS®, and the REALTOR® logo are certification marks that are owned by REALTOR® Canada Inc. and licensed exclusively to The Canadian Real Estate Association (CREA). These certification marks identify real estate professionals who are members of CREA and who must abide by CREA's By-Laws, Rules, and the REALTOR® Code. The MLS® trademark and the MLS® logo are owned by CREA and identify the professional real estate services provided by members of CREA. The data provided is for informational purposes only and should not be relied upon without verification.

 NEW LISTING












 FOR SALE
 FOR SALE
 FOR SALE
 FOR SALE