
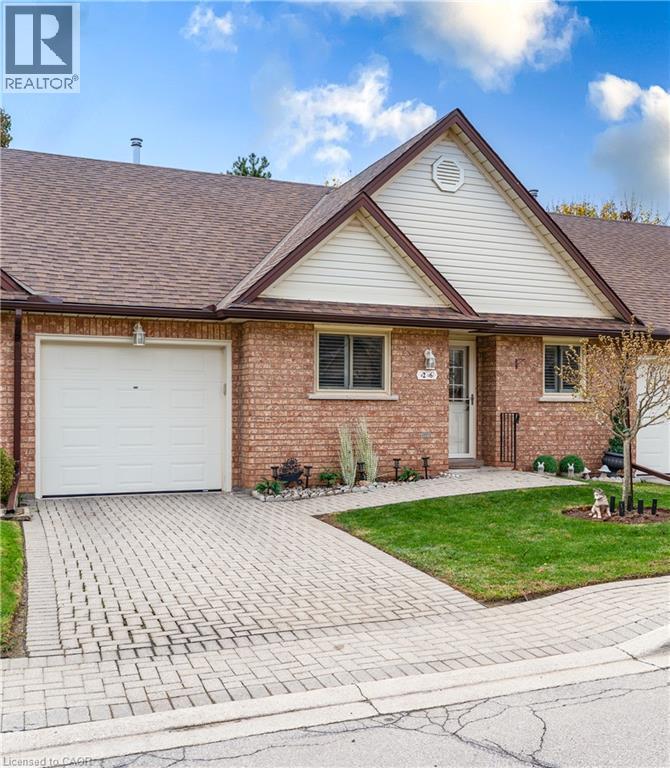
 NEW LISTING [CONDO]
Brokered by: RE/MAX Real Estate Centre Inc.
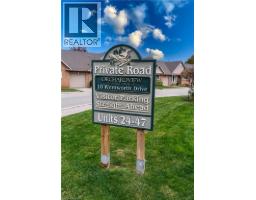
Address: 10 WENTWORTH Drive UnitNo. 26, Grimsby
FOR SALE
Subdivision: Grimsby East (542)
Postal Code: L3M5G3
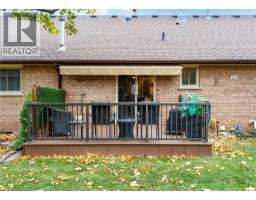
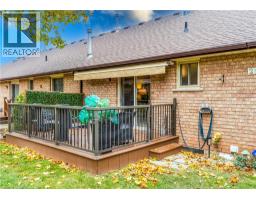
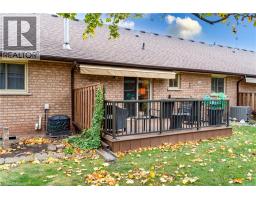
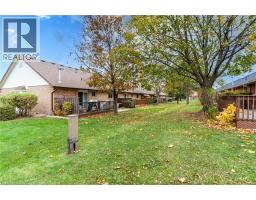
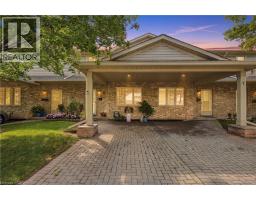
Style: Attached Bungalow
Type: Single Family Row / Townhouse
Maint/Condo. Fee: 520.00
Bedrooms: 3
Bathrooms: 3
Bedrooms Aboveground: 2
Bedrooms Belowground: 1
Parking: Attached Garage
Garage: Attached Garage
Lot Size (Approximate): 25 ft x 100 ft
Stories: 1
(Approximate)
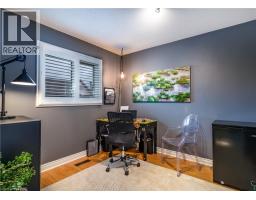
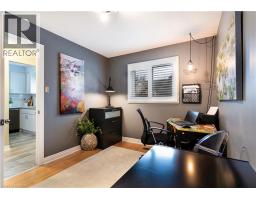
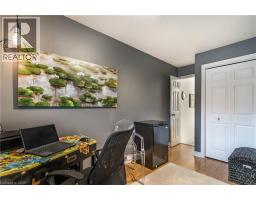
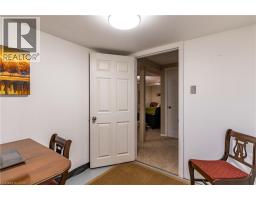
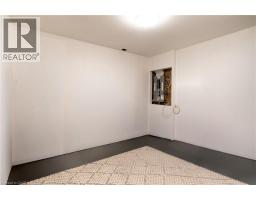
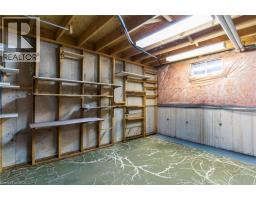
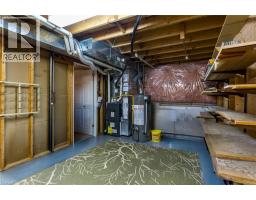
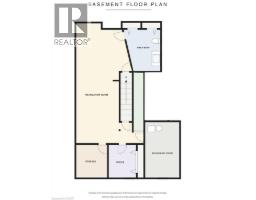
| Storage Basement 4 2 x 13 10 | Utility room Basement 16 8 x 10 6 | Office Basement 8 5 x 7 1 |
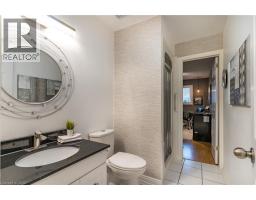
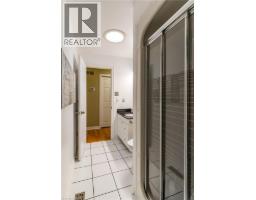
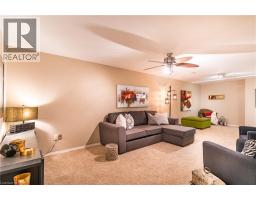
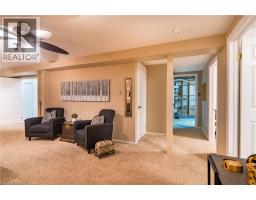
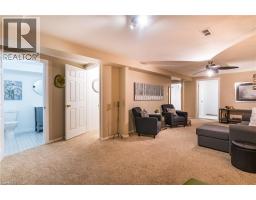
| Bedroom Basement 11 2 x 8 6 | 2pc Bathroom Basement 4 7 x 8 5 | Family room Basement 27 4 x 11 5 |
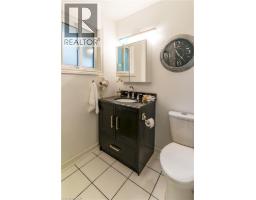
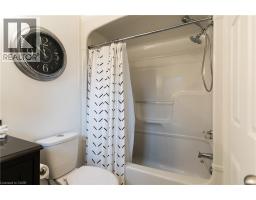
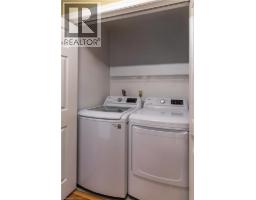
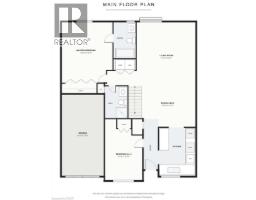
| Laundry room Main level 2 10 x 5 0 | 3pc Bathroom Main level 8 6 x 5 3 | Bedroom Main level 14 3 x 8 9 |
| 4pc Ensuite bath Main level 5 0 x 8 0 | Bedroom Main level 12 3 x 15 0 | Kitchen Main level 12 0 x 8 0 |
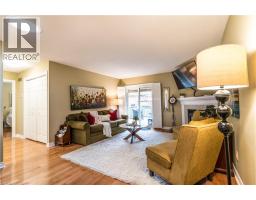
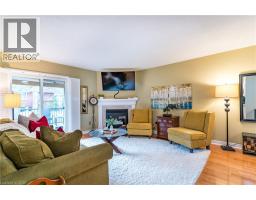
| Dining room Main level 12 0 x 11 0 | Living room Main level 13 3 x 15 4 |

Sales Representative
RE/MAX Centre City Realty Inc Brokerage
Direct Phone: (519) 857-3490
* Mandatory fields..
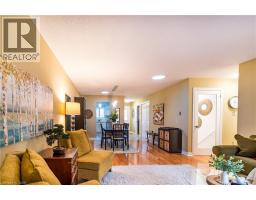
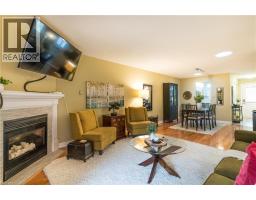
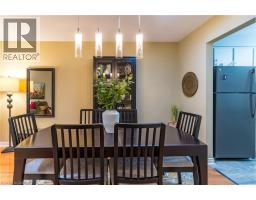
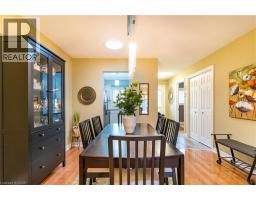
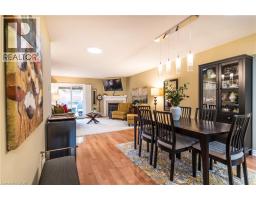
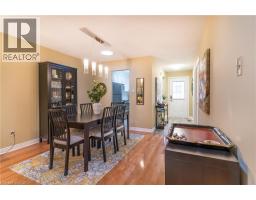
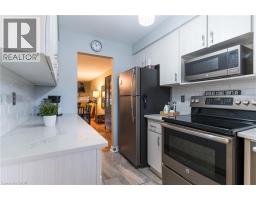
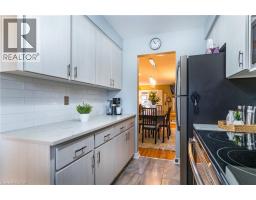
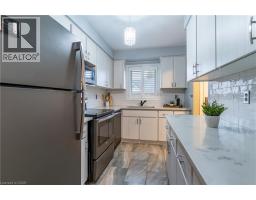
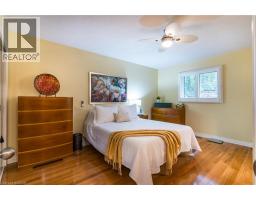
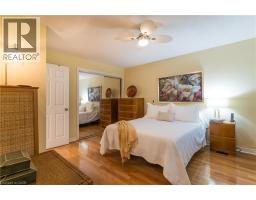
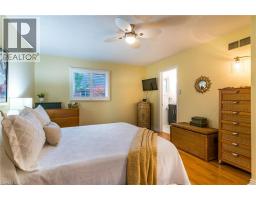
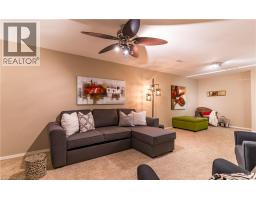
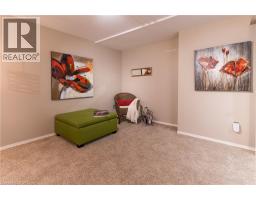
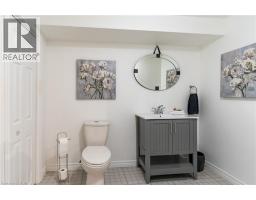
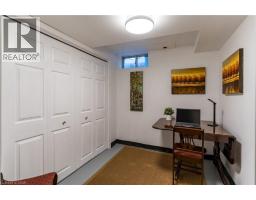
 FOR SALE
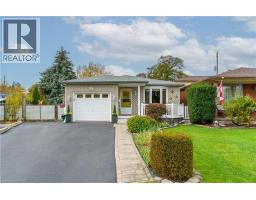
WELCOME TO TURNKEY, LOW-MAINTENANCE LIVING in one of Grimsby’s most convenient locations! Beautifu ..
 FOR SALE
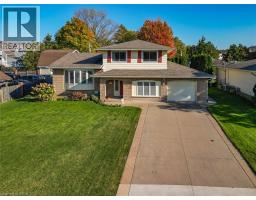
Court location in established East Grimsby near the new West Lincoln Memorial Hospital- Meticulously maintained .2 ..
 FOR SALE
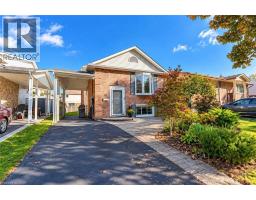
STYLISH SIDESPLIT CLOSE TO EVERYTHING … Picture family gatherings, afternoons in the private y ..
 FOR SALE
Solid bungalow in a desirable Grimsby location, ideally situated directly across the street fr ..
John DiRenzo, Salesperson. Cell: (519) 857-3490. RE/MAX Centre City Realty Inc Brokerage.