Address: 10 WYLDEWOOD ROAD, Muskoka Lakes (Monck (Muskoka Lakes)) FOR SALE Postal Code: P1L1W8 Style: Detached Type: Single Family House Bedrooms: 4 Bathrooms: 5 Bedrooms Aboveground: 4 Parking: Detached Garage Garage: Detached Garage Lot Size (Approximate): 305 ft x Property Size (Approximate): 305 FT Stories: 2
About 10 Wyldewood Road
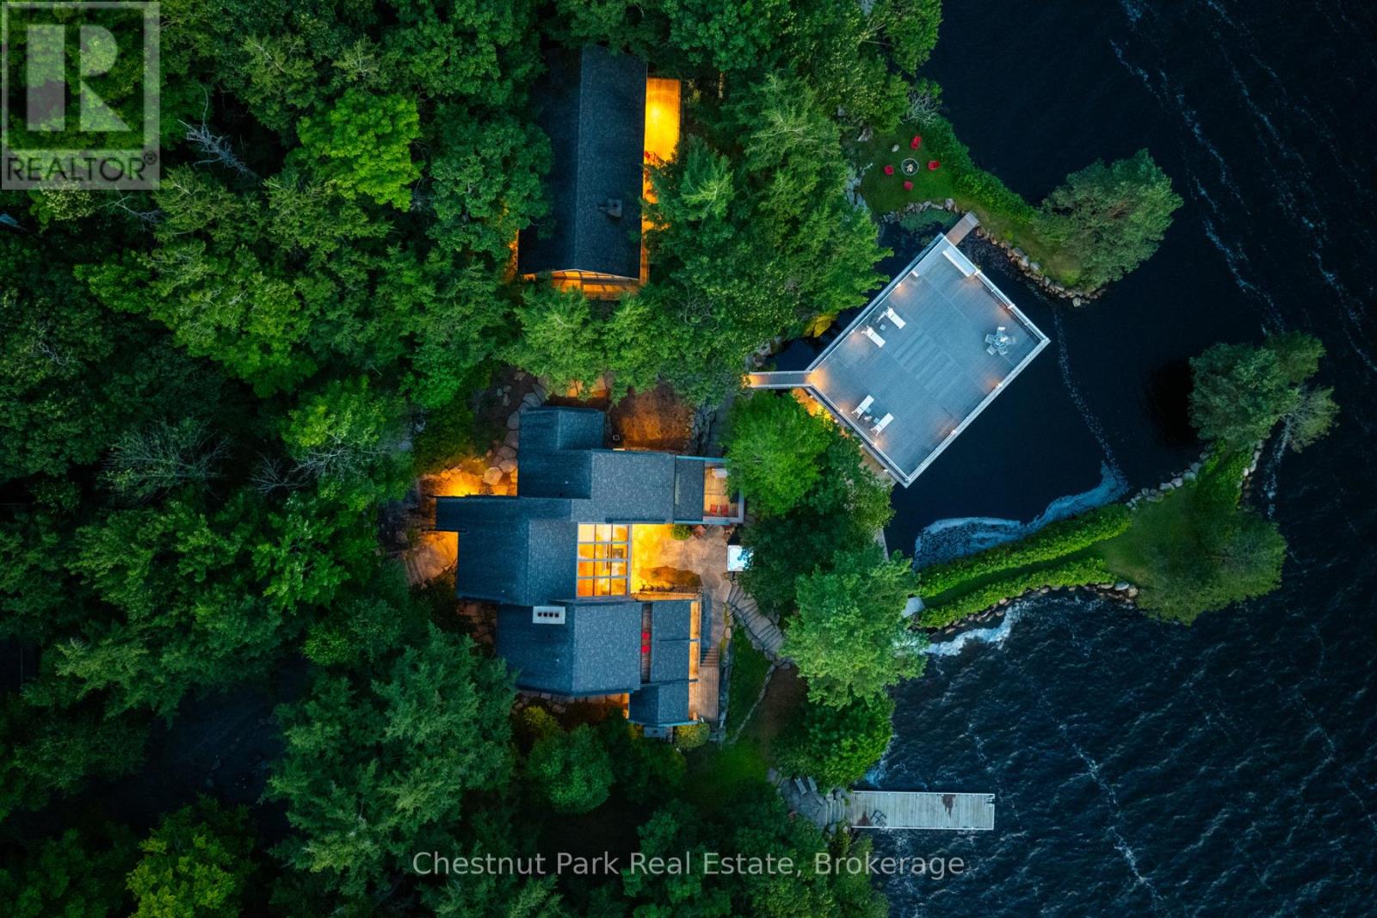
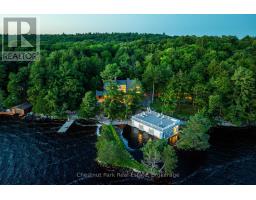
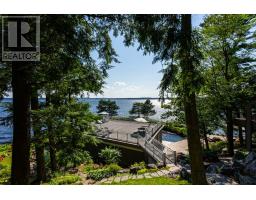
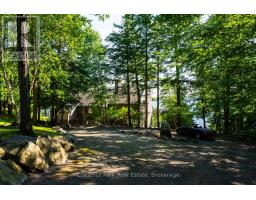
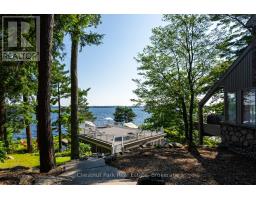
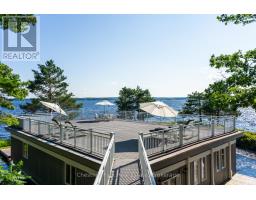
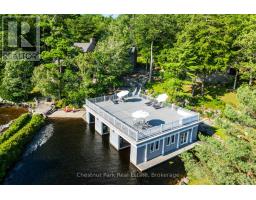
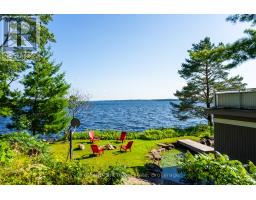
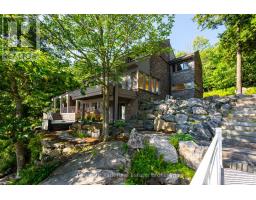
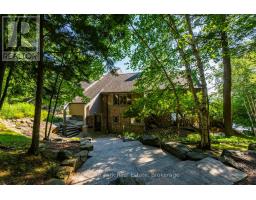
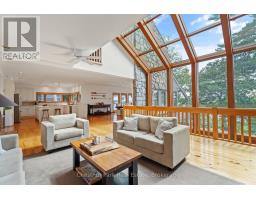
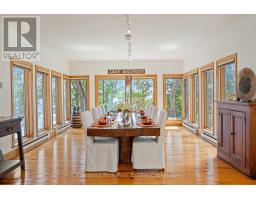
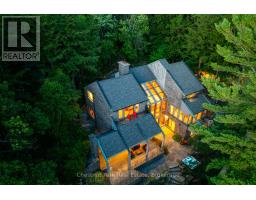
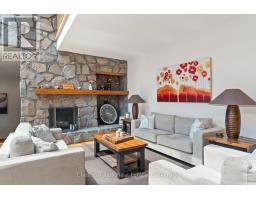
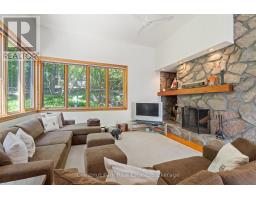
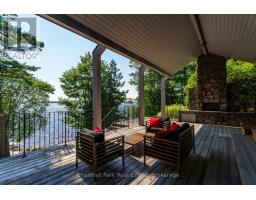
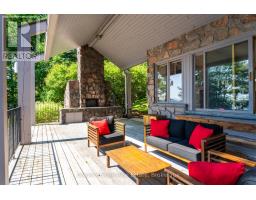
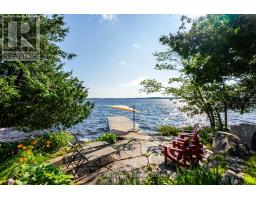
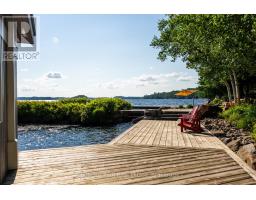
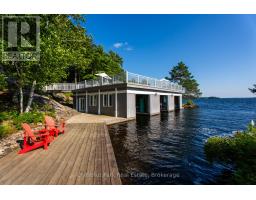
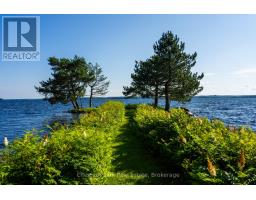
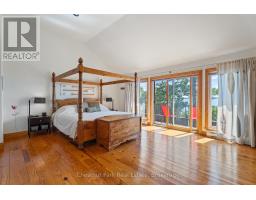
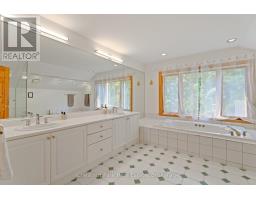
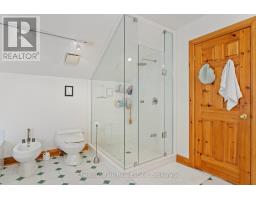
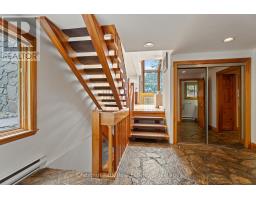
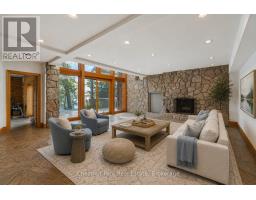
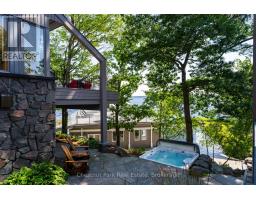
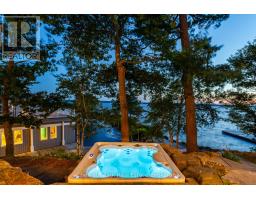
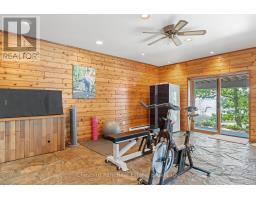
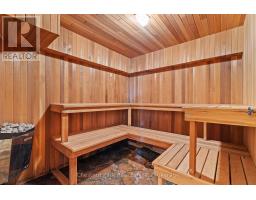
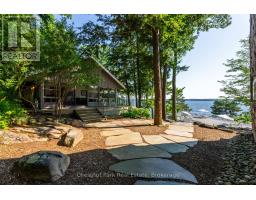
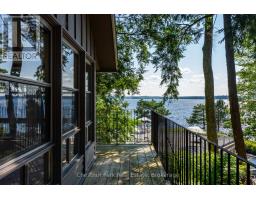
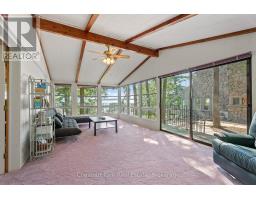
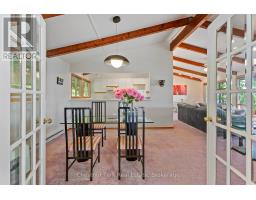
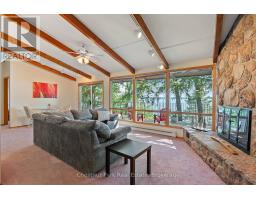
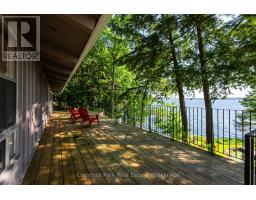
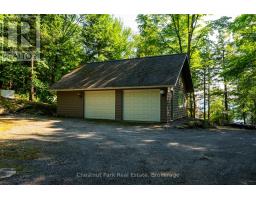
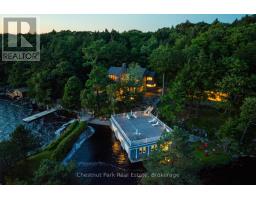
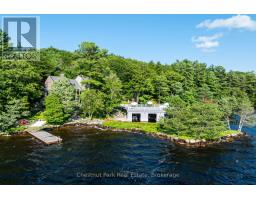
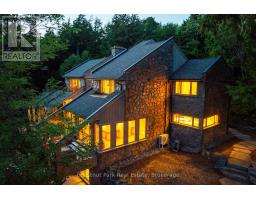
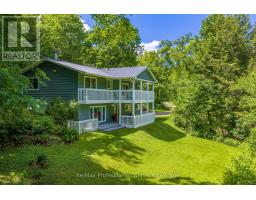
Welcome To Discreet SW Luxury at the Water s Edge. 4 Bedroom Lake Muskoka Estate Exclusively addressed within the rarely offered and highly coveted Beaumaris, Port Carling Corridor. Commanding Granite Stone Principal Lakehouse boasts 3 levels of sun-drenched living areas with water vistas everywhere. This Handsome Cottage has been thoughtfully designed for the intimacy of family gatherings and the grandness of 4 seasons entertaining. Interior features include spacious sunset dining for 12 or more, 3 stone fireplaces, sunken lakeside family room, gym, sauna ,all bedrooms fully ensuited. The masterful beauty of this Trad/Modern Lakehouse is that it seamlessly integrates its interior to the exterior with its walls of glass, 3 storey glass atrium & gorgeous stone floors that flow out to the exterior stone paths & patio, framed by outstanding perennial gardens. Miles of Mesmerizing Lakeviews forever cast you into the sunsets while all day sun sparkles the property s comprehensive playground of deep waters & toddler friendly beach, beautifully anchored by the 45 ft. long lounging/ swim sundock & 2000 sq ft sunset cocktail terrace atop the boathouse.. A Waterside jacuzzi spa beautifully shaded by Hemlocks & Cedars serve to canopy the Stone BBQ area complete with Pizza oven- Bespoke Cottage life Elevated to its fullest. A landmark point centre to the property bookends an idyllic harbour for protected swims & a signature 3 slip boathouse. For extended family use or guests, the 2 bedroom completely self contained 1200+ sq ft 2 bdm guest cottage w FP gifts generational space. This Classic Modern-Esque Estate serves up the finest in location, views, and all-season utility boasting a 2-bay garage. With its stately tree lined private drive the perfect curtain opener is created for this wonderful wholly comprehensive Muskoka Hideaway ideal for today s happening Family just 2 hours to Toronto . Come have it all where Elegance is Anchored in Nature, Prestige is defined by Address. (id:56071). Get more information on 10 Wyldewood Road
Property Features
Appliances: Barbeque, Garage door opener remote(s), Oven - Built-In Features: Wooded area, Irregular lot size, Sloping, Guest Suite, Atrium/Sunroom, Sauna Landscape: Landscaped Rental Equipment: Propane Tank Fireplace Total: 3 Directions: Cross Streets: Hwy 118W to Wyldewood. ** Directions: Hwy 118 W to Wyldewood Road to No.10 on the right. Zoning Description: WR1 Interior Size (Approximate): 3500 - 5000 sqft View: Lake view, Direct Water View Community Features: Fishing, Community Centre Amenities: Fireplace(s) Access: Private Road, Year-round access, Public Road, Private Docking Lot (Approximate): 305 FT|1/2 - 1.99 acres 305 FT Exterior Finish: Wood, Stone Water: Lake/River Water Intake, Septic System Heating / Cooling: Electric / Wall unit Age (Approximate): 31 to 50 years Foundation: Poured Concrete Basement: N/A, N/A (Finished) Finished
Rooms & Sizes
(Approximate)
Bedroom Second level 4.7 m x 4.55 m
Bedroom 2 Second level 4.39 m x 4.11 m
Bedroom 3 Second level 4.65 m x 3.78 m
Exercise room Basement 6.86 m x 4.32 m
Recreational, Games room Basement 8 m x 7.04 m
Other Basement Measurements not available
Living room Main level 9.19 m x 6.05 m
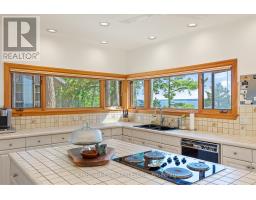
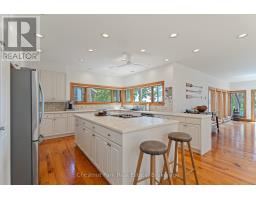
Kitchen Main level 4.65 m x 3 m
Dining room Main level 7.52 m x 5.16 m
Family room Main level 9.25 m x 5.16 m
Foyer Main level 3.96 m x 3.45 m
Laundry room Main level 4.29 m x 3 m
Found a property your're looking for? Schedule a showing with our team. We're here to answer your questions and help you get a closer look.
Get More Property Info!
John DiRenzo
Sales Representative RE/MAX Centre City John DiRenzo Team Brokerage
Direct Phone: (519) 857-3490
John DiRenzo, Salesperson. Cell: (519) 857-3490. RE/MAX Centre City John DiRenzo Team Brokerage.
Terms Of Use
This website is operated by RE/MAX Centre City John DiRenzo Team Brokerage, a brokerage who is a member of The Canadian Real Estate Association (CREA). The content on this website is owned or controlled by CREA. By accessing this website, the user agrees to be bound by these terms of use as amended from time to time, and agrees that these terms of use constitute a binding contract between the user, RE/MAX Centre City John DiRenzo Team Brokerage, and CREA.
The content on this website is protected by copyright and other laws, and is intended solely for the private, non-commercial use by individuals. Any other reproduction, distribution or use of the content, in whole or in part, is specifically prohibited. Prohibited uses include commercial use, "screen scraping", "database scraping", and any other activity intended to collect, store, reorganize or manipulate the content of this website.
Trademarks:
REALTOR®, REALTORS®, and the REALTOR® logo are certification marks that are owned by REALTOR® Canada Inc. and licensed exclusively to The Canadian Real Estate Association (CREA). These certification marks identify real estate professionals who are members of CREA and who must abide by CREA's By-Laws, Rules, and the REALTOR® Code. The MLS® trademark and the MLS® logo are owned by CREA and identify the professional real estate services provided by members of CREA. The data provided is for informational purposes only and should not be relied upon without verification.

 FOR SALE




 NEW LISTING
 NEW LISTING
 FOR SALE
 FOR SALE