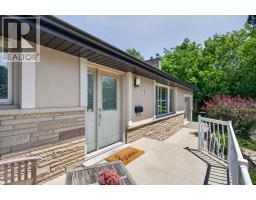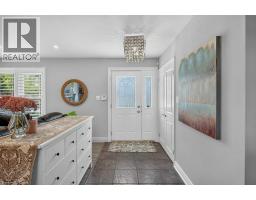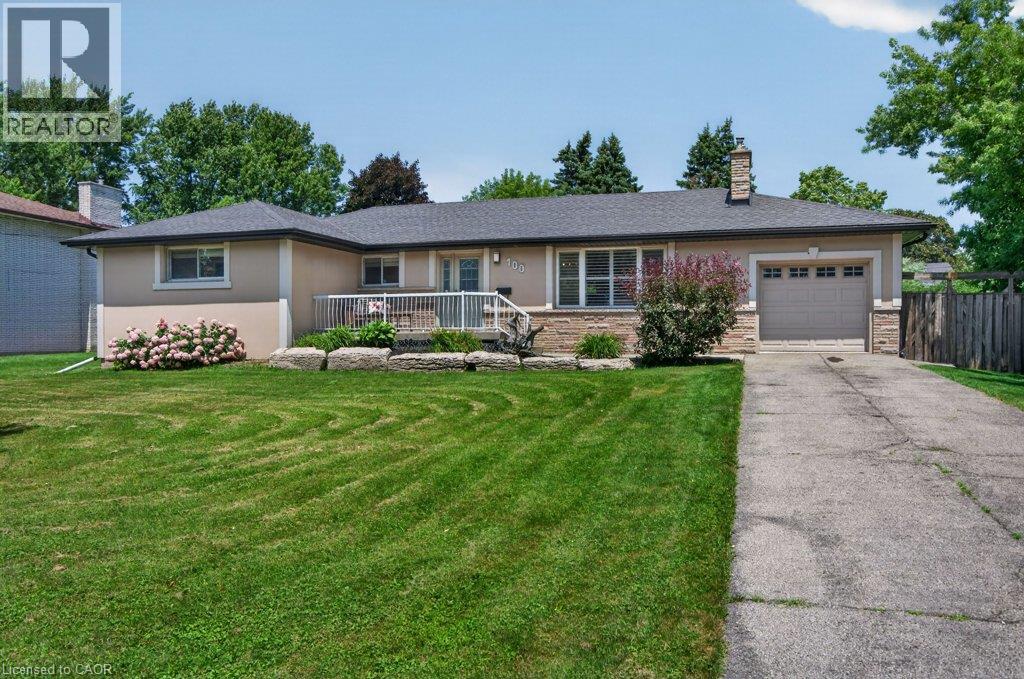
Address: 100 ALDERSON Drive, Hamilton FOR SALE Subdivision: 169 - St. Elizabeth Village/Kennedy Postal Code: L9B1G5 Style: Detached Bungalow Type: Single Family House Bedrooms: 5 Bathrooms: 3 Bedrooms Aboveground: 4 Bedrooms Belowground: 1 Parking: Attached Garage Garage: Attached Garage Lot Size (Approximate): 95 ft x 170 ft Stories: 1
About 100 Alderson Drive
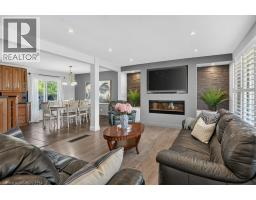
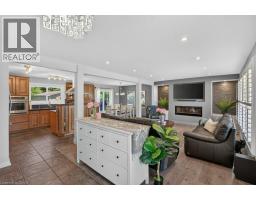
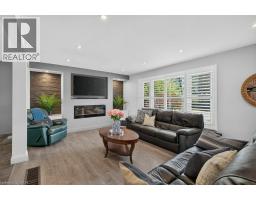
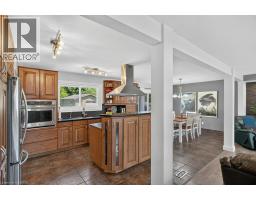
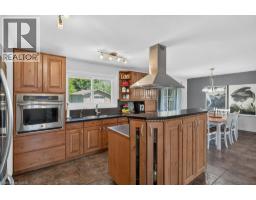
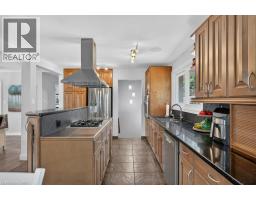
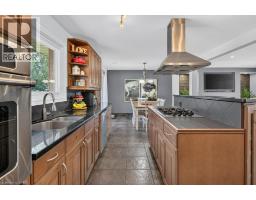
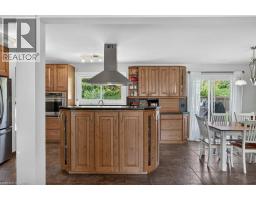
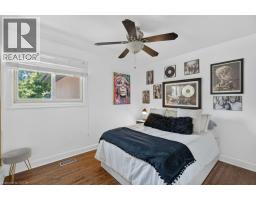
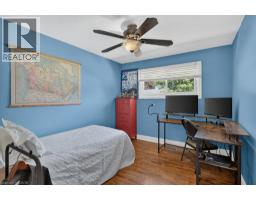
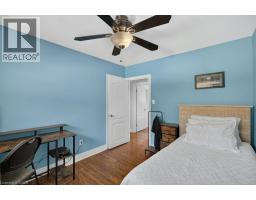
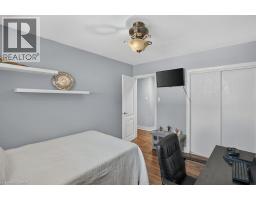
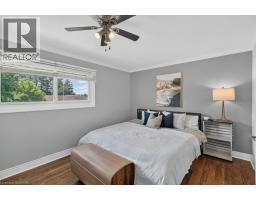
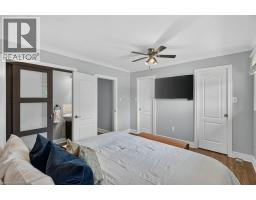
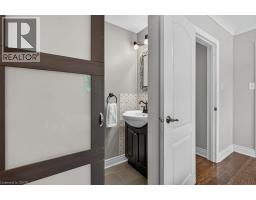
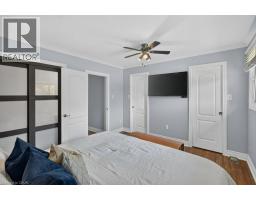
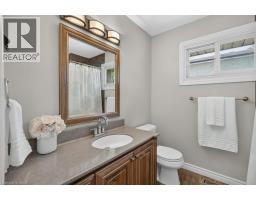
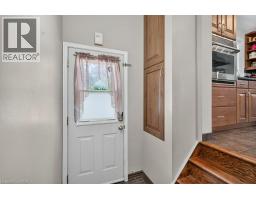
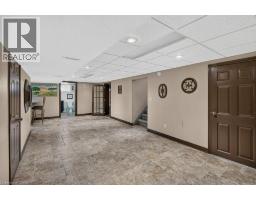
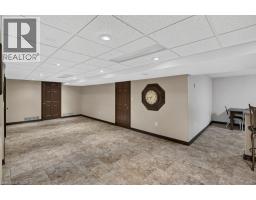
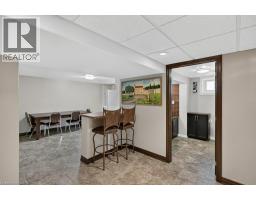
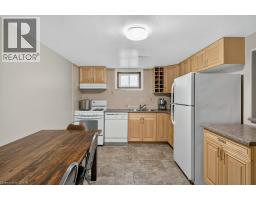
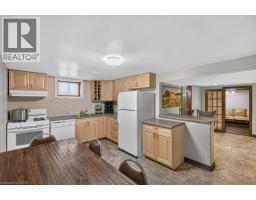
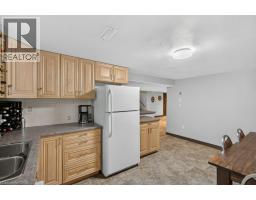
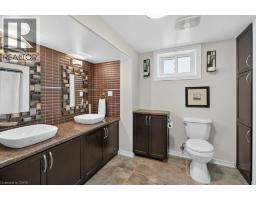
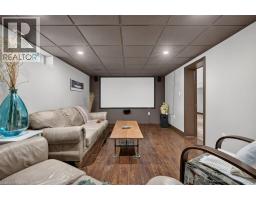
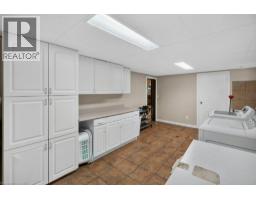
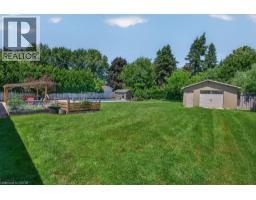
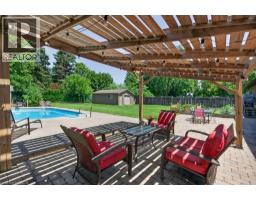
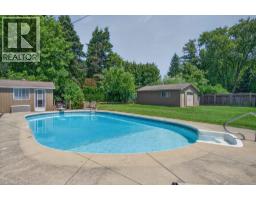
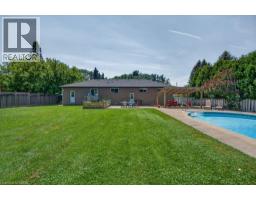
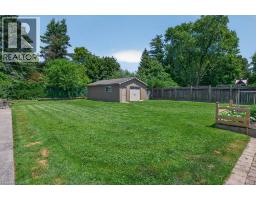
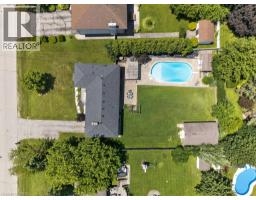
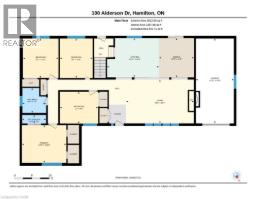
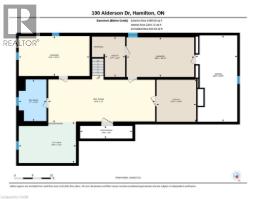
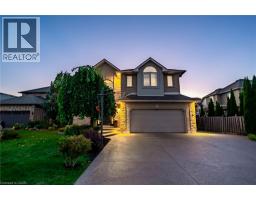
Everything is bigger in Kennedy - this pocket community is just minutes to Upper James shopping, highways & the Airport, yet feels like rural bliss. The lot alone clocks in over 1/3 acre with full municipal services, on a dead end court, no sidewalks, just nature at the end of the street. One of one, this bungalow features 4 proper bedrooms all on the main level, with refinished original hardwood from 1965, & a primary bedroom with 2 walk in closets and a 2 piece ensuite. The living space in this home lends itself to gatherings - fully open concept, anchored by a built in wall unit with electric fireplace, & sliding patio doors to the rear yard. The chefs kitchen has withstood the test of daily use - hardwood cabinetry with dentil moulding & loads of custom pull outs, stone counters, gas countertop range & upgraded appliances (2024). Modern amenities include storage closets, pot lights & built ins throughout. The basement is primed for inlaw potential, complete with a 4 piece bath with accessible shower, full kitchen, & a bedroom currently housing a full home theatre (included in the sale). Other inside bonuses -3 basement storage rooms, a massive bright laundry space with cabinetry, bonus storage/play room under the garage. You will get your monies worth out back, though. The attached garage is great for keeping your car out of the snow, but the detached garage is the space where dreams come to life. Fully electrified with room for a hobby or home business, concrete floor and wide gate access from the front. No way you missed the huge inground pool with concrete surround, liner updated in 2014, heater (2021), sand filter (2020), sold with robot vacuum & a solid pool change house. Enjoy nights under the pergola on your deck, gardening in the raised beds, or host your own FIFA tournament on the expansive lawn. Save your dollars and enjoy an upgraded roof (2018), furnace and AC (2024), water heater (2024). Don’t miss this renovated home completed with quality in mind! (id:56071). Get more information on 100 Alderson Drive
Property Features
Appliances: Dishwasher, Dryer, Microwave, Refrigerator, Washer Features: Automatic Garage Door Opener Rental Equipment: Water Heater Fireplace Total: 1 Pool Type: Inground pool Directions: WEST 5TH TURNS INTO CHRISTIE S OF RYMAL. TURN RIGHT ON ALDERSON Zoning Description: R2 Interior Size (Approximate): 2856 sqft Access: Highway access Fixture: Ceiling fans Lot (Approximate): under 1/2 acre Exterior Finish: Other, Stone, Vinyl siding Water: Municipal water, Municipal sewage system Heating / Cooling: Natural gas / Central air conditioning Age (Approximate): 1965 Constructed Date: 1965 Basement: Full (Finished) Finished
Rooms & Sizes
(Approximate)
Utility room Basement 11 9 x 10 1
Storage Basement 23 9 x 11 5
Cold room Basement 3 6 x 14 5
Family room Basement 13 0 x 29 5
Laundry room Basement 10 10 x 18 8
Kitchen Basement 11 4 x 15 9
4pc Bathroom Basement Measurements not available
Bedroom Basement 10 1 x 19 6
2pc Bathroom Main level Measurements not available
4pc Bathroom Main level Measurements not available
Bedroom Main level 10 10 x 12 9
Bedroom Main level 11 3 x 10 2
Bedroom Main level 11 4 x 9 5
Bedroom Main level 9 2 x 11 0
Kitchen Main level 11 3 x 14 1
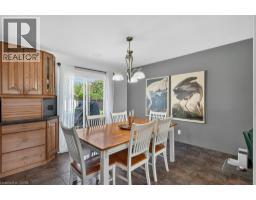
Dining room Main level 11 3 x 10 1
Living room Main level 12 7 x 19 6
Found a property your're looking for? Schedule a showing with our team. We're here to answer your questions and help you get a closer look.
Get More Property Info!
John DiRenzo
Sales Representative RE/MAX Centre City John DiRenzo Team Brokerage
Direct Phone: (519) 857-3490
John DiRenzo, Salesperson. Cell: (519) 857-3490. RE/MAX Centre City John DiRenzo Team Brokerage.
Terms Of Use
This website is operated by RE/MAX Centre City John DiRenzo Team Brokerage, a brokerage who is a member of The Canadian Real Estate Association (CREA). The content on this website is owned or controlled by CREA. By accessing this website, the user agrees to be bound by these terms of use as amended from time to time, and agrees that these terms of use constitute a binding contract between the user, RE/MAX Centre City John DiRenzo Team Brokerage, and CREA.
The content on this website is protected by copyright and other laws, and is intended solely for the private, non-commercial use by individuals. Any other reproduction, distribution or use of the content, in whole or in part, is specifically prohibited. Prohibited uses include commercial use, "screen scraping", "database scraping", and any other activity intended to collect, store, reorganize or manipulate the content of this website.
Trademarks:
REALTOR®, REALTORS®, and the REALTOR® logo are certification marks that are owned by REALTOR® Canada Inc. and licensed exclusively to The Canadian Real Estate Association (CREA). These certification marks identify real estate professionals who are members of CREA and who must abide by CREA's By-Laws, Rules, and the REALTOR® Code. The MLS® trademark and the MLS® logo are owned by CREA and identify the professional real estate services provided by members of CREA. The data provided is for informational purposes only and should not be relied upon without verification.