Brokered by: Keller Williams Edge Hearth & Home Realty
MLS®: 40845418 (Condominium)
Price: $444,900.00
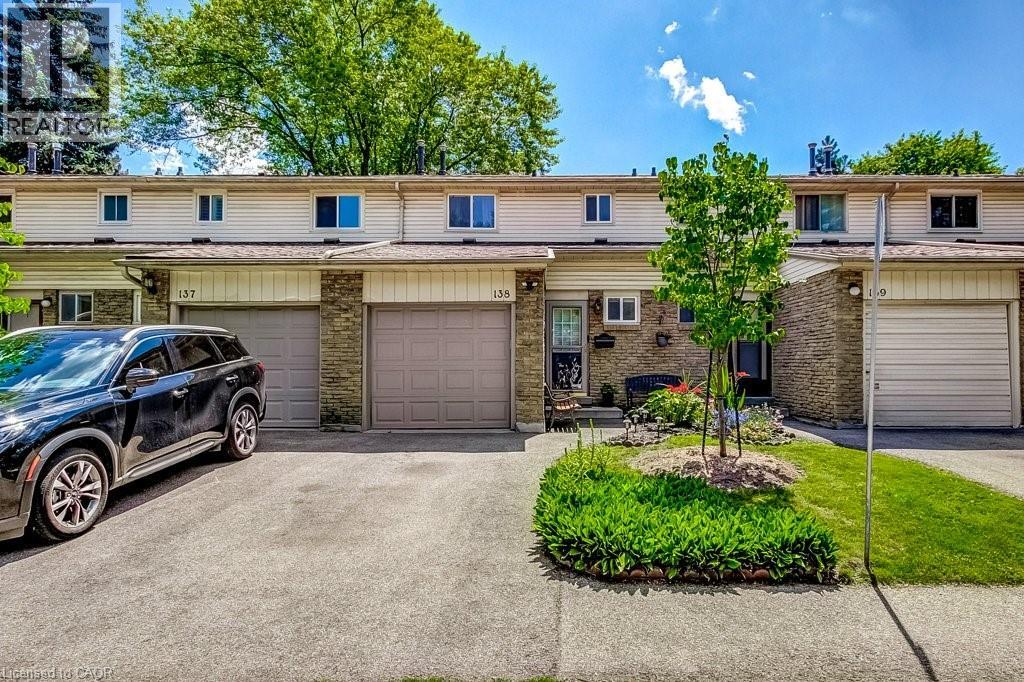
Address: 100 QUIGLEY Road UnitNo. 138, Hamilton FOR SALE Subdivision: 282 - Vincent Postal Code: L8K6J1 Style: Attached Type: Single Family Row / Townhouse Maint/Condo. Fee: 418.00 Fee Includes: Monthly Insurance, Common Area Maintenance, Water, Parking Bedrooms: 3 Bathrooms: 2 Bedrooms Aboveground: 3 Bedrooms Belowground: 0 Parking: Attached Garage Garage: Attached Garage Lot Size (Approximate): x Stories: 2
About 100 Quigley Road Unitno. 138
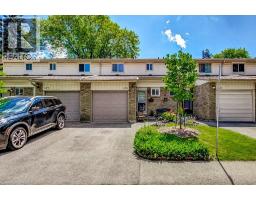
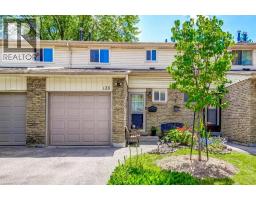
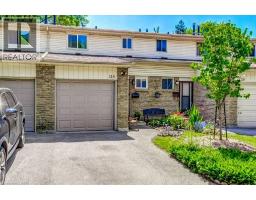
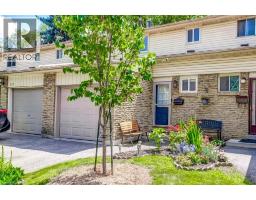
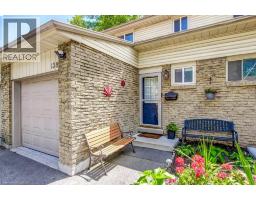
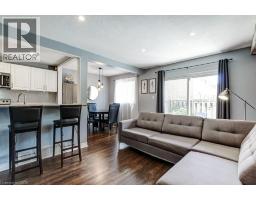
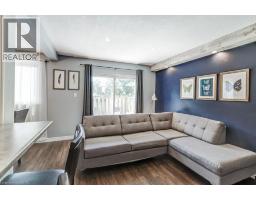
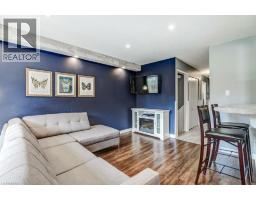
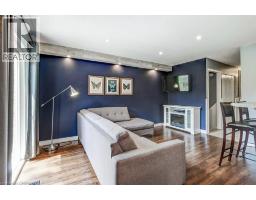
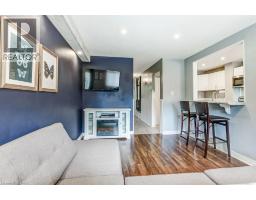
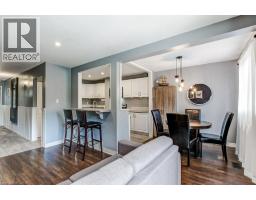
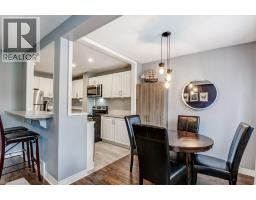
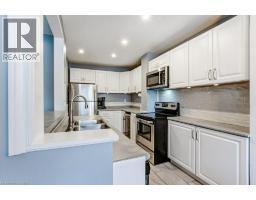
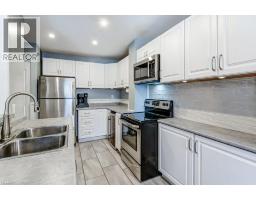
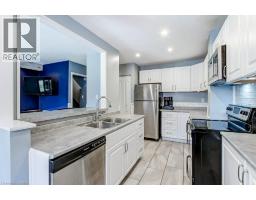
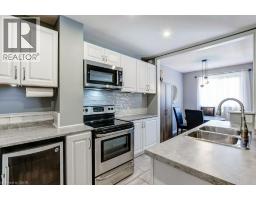
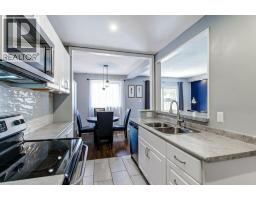
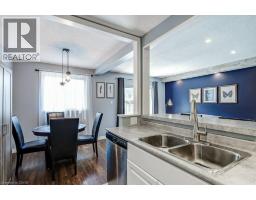
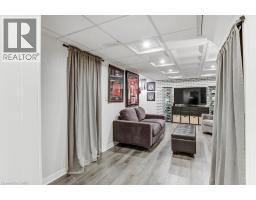
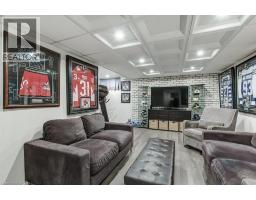
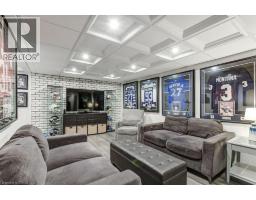
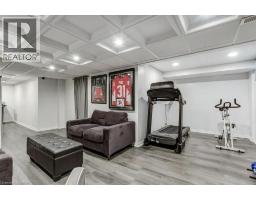
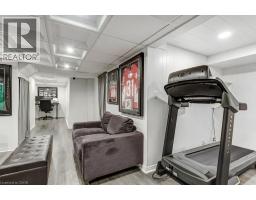
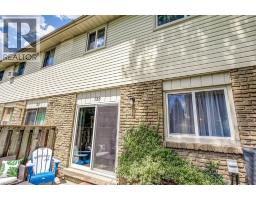
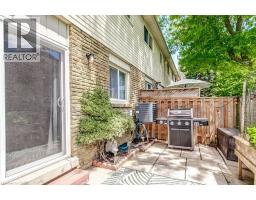
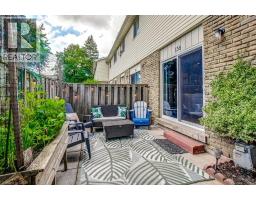
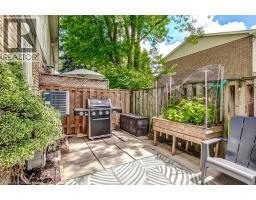
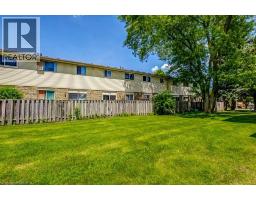
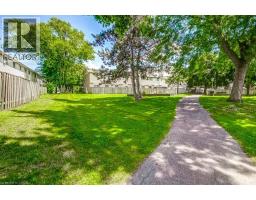
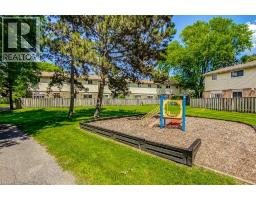
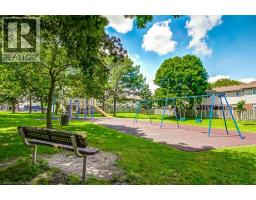
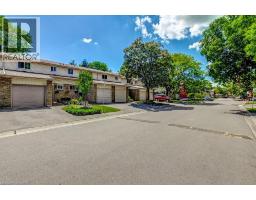
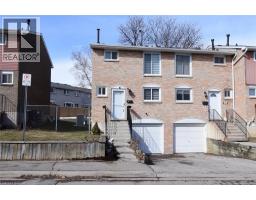
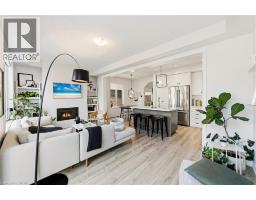
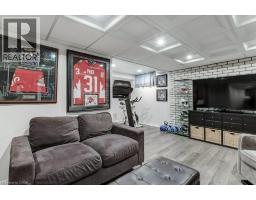
Welcome to this three-bedroom condominium in Hamilton s established Vincent neighbourhood, where affordability, convenience, and green space come together. Principal rooms with a functional layout, this home is ideal for first-time buyers, growing families, down sizers seeking low-maintenance living, or savvy investors. Single car garage, finished recreation room, extended kitchen cabinetry, pot lights, this home is move in ready! Located in south east Hamilton, Shamrock Gardens is just minutes from everyday amenities including grocery stores, restaurants, schools, parks, and recreational facilities. Commuters will appreciate the quick access to the Red Hill Valley Parkway, the Lincoln M. Alexander Parkway (The LINC), the QEW, and Highway 403, making travel throughout Hamilton, Burlington, Niagara, and the Greater Toronto Area both convenient and efficient. Nature lovers will enjoy being close to the scenic Red Hill Valley Trail, King s Forest Golf Club, numerous walking and cycling trails, and the breathtaking Niagara Escarpment. Families benefit from nearby elementary and secondary schools, playgrounds, community centres, and public transit, creating a neighbourhood that is both connected and family-friendly. The Vincent neighbourhood has become increasingly popular thanks to its excellent value, mature tree-lined streets, strong sense of community, and proximity to both urban conveniences and outdoor recreation. Residents enjoy a balanced lifestyle with shopping, healthcare, entertainment, and Hamilton s vibrant downtown all within a short drive. Whether you re looking for your first home, additional space for your family, or an excellent investment opportunity, this well-located three-bedroom condominium offers outstanding value in one of Hamilton Mountain s most convenient communities. (id:56071). Get more information on 100 Quigley Road Unitno. 138
Property Features
Appliances: Dishwasher, Dryer, Refrigerator, Stove, Washer, Microwave Built-in, Window Coverings, Wine Fridge Features: Southern exposure, Ravine Rental Equipment: Water Heater Directions: King St. East to Quigley-Cross Street: King St. E. & Quigley Zoning Description: RT-20/S-327 Interior Size (Approximate): 1365 sqft Community Features: School Bus Access: Highway access Fixture: Ceiling fans Lot (Approximate): Unknown Exterior Finish: Aluminum siding, Metal, Vinyl siding Water: Municipal water, Municipal sewage system Heating / Cooling: Natural gas / Central air conditioning Age (Approximate): 1975 Constructed Date: 1975 Basement: Full (Finished) Finished
Rooms & Sizes
(Approximate)
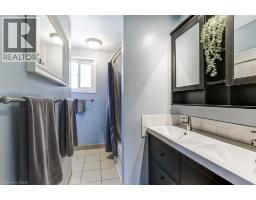
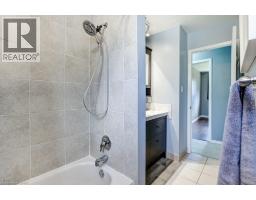
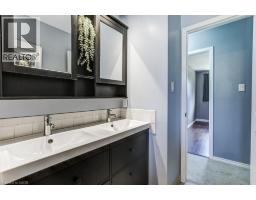
5pc Bathroom Second level 10 10 x 7 9
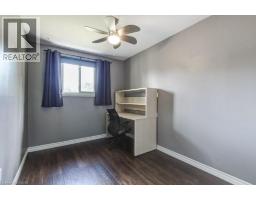
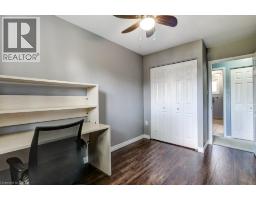
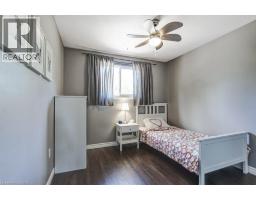
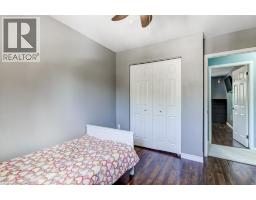
Bedroom Second level 10 10 x 9 7
Bedroom Second level 12 11 x 8 0
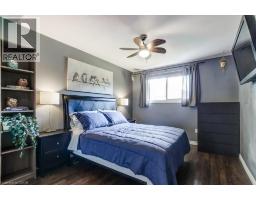
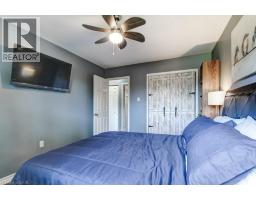
Primary Bedroom Second level 12 11 x 10 1
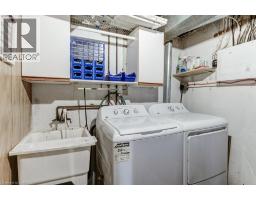
Laundry room Lower level 12 2 x 7 2
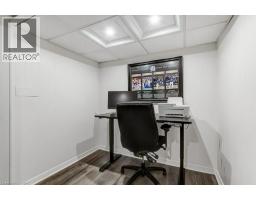
Recreation room Lower level 20 4 x 18 0
2pc Bathroom Main level 4 10 x 4 0
Kitchen Main level 12 5 x 9 9
Living room Main level 15 1 x 10 8
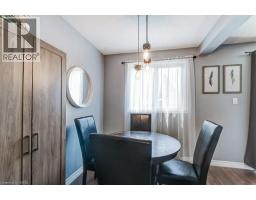
Dining room Main level 8 0 x 7 7
Found a property your're looking for? Schedule a showing with our team. We're here to answer your questions and help you get a closer look.
Get More Property Info!
John DiRenzo
Sales Representative RE/MAX Centre City John DiRenzo Team Brokerage
Direct Phone: (519) 857-3490
John DiRenzo, Salesperson. Cell: (519) 857-3490. RE/MAX Centre City John DiRenzo Team Brokerage.
Terms Of Use
This website is operated by RE/MAX Centre City John DiRenzo Team Brokerage, a brokerage who is a member of The Canadian Real Estate Association (CREA). The content on this website is owned or controlled by CREA. By accessing this website, the user agrees to be bound by these terms of use as amended from time to time, and agrees that these terms of use constitute a binding contract between the user, RE/MAX Centre City John DiRenzo Team Brokerage, and CREA.
The content on this website is protected by copyright and other laws, and is intended solely for the private, non-commercial use by individuals. Any other reproduction, distribution or use of the content, in whole or in part, is specifically prohibited. Prohibited uses include commercial use, "screen scraping", "database scraping", and any other activity intended to collect, store, reorganize or manipulate the content of this website.
Trademarks:
REALTOR®, REALTORS®, and the REALTOR® logo are certification marks that are owned by REALTOR® Canada Inc. and licensed exclusively to The Canadian Real Estate Association (CREA). These certification marks identify real estate professionals who are members of CREA and who must abide by CREA's By-Laws, Rules, and the REALTOR® Code. The MLS® trademark and the MLS® logo are owned by CREA and identify the professional real estate services provided by members of CREA. The data provided is for informational purposes only and should not be relied upon without verification.