Address: 1000 PORTAGE Parkway UnitNo. 310, Vaughan FOR SALE Subdivision: Vaughan Postal Code: L4K0L1 Style: Attached Type: Single Family Apartment Maint/Condo. Fee: 1003.30 Fee Includes: Monthly Insurance, Heat Bedrooms: 3 Bathrooms: 2 Bedrooms Aboveground: 3 Bedrooms Belowground: 0 Parking: Underground Garage: Underground Lot Size (Approximate): x Stories: 45
About 1000 Portage Parkway Unitno. 310
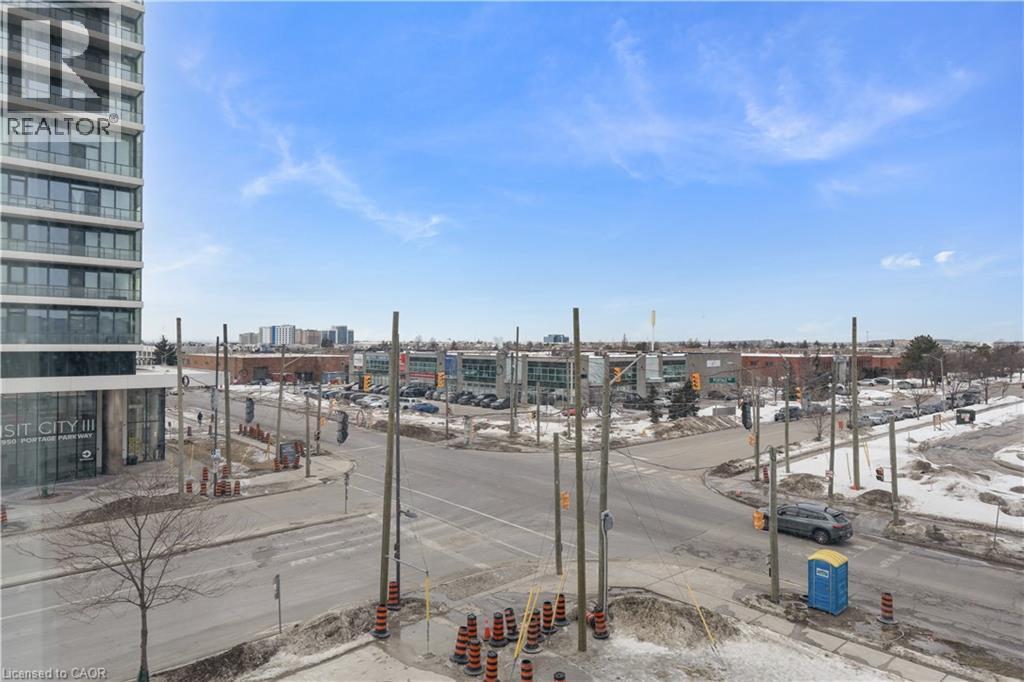
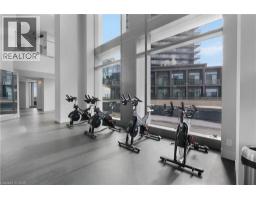
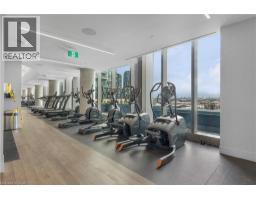
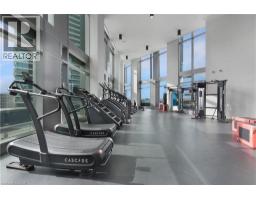
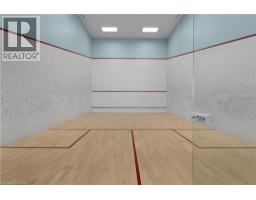
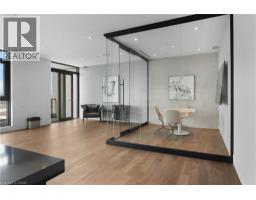
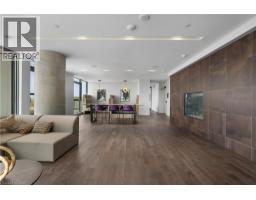
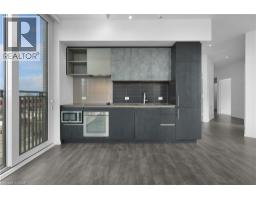
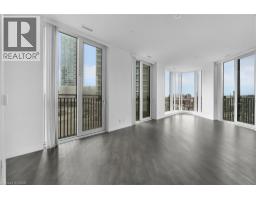
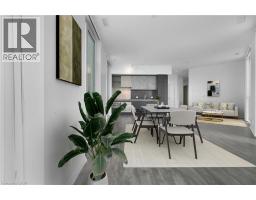
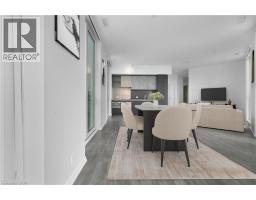
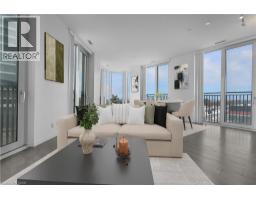
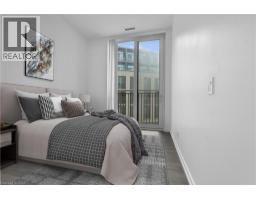
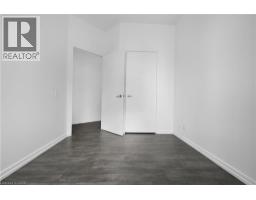
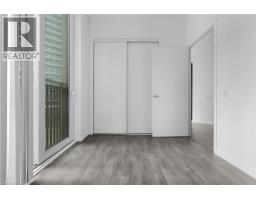
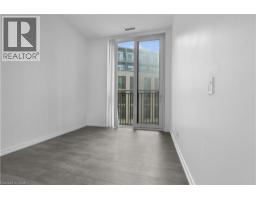
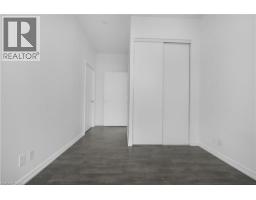
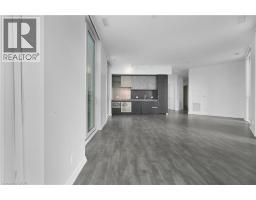
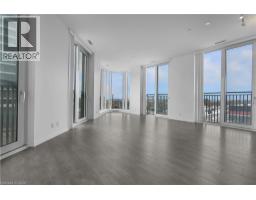
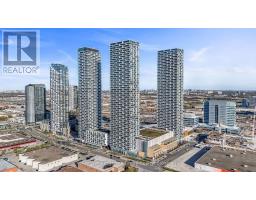
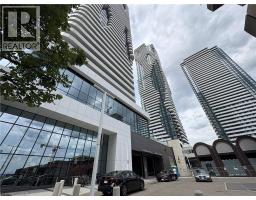
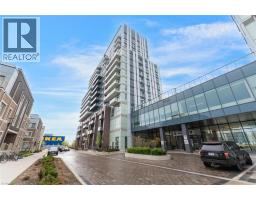
Welcome to Unit 310 at 1000 Portage Parkway, a stunning corner suite filled with natural light and a sophisticated French-inspired layout designed for both style and functionality. This beautifully designed residence offers expansive windows, an open and airy living space, and elegant finishes that create a warm yet modern atmosphere.The thoughtfully planned corner configuration allows sunlight to pour in throughout the day, highlighting the seamless flow between the living, dining, and kitchen areas-perfect for entertaining or relaxing in comfort.Residents enjoy access to resort-style amenities rarely found in condominium living, including an indoor running track, state-of-the-art cardio and training zone, yoga studios, half basketball and half squash courts, rooftop pool, party room, games lounge, BBQ terrace, and a grand hotel-style lobby with 24/7 concierge and security. Additional conveniences include bike storage and secure building access.Located steps from the Vaughan Metropolitan Centre, this home offers direct transit connectivity through the Toronto Subway Line 1, providing quick access to downtown Toronto and the entire GTA.Enjoy being surrounded by the vibrant urban energy of Vaughan Metropolitan Centre, with the beautiful VMC Central Park just steps away-a stunning 9-acre green space perfect for recreation and relaxation.The location is ideal for families and professionals alike, with excellent nearby schools and convenient access to major highways, shopping, dining, and Toronto Pearson International Airport.Whether you re a first-time buyer, investor, or someone looking to experience modern city living, this boutique corner condo offers exceptional value in one of Vaughan s fastest-growing communities. (id:56071). Get more information on 1000 Portage Parkway Unitno. 310
Property Features
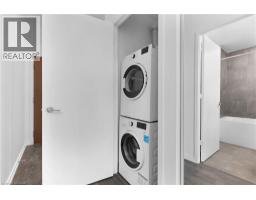
Appliances: Compactor, Dishwasher, Dryer, Refrigerator, Sauna, Water meter, Water softener, Washer, Window Coverings Features: Balcony, Trash compactor, Automatic Garage Door Opener Landscape: Landscaped Rental Equipment: Pool Type: Pool Directions: Jane St & Portage Pkwy Zoning Description: VMC Interior Size (Approximate): 1093 sqft View: No Water View Community Features: School Bus Communication Type: High Speed Internet Amenities: Exercise Centre, Party Room Access: Highway access, Highway Nearby Lot (Approximate): Unknown Exterior Finish: Concrete Water: Municipal water, Municipal sewage system Heating / Cooling: / Central air conditioning Age (Approximate): 2023 Foundation: Poured Concrete Construction: Concrete block, Concrete Walls Constructed Date: 2023 Basement: None
Rooms & Sizes
(Approximate)
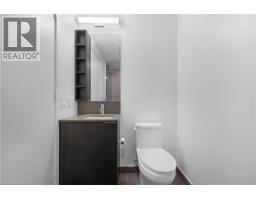
3pc Bathroom Main level 5 0 x 5 0
Full bathroom Main level 5 0 x 8 6
Bedroom Main level 10 5 x 8 1
Bedroom Main level 10 4 x 8 3
Primary Bedroom Main level 9 5 x 9 5
Dining room Main level 17 3 x 9 3
Kitchen Main level 17 3 x 9 3
Living room Main level 17 3 x 9 3
Found a property your're looking for? Schedule a showing with our team. We're here to answer your questions and help you get a closer look.
Get More Property Info!
John DiRenzo
Sales Representative RE/MAX Centre City John DiRenzo Team Brokerage
Direct Phone: (519) 857-3490
John DiRenzo, Salesperson. Cell: (519) 857-3490. RE/MAX Centre City John DiRenzo Team Brokerage.
Terms Of Use
This website is operated by RE/MAX Centre City John DiRenzo Team Brokerage, a brokerage who is a member of The Canadian Real Estate Association (CREA). The content on this website is owned or controlled by CREA. By accessing this website, the user agrees to be bound by these terms of use as amended from time to time, and agrees that these terms of use constitute a binding contract between the user, RE/MAX Centre City John DiRenzo Team Brokerage, and CREA.
The content on this website is protected by copyright and other laws, and is intended solely for the private, non-commercial use by individuals. Any other reproduction, distribution or use of the content, in whole or in part, is specifically prohibited. Prohibited uses include commercial use, "screen scraping", "database scraping", and any other activity intended to collect, store, reorganize or manipulate the content of this website.
Trademarks:
REALTOR®, REALTORS®, and the REALTOR® logo are certification marks that are owned by REALTOR® Canada Inc. and licensed exclusively to The Canadian Real Estate Association (CREA). These certification marks identify real estate professionals who are members of CREA and who must abide by CREA's By-Laws, Rules, and the REALTOR® Code. The MLS® trademark and the MLS® logo are owned by CREA and identify the professional real estate services provided by members of CREA. The data provided is for informational purposes only and should not be relied upon without verification.

 NEW LISTING [CONDO]












 FOR SALE
 FOR SALE
 FOR SALE
 FOR SALE