Address: 1007 NORTH SHORE Boulevard E, Burlington FOR SALE Subdivision: 303 - Aldershot South Postal Code: L7T1X8 Style: Detached Type: Single Family House Bedrooms: 3 Bathrooms: 3 Bedrooms Aboveground: 3 Bedrooms Belowground: 0 Parking: Detached Garage Garage: Detached Garage Lot Size (Approximate): 58 ft x 127 ft Stories: 2
About 1007 North Shore Boulevard E
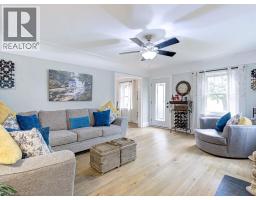
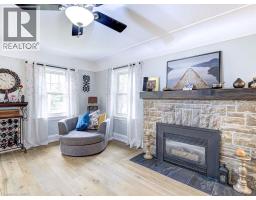
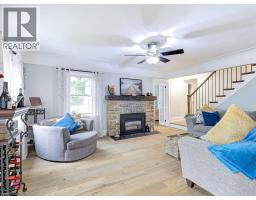
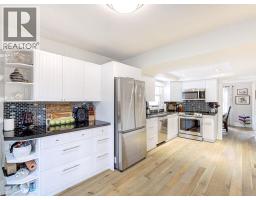
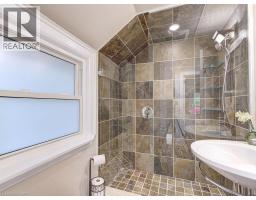
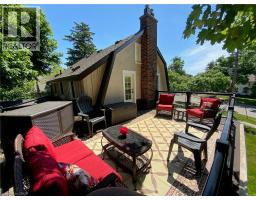
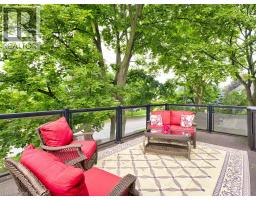
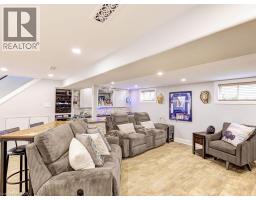
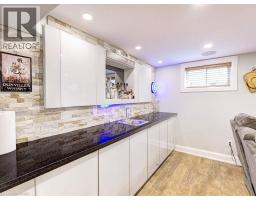
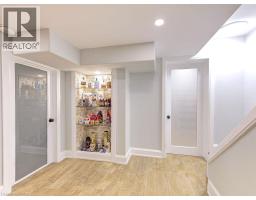
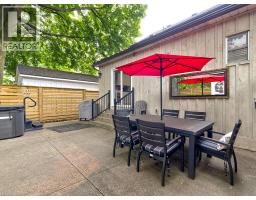
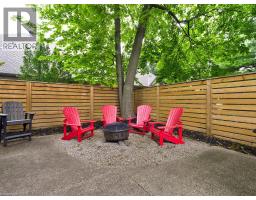
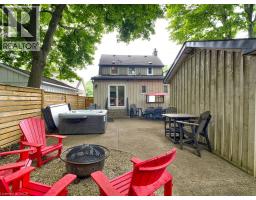
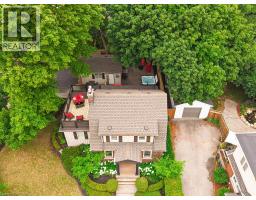
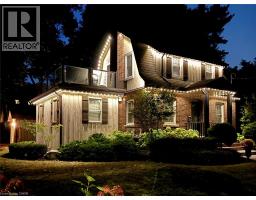
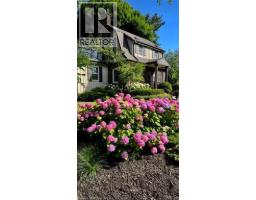
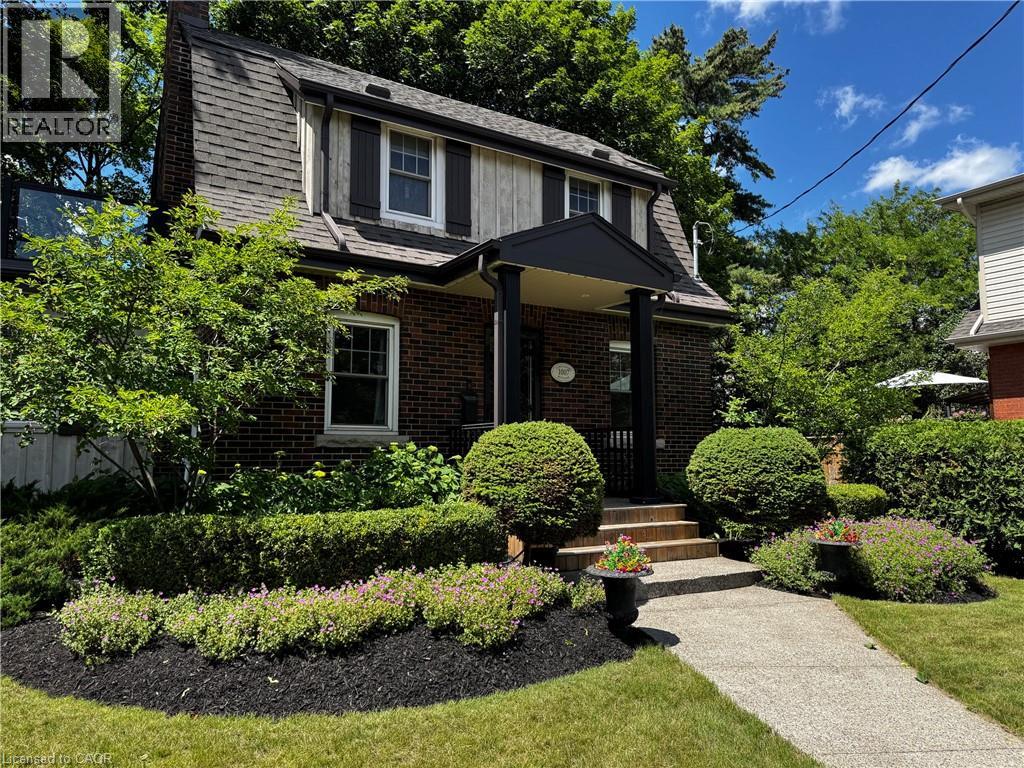
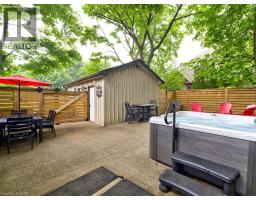
Welcome to 1007 North Shore Boulevard East – Where Lifestyle Meets Location. Nestled in the highly sought-after Aldershot community, this beautifully updated 3-bedroom, 3-bathroom home offers the perfect blend of character, comfort, and outdoor living. Step inside to discover a thoughtfully renovated interior featuring an updated kitchen, stylish bathrooms, and modern flooring throughout. The functional layout is ideal for families and entertaining alike, while the spacious second-floor terrace provides the perfect spot to enjoy your morning coffee and a window to the Burlington Bay. The finished basement has been transformed into the ultimate retreat, complete with a dedicated home theatre and impressive man cave—perfect for movie nights, watching the big game, or relaxing with family and friends. Outside is where this property truly shines. The beautifully landscaped front yard is framed by mature trees and vibrant seasonal gardens, creating exceptional curb appeal. The private backyard is an entertainer s dream, featuring a hot tub, gas fire pit, and multiple gathering spaces that create a peaceful Muskoka-inspired escape right in the heart of the city. All enhanced at night with the exterior Gemstone Lights. Detached garage is currently set up as a home gym but could easily become a workshop, hobby space, studio, or the perfect she shed. Located just minutes from Burlington s waterfront, LaSalle Park, Burlington Golf & Country Club, the Royal Botanical Gardens, GO Transit, shopping, restaurants, and major highways, this exceptional home offers the best of both convenience and tranquility. This is more than a home—it s a lifestyle you ll love coming home to. (id:56071). Get more information on 1007 North Shore Boulevard E
Property Features
Appliances: Dishwasher, Dryer, Refrigerator, Stove, Wet Bar, Washer, Microwave Built-in, Garage door opener, Hot Tub Features: Wet bar, Paved driveway Rental Equipment: None Fireplace Total: 2 Fireplace: Electric Other - See remarks Directions: QEW&NORTH SHORE Zoning Description: H-RM2, RM2-122 Interior Size (Approximate): 2345 sqft View: Unobstructed Water View Community Features: School Bus Access: Road access, Highway access Fixture: Ceiling fans Lot (Approximate): under 1/2 acre Exterior Finish: Brick Water: Municipal water, Municipal sewage system Heating / Cooling: Natural gas / Central air conditioning Age (Approximate): 1936 Foundation: Block Constructed Date: 1936 Basement: Full (Finished) Finished
Rooms & Sizes
(Approximate)
3pc Bathroom Second level Measurements not available
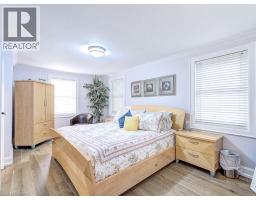
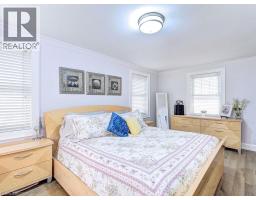
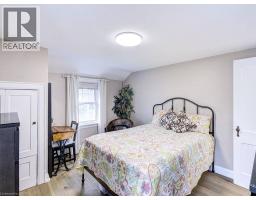
Bedroom Second level 12 2 x 10 9
Bedroom Second level 16 2 x 10 8
3pc Bathroom Basement Measurements not available
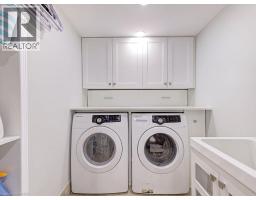
Laundry room Basement Measurements not available
Recreation room Basement 21 9 x 17 0
4pc Bathroom Main level Measurements not available
Kitchen Main level 19 10 x 8 7
Primary Bedroom Main level 18 6 x 10 6
Living room Main level 12 8 x 17 10
Dining room Main level 8 9 x 10 11
Found a property your're looking for? Schedule a showing with our team. We're here to answer your questions and help you get a closer look.
Get More Property Info!
John DiRenzo
Sales Representative RE/MAX Centre City John DiRenzo Team Brokerage
Direct Phone: (519) 857-3490
Brokered by: Royal LePage Burloak Real Estate Services
John DiRenzo, Salesperson. Cell: (519) 857-3490. RE/MAX Centre City John DiRenzo Team Brokerage.
Terms Of Use
This website is operated by RE/MAX Centre City John DiRenzo Team Brokerage, a brokerage who is a member of The Canadian Real Estate Association (CREA). The content on this website is owned or controlled by CREA. By accessing this website, the user agrees to be bound by these terms of use as amended from time to time, and agrees that these terms of use constitute a binding contract between the user, RE/MAX Centre City John DiRenzo Team Brokerage, and CREA.
The content on this website is protected by copyright and other laws, and is intended solely for the private, non-commercial use by individuals. Any other reproduction, distribution or use of the content, in whole or in part, is specifically prohibited. Prohibited uses include commercial use, "screen scraping", "database scraping", and any other activity intended to collect, store, reorganize or manipulate the content of this website.
Trademarks:
REALTOR®, REALTORS®, and the REALTOR® logo are certification marks that are owned by REALTOR® Canada Inc. and licensed exclusively to The Canadian Real Estate Association (CREA). These certification marks identify real estate professionals who are members of CREA and who must abide by CREA's By-Laws, Rules, and the REALTOR® Code. The MLS® trademark and the MLS® logo are owned by CREA and identify the professional real estate services provided by members of CREA. The data provided is for informational purposes only and should not be relied upon without verification.