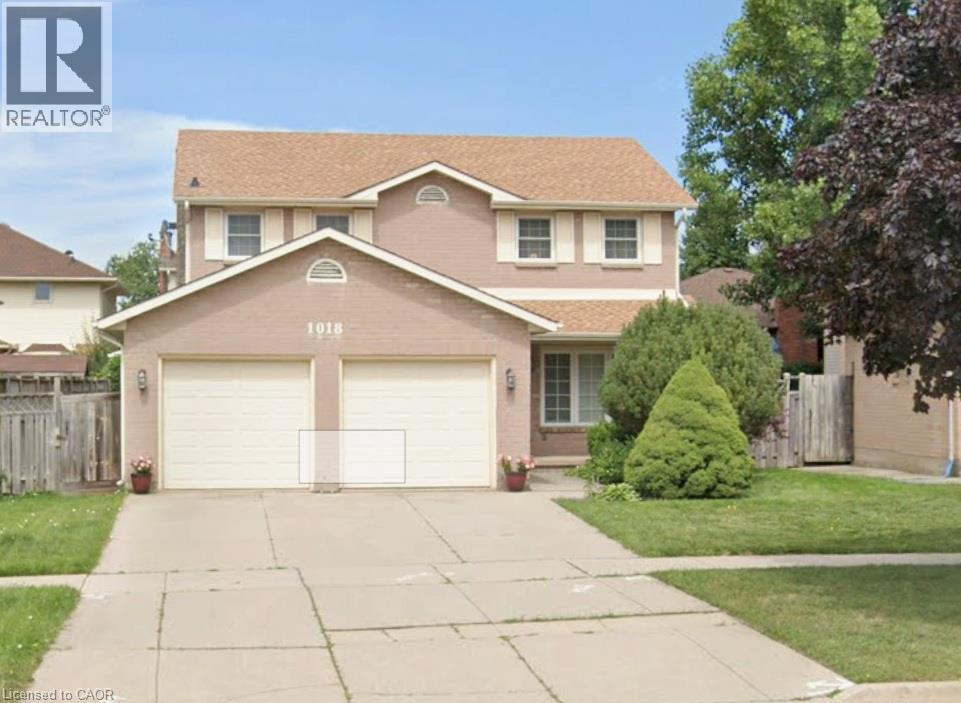
1018 UPPER SHERMAN Avenue, Hamilton NEW LISTING

Brokered by: RE/MAX Aboutowne Realty Corp.

MLS®: 40849609 (Freehold)

Price: $709,990.00

Address: 1018 UPPER SHERMAN Avenue, Hamilton
FOR SALE
Subdivision: 182 - Thorner
Postal Code: L8V4Y9
Style: Detached
Type: Single Family House
Bedrooms: 3
Bathrooms: 4
Bedrooms Aboveground:  3
Bedrooms Belowground:  0
Parking:  Attached Garage
Garage: Attached Garage
Lot Size (Approximate):   50 ft x 108 ft
Property Size (Approximate):  0.12
Stories:  2


About 1018 Upper Sherman Avenue

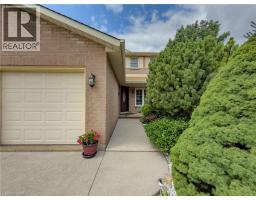
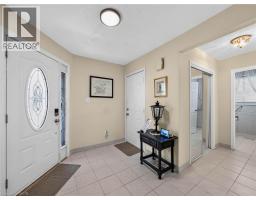
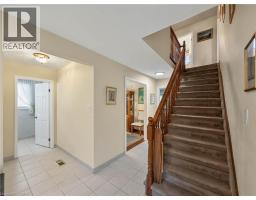
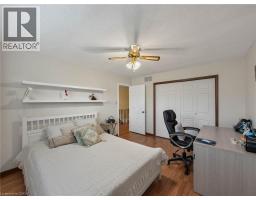
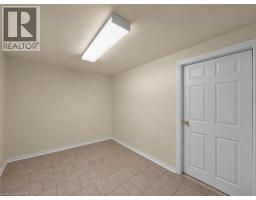
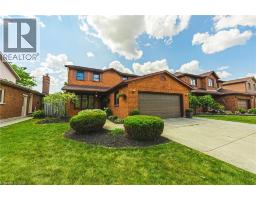
Welcome to a rare opportunity in the highly sought-after Thorner neighbourhood on the central Hamilton Mountain. Centre-hall plan with almost 2000 square feet above ground, with 3 large bedrooms, 4 washrooms, family size kitchen, formal separate dining room with a cozy family room. 3 extra finished rooms in bedrooms & easily have extra sleeping quarters plus a cold room, workshop and utility/laundry room. This solid, detached two-storey home sits proudly on a premium 50-foot wide lot, offering the perfect canvas for your design dreams. Meticulously maintained by its original owners, this structurally sound property combines mechanical peace of mind with endless cosmetic potential. Key Features like a rare 50-foot frontage featuring a spacious, private backyard. This centre-hall plan shines in this classic two-storey design with a highly functional layout. Parking & Storage in abundance with a double car garage plus an expansive driveway with excellent parking capacity. Impeccable Maintenance shows in the pride of ownership and shines throughout the all major systems. Location Highlights include Minutes to shopping at Limeridge Mall, Macassa Park, top-tier schools, and instant access to the Lincoln M. Alexander Parkway. Whether you are a growing family looking to customize your forever home, or a savvy investor seeking a rock-solid property in a prime location, this gem is not to be missed. Bring your design ideas and unlock the massive potential of this beautiful property or enjoy the cared for traditional finishes! (id:56071). Get more information on 1018 Upper Sherman Avenue

Property Features

Appliances:  Central Vacuum, Dishwasher, Dryer, Refrigerator, Stove, Washer, Hood Fan, Window Coverings, Garage door opener
Features:  Automatic Garage Door Opener
Rental Equipment:  
Zoning Description:  R1
Interior Size (Approximate):  1995 sqft
Access:  Highway access
Lot (Approximate):  0.12 ac|under 1/2 acre 0.12
Exterior Finish:  Aluminum siding, Brick Veneer
Water:  Municipal water, Municipal sewage system
Heating / Cooling:   Natural gas / Central air conditioning
Age (Approximate):  1986
Constructed Date:  1986
Basement:  Full (Partially finished) Partially finished

Rooms & Sizes

(Approximate)

 5pc Bathroom Second level Measurements not available  Bedroom Second level 13 6 x 11 5  Bedroom Second level 15 7 x 10 11
 3pc Bathroom Second level Measurements not available  Primary Bedroom Second level 17 4 x 11 6  Recreation room Basement 15 6 x 8 4
 2pc Bathroom Basement Measurements not available  2pc Bathroom Main level Measurements not available  Dining room Main level 13 8 x 9 10
 Family room Main level 13 11 x 12 0  Kitchen Main level 18 4 x 12 6  Living room Main level 15 11 x 10 10

Found a property your're looking for? Schedule a showing with our team. We're here to answer your questions and help you get a closer look.

Get More Property Info!

JD

John DiRenzo

Sales Representative
RE/MAX Centre City John DiRenzo Team Brokerage
Direct Phone: (519) 857-3490

* Mandatory fields..

Message has been sent. Thank you

John DiRenzo, Salesperson. Cell: (519) 857-3490. RE/MAX Centre City John DiRenzo Team Brokerage.