
 FOR SALE
Brokered by: REAL BROKER ONTARIO LTD
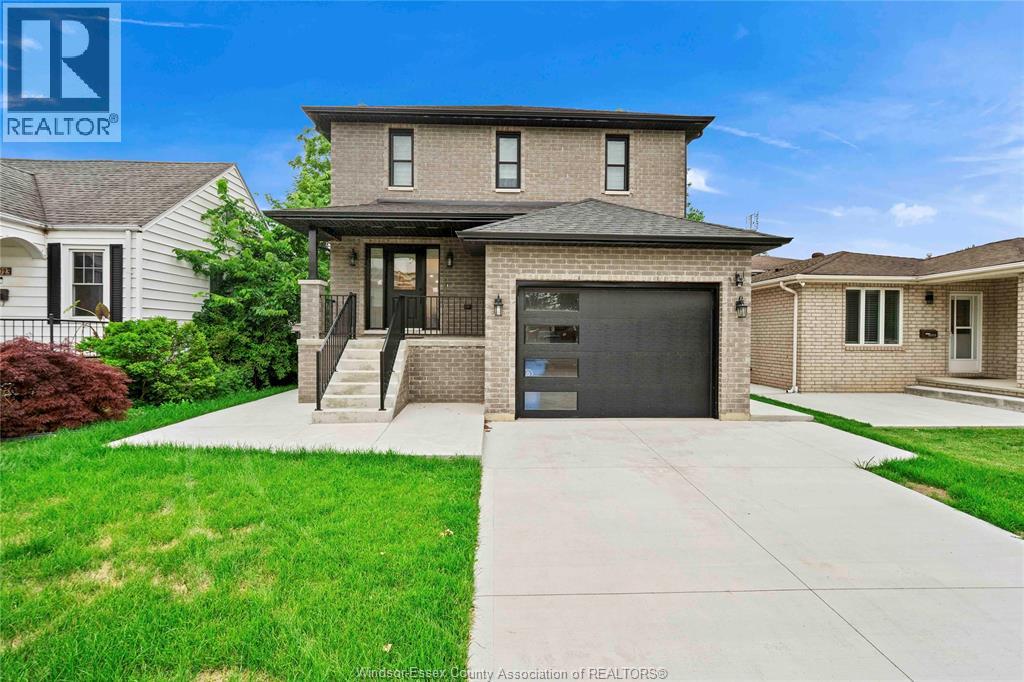
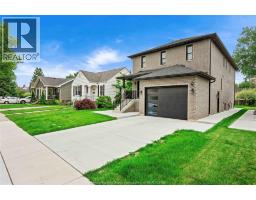
Address: 1019 GLIDDEN, Windsor
FOR SALE
Postal Code: N8S2N9
Style: Detached
Type: Single Family House
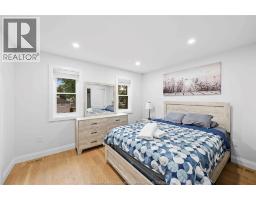
Bedrooms: 7
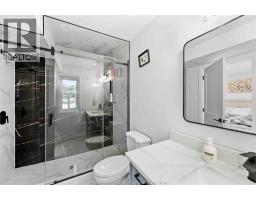
Bathrooms: 6
Bedrooms Aboveground: 5
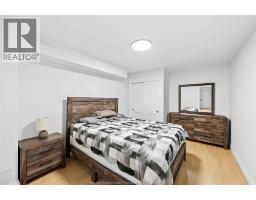
Bedrooms Belowground: 2
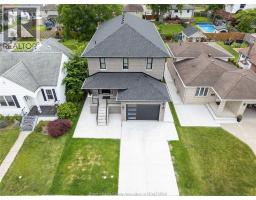
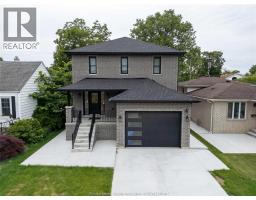
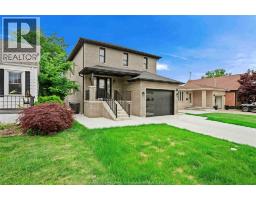
Parking: Attached Garage
Garage: Attached Garage
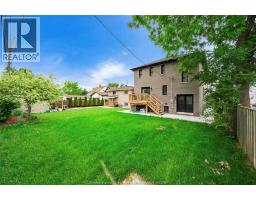
Lot Size (Approximate): x
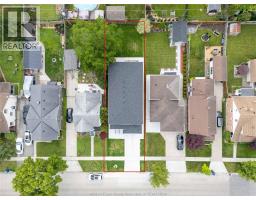
Property Size (Approximate): 40.15 X 133.16 FT
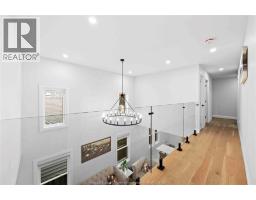
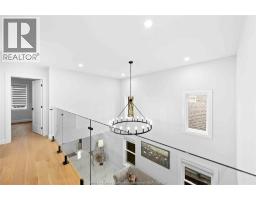
Stories: 2
(Approximate)
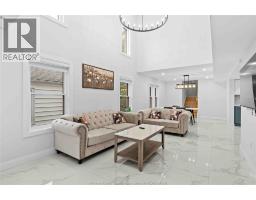
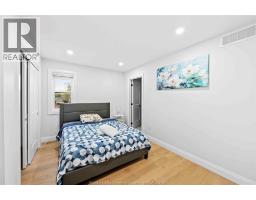
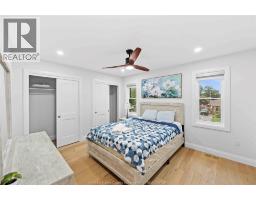
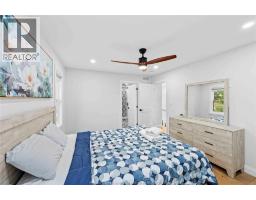
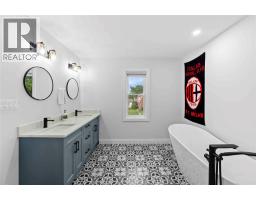
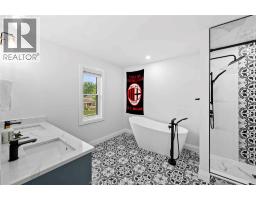
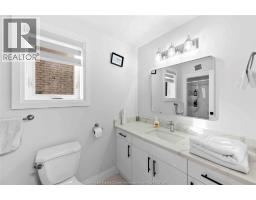
| 4pc Bathroom Second level Measurements not available | 4pc Ensuite bath Second level Measurements not available | 4pc Ensuite bath Second level Measurements not available |
| Laundry room Second level Measurements not available | Bedroom Second level Measurements not available | Bedroom Second level Measurements not available |
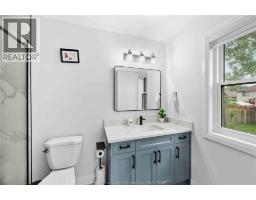
| Primary Bedroom Second level Measurements not available | Primary Bedroom Second level Measurements not available | 4pc Bathroom Lower level Measurements not available |
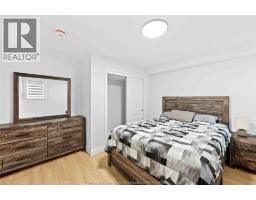
| Laundry room Lower level Measurements not available | Bedroom Lower level Measurements not available | Bedroom Lower level Measurements not available |
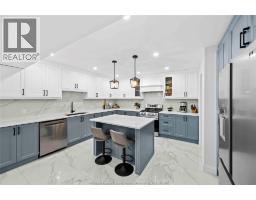
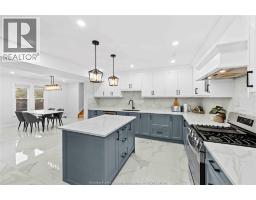
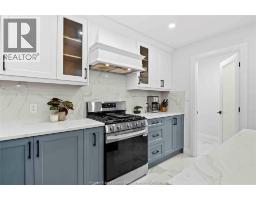
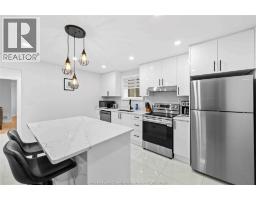
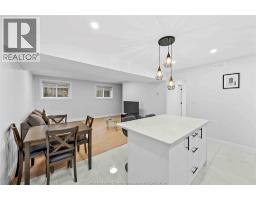
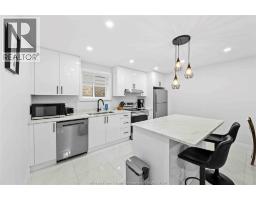
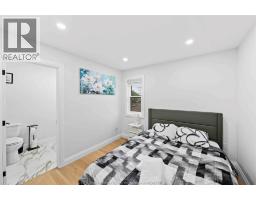
| Kitchen Lower level Measurements not available | Living room Lower level Measurements not available | 3pc Ensuite bath Main level Measurements not available |
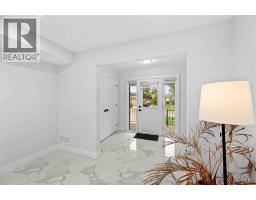
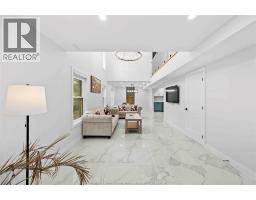
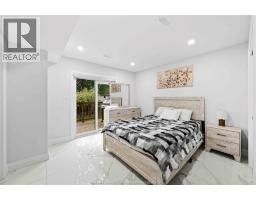
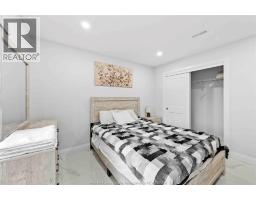
| Other Main level Measurements not available | Primary Bedroom Main level Measurements not available | Dining room Main level Measurements not available |
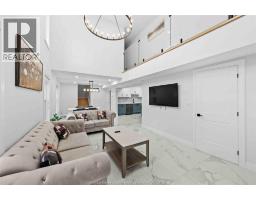
| Living room Main level Measurements not available |

Sales Representative
RE/MAX Centre City John DiRenzo Team Brokerage
Direct Phone: (519) 857-3490
* Mandatory fields..











 FOR SALE
Beautifully updated 2-storey home in the highly sought-after Riverside n ..
 NEW LISTING
Excellent opportunity in Riverside! Discover this immaculate freehold detached bungalow, ideal for families, investors, o ..
 FOR SALE
Charming 3-bedroom, 1-bath home situated on an impressive d ..
 FOR SALE
THIS HOME SITS ON A DESIRABLE CORNER LOT AND OFFERS EXCELLENT PARKING WITH GA ..
John DiRenzo, Salesperson. Cell: (519) 857-3490. RE/MAX Centre City John DiRenzo Team Brokerage.