10195 RED PINE ROAD, Lambton Shores (Grand Bend) NEW LISTING

Brokered by: ROYAL LEPAGE TRILAND REALTY

MLS®: X13553786 (Freehold)

Price: $2,249,900.00

Address: 10195 RED PINE ROAD, Lambton Shores (Grand Bend)
FOR SALE
Postal Code: N0M1T0
Style: Detached
Type: Single Family House
Bedrooms: 6
Bathrooms: 5
Bedrooms Aboveground:  4
Bedrooms Belowground:  2
Parking:  Attached Garage
Garage: Attached Garage
Lot Size (Approximate):   125 ft ,6 in x 155 ft ,4 in
Property Size (Approximate):  125.5 x 155.4 FT ; Deeper on one side
Stories:  2


About 10195 Red Pine Road

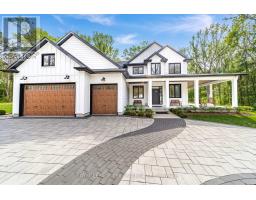
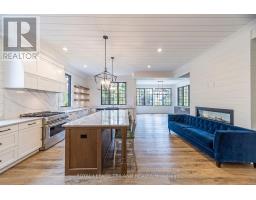
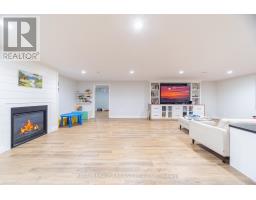
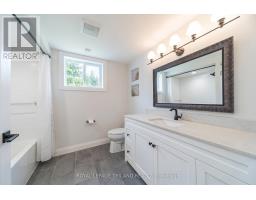
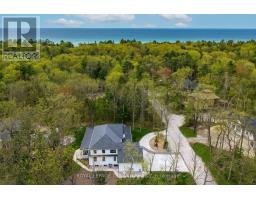
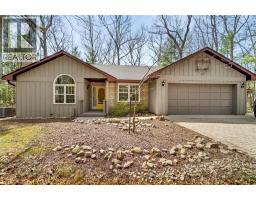
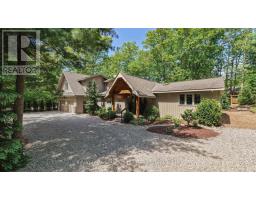
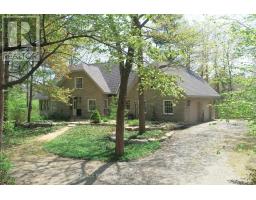
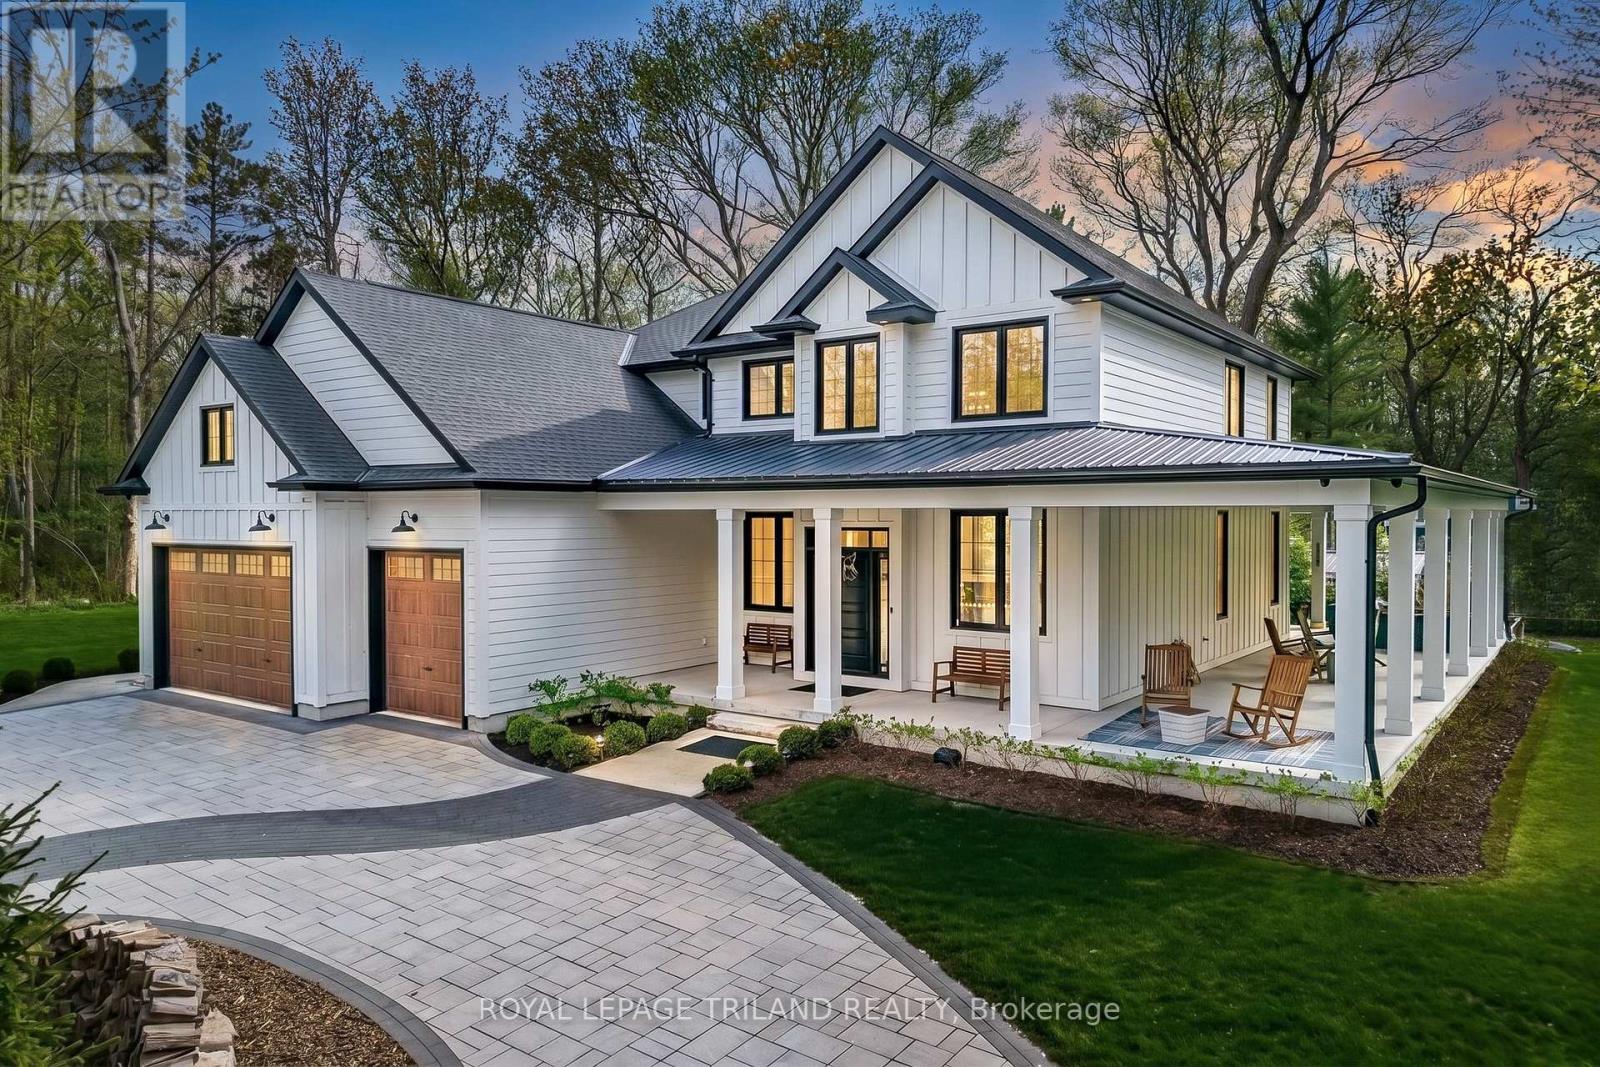
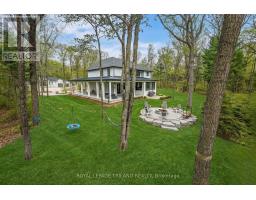
BEACH O PINES - THE GRAND BEND DREAM | 5184 SQ FT EXECUTIVE 2020 MASTERPIECE IN GRAND BEND S MOST SOUGHT AFTER PRIVATE BEACH GATED COMMUNITY | 400 MTR STROLL TO DEEDED PRIVATE BEACH ACCESS | 6 BED+DEN+GYM+5 BATHROOM+3 CAR GARGE+STORAGE | EPIC 2025 6 FIGURE COBBLE DESIGN LANDSCAPING/DRIVEWAY! Live the lakefront lifestyle mere steps from the most impressive sandy private beach in town, bordering miles of undeveloped shoreline in the Pinery Park. Just 2 rows back from the lake in Beach O Pines, this incredible architecturally designed 2020 stunner will get you to the beach via a 3.5 minute walk but will provide a superior home when compared to lakefront options - lakefront proximity w/ huge house value! This spacious & generous custom design is barely priced at replacement cost. The outstanding 6 bed/5 bath layout shows like new & offers a myriad of options to accommodate large & extended families, with nearly 5200 SQ FT of living space that is downright prolific! From the breathtaking & sprawling main level w/ the double-sided center-of-room fireplace just beyond the chef s kitchen + butler s pantry & colossal island to the multiple ensuite bedroom assemblies (4 upper beds w/ ensuites, 2 masters) to the extensive well-finished lower level w/ 2 more bedrooms, another full bath, gym, gas fireplace, & storage, this house is tough to match in Beach O Pines! A full house gas generator, all concrete patios / porches (no deck boards), a 3 car insulated garage w/ plywood walls & enough height for car racks complete the package. From the immaculate new landscaping work to the lifetime Hardie Board exterior & various outdoor living spaces, this one ticks all the boxes. Finished to the nines, this wonderfully modern home won t need a thing on move-in day. Just drop your bags at the door and hit the beach & then enjoy those peaceful evenings hearing the waves lap up on the sandy shoreline, audible right in your newly landscaped backyard - that s how close you are to the beach! (id:56071). Get more information on 10195 Red Pine Road

Property Features

Appliances:  Garage door opener remote(s), Central Vacuum, Water Heater, Dishwasher, Hood Fan, Microwave, Gas stove(s), Window Coverings, Refrigerator
Features:  Cul-de-sac, Wooded area, Irregular lot size, Open space, Flat site, Lighting, Dry
Landscape:  Landscaped
Rental Equipment:  None
Fireplace Total:  2
Fireplace:   Insert
Directions:  Cross Streets: Beach O Pines Road. ** Directions: 10195 RED PINE RD, GRAND BEND, ON N0M 1T0: Take HWY 21 (Lakeshore Rd) south from DT Grand Bend & just after speed limit to 80, turn rt on BOP Road, then Rt on Red Pine, find property on left 400 mtrs from beach.
Zoning Description:  R6
Interior Size (Approximate):  3000 - 3500 sqft
Community Features:  Fishing
Amenities:  Fireplace(s)
Lot (Approximate):  125.5 x 155.4 FT ; Deeper on one side|1/2 - 1.99 acres 125.5 x 155.4 FT ; Deeper on one side
Exterior Finish:  Hardboard
Flooring:  Hardwood, Tile, Concrete
Water:  Municipal water, Septic System
Heating / Cooling:   Natural gas / Central air conditioning, Air exchanger
Age (Approximate): 
Foundation: Poured Concrete
Basement:  N/A (Finished) Finished

Rooms & Sizes

(Approximate)

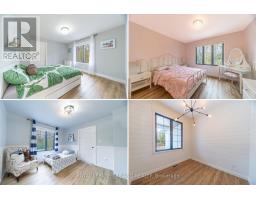
 Bedroom 2 Second level 3.07 m x 3.73 m  Bedroom 3 Second level 3.28 m x 3.65 m  Bedroom 4 Second level 3.61 m x 3.76 m
 Bathroom Second level 3.21 m x 2.39 m  Bathroom Second level 2.43 m x 1.85 m  Laundry room Second level 2.86 m x 2.34 m
 Primary Bedroom Second level 3.6 m x 4.24 m  Bathroom Second level 2.99 m x 3.23 m  Family room Basement 8.63 m x 10.94 m
 Exercise room Basement 4.09 m x 3.49 m  Bedroom Basement 4.45 m x 3.75 m  Bedroom 2 Basement 5.65 m x 2.97 m
 Bathroom Basement 3.13 m x 2.63 m  Cold room Basement 8.12 m x 3.19 m  Utility room Basement 2.65 m x 3.75 m
 Foyer Main level 3.61 m x 5.15 m  Living room Main level 7.58 m x 6.01 m  Kitchen Main level 5.41 m x 5.82 m
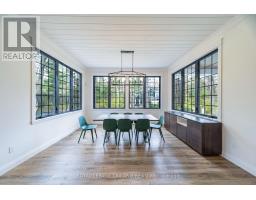
 Dining room Main level 4.32 m x 3.6 m  Office Main level 2.64 m x 2.89 m  

Found a property your're looking for? Schedule a showing with our team. We're here to answer your questions and help you get a closer look.

Get More Property Info!

JD

John DiRenzo

Sales Representative
RE/MAX Centre City John DiRenzo Team Brokerage
Direct Phone: (519) 857-3490

* Mandatory fields..

Message has been sent. Thank you
John DiRenzo, Salesperson. Cell: (519) 857-3490. RE/MAX Centre City John DiRenzo Team Brokerage.