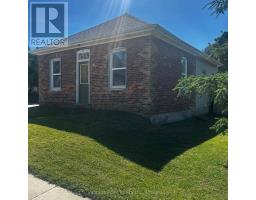
Address: 102 MILL STREET, Grey Highlands FOR SALE Postal Code: N0C1E0 Style: Detached Bungalow Type: Single Family House Bedrooms: 2 Bathrooms: 2 Bedrooms Aboveground: 2 Parking: Attached Garage Garage: Attached Garage Lot Size (Approximate): 100 ft x 620 ft ,9 in Property Size (Approximate): 100 x 620.8 FT Stories: 1
About 102 Mill Street
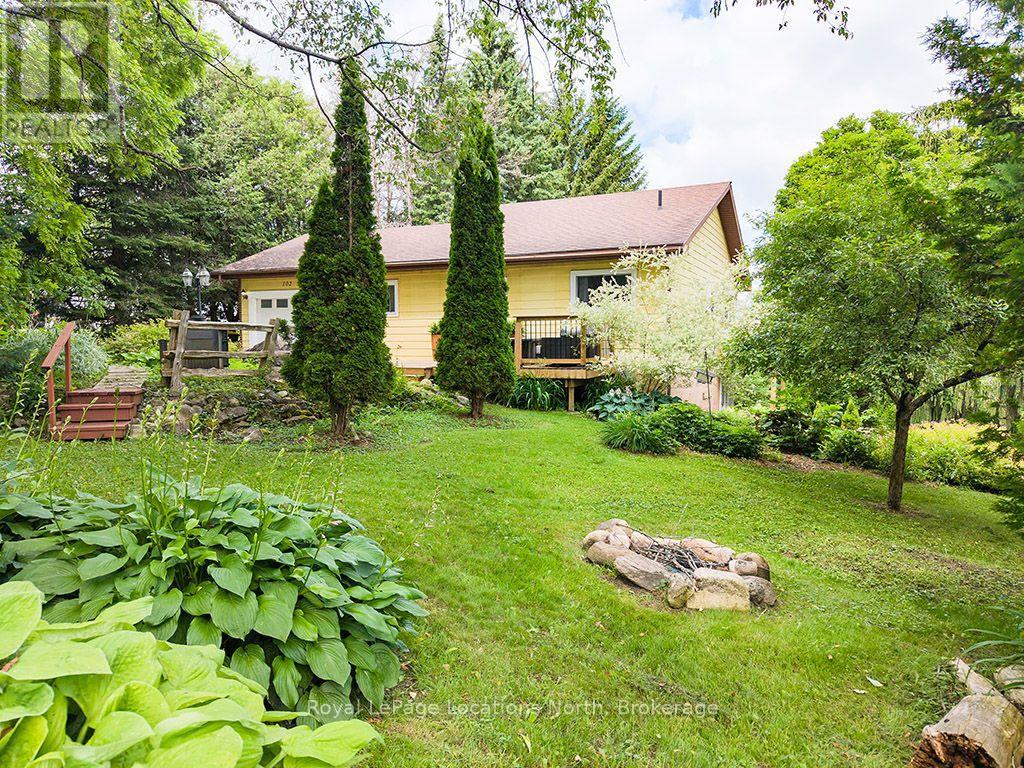
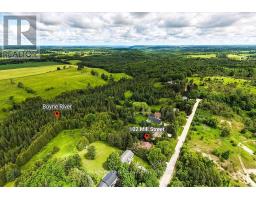
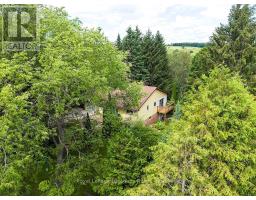
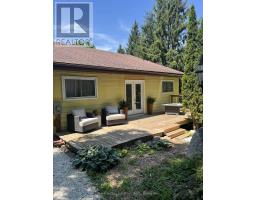
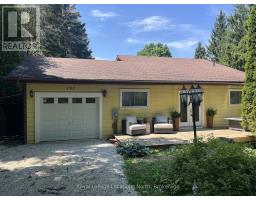
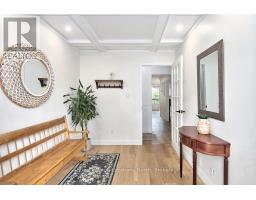
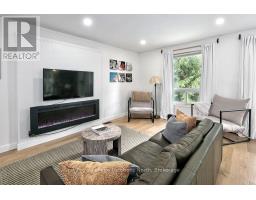
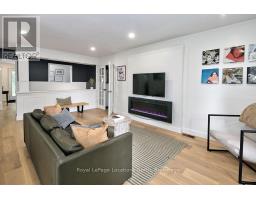
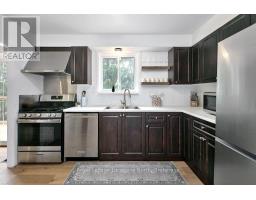
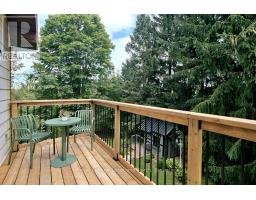
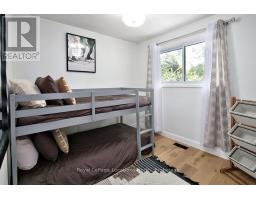
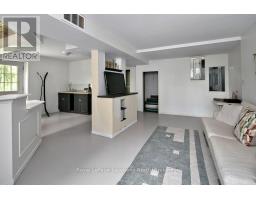
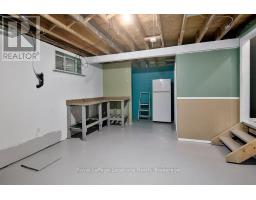
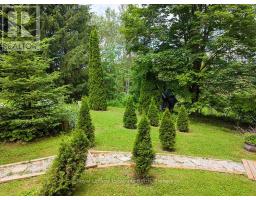
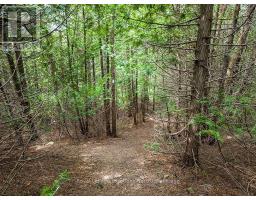
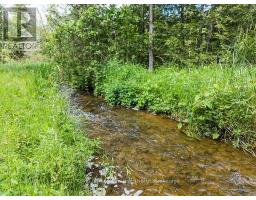
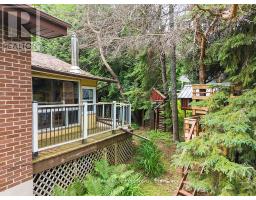
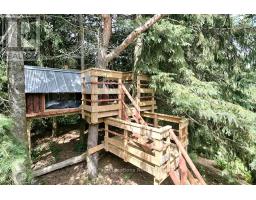
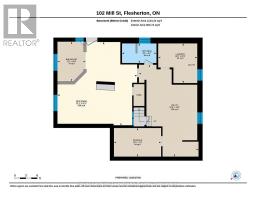
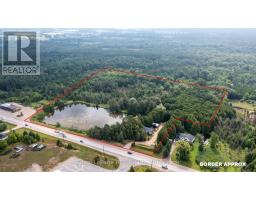
Experience the best of four-season living on this exceptional property, ideally located near Beaver Valley Ski Club, Hogg s Falls, Blue Mountain, Bruce Trail, and Lake Eugenia, . Set on a spectacular, private lot backing onto the Boyne River, this property is surrounded by mature trees, perennial gardens, and a peaceful forest, creating the perfect setting for relaxation and outdoor adventure. Designed for making memories, the property features a children s tree fort, two bunkies for guests or extra recreational space, and expansive grounds to enjoy every season. Inside, the home has been beautifully updated with engineered hardwood flooring throughout the main level, a beautiful new kitchen, fresh paint, upgraded electrical, new pot lights, and stylish light fixtures. The bright, open-concept main floor is ideal for entertaining family and friends. Currently operated as a successful Airbnb, this property also presents an excellent investment opportunity. The walk-out lower level offers flexibility for extended family accommodations or additional rental income potential. Whether you re skiing the slopes of Beaver Valley and Blue Mountain, hiking nearby trails, cycling scenic country roads, paddling, fishing, or spending summer days at Lake Eugenia, this location offers an exceptional four-season lifestyle. Whether you re searching for a full-time residence, a weekend retreat, or an income-generating investment, this unique property in Flesherton delivers the perfect combination of modern updates, natural beauty, and recreational convenience. (id:56071). Get more information on 102 Mill Street
Property Features
Appliances: Water softener, Dishwasher, Dryer, Microwave, Gas stove(s), Washer, Refrigerator Features: Wooded area, Sloping, Open space, Carpet Free Rental Equipment: Water Heater - Gas, Water Heater, Water Softener Fireplace: Woodstove Directions: Cross Streets: Grey Road No.4, Victoria Street. ** Directions: From Grey Road No.4, go North on Victoria St., Turn Right (East) on Mill Street to No.102, Look for Sign on Property. Interior Size (Approximate): 1100 - 1500 sqft Community Features: School Bus Amenities: Fireplace(s) Lot (Approximate): 100 x 620.8 FT 100 x 620.8 FT Exterior Finish: Brick, Vinyl siding Water: , Sanitary sewer Heating / Cooling: Natural gas / None Age (Approximate): 31 to 50 years Foundation: Block Basement: N/A
Rooms & Sizes
(Approximate)
Kitchen Main level 3.48 m x 2.87 m
Dining room Main level 3.38 m x 2.98 m
Living room Main level 7.06 m x 3.91 m
Bedroom Main level 4.29 m x 2.51 m
Bedroom 2 Main level 3.38 m x 2.64 m
Foyer Main level 3.14 m x 2.49 m
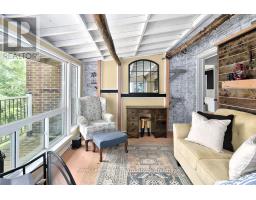
Sunroom Main level 3.53 m x 3.02 m
Bathroom Main level 2.39 m x 1.47 m
Found a property your're looking for? Schedule a showing with our team. We're here to answer your questions and help you get a closer look.
Get More Property Info!
John DiRenzo
Sales Representative RE/MAX Centre City John DiRenzo Team Brokerage
Direct Phone: (519) 857-3490
John DiRenzo, Salesperson. Cell: (519) 857-3490. RE/MAX Centre City John DiRenzo Team Brokerage.
Terms Of Use
This website is operated by RE/MAX Centre City John DiRenzo Team Brokerage, a brokerage who is a member of The Canadian Real Estate Association (CREA). The content on this website is owned or controlled by CREA. By accessing this website, the user agrees to be bound by these terms of use as amended from time to time, and agrees that these terms of use constitute a binding contract between the user, RE/MAX Centre City John DiRenzo Team Brokerage, and CREA.
The content on this website is protected by copyright and other laws, and is intended solely for the private, non-commercial use by individuals. Any other reproduction, distribution or use of the content, in whole or in part, is specifically prohibited. Prohibited uses include commercial use, "screen scraping", "database scraping", and any other activity intended to collect, store, reorganize or manipulate the content of this website.
Trademarks:
REALTOR®, REALTORS®, and the REALTOR® logo are certification marks that are owned by REALTOR® Canada Inc. and licensed exclusively to The Canadian Real Estate Association (CREA). These certification marks identify real estate professionals who are members of CREA and who must abide by CREA's By-Laws, Rules, and the REALTOR® Code. The MLS® trademark and the MLS® logo are owned by CREA and identify the professional real estate services provided by members of CREA. The data provided is for informational purposes only and should not be relied upon without verification.

 NEW LISTING

















 FOR SALE
 FOR SALE
 FOR SALE
 FOR SALE