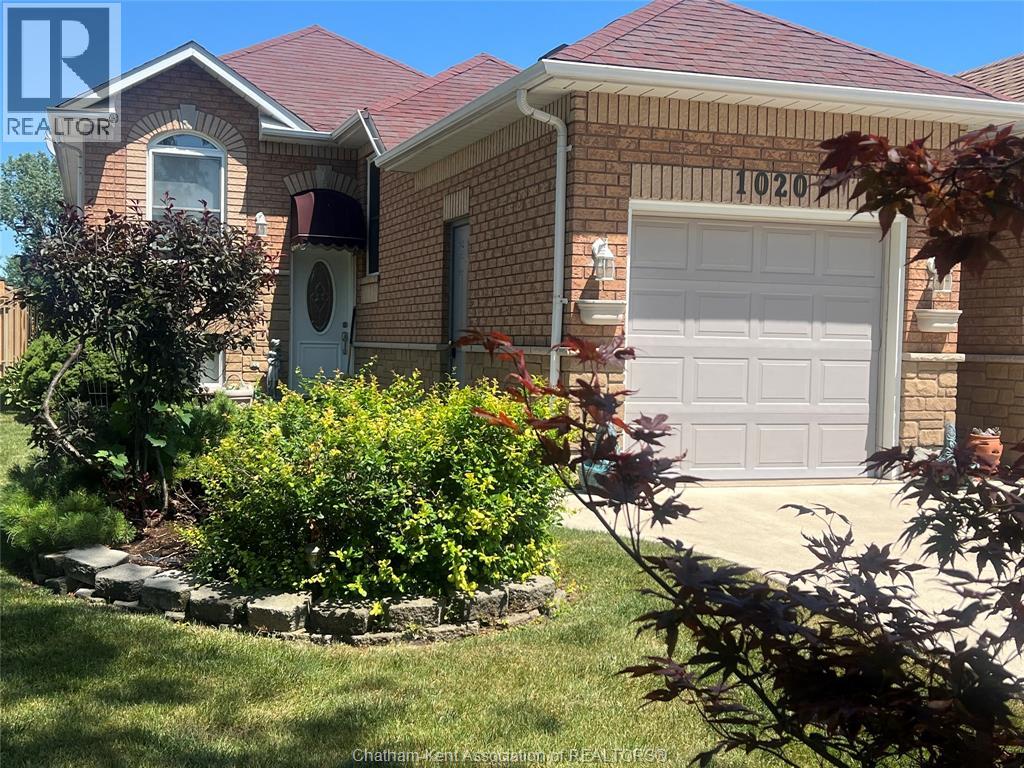
1020 LEMONWOOD CRESCENT, Windsor FOR SALE

Brokered by: CENTURY 21 MAPLE CITY REALTY LTD. Brokerage

MLS®: 26018607 (Freehold)

Price: $499,000.00

Address: 1020 LEMONWOOD CRESCENT, Windsor
FOR SALE
Postal Code: N9A2R7
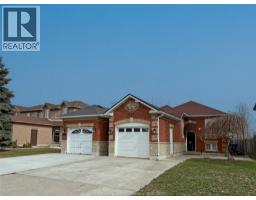
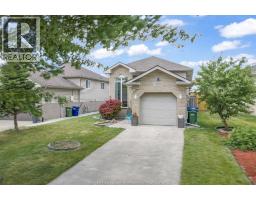
Style: Semi-detached Ranch
Type: Single Family House
Bedrooms: 2
Bathrooms: 2
Bedrooms Aboveground:  2
Bedrooms Belowground:  0
Parking:  Attached Garage
Garage: Attached Garage
Lot Size (Approximate):   x
Property Size (Approximate):  29.38 X 128.47
Stories:  1


About 1020 Lemonwood Crescent

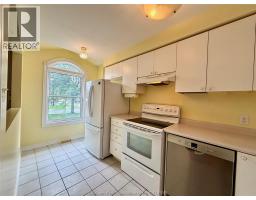
Welcome to 1020 Lemonwood Crescent, a solid one-owner Ranch home in the highly sought-after Northwood Lakes neighbourhood on Windsor s South Side. Lovingly maintained over the years, this vacant home offers immediate possession and an excellent opportunity to make it your own. The main floor features a bright and spacious living room with a patio door leading to a covered deck overlooking the fully fenced in backyard, a functional kitchen with adjoining dining room, a generous primary bedroom with a walk-in closet, a second bedroom, and a 4-piece bathroom. Large windows throughout the home fill the living spaces with an abundance of natural light. The finished lower level provides exceptional additional living space with a large family room, a versatile office or workout room, a convenient 2-piece bathroom, and a spacious laundry/utility room with plenty of storage. Pride of ownership is evident throughout this well-cared-for home, offering a wonderful opportunity for buyers to personalize the space to suit their own style while enjoying a desirable location and a layout built for everyday living. Ideally located just minutes from Highway 401, the U.S. border, shopping, restaurants, parks, schools, St. Clair College, the University of Windsor, and all amenities, this is a fantastic opportunity to own in one of Windsor s most desirable neighbourhoods at a very affordable price. (id:56071). Get more information on 1020 Lemonwood Crescent

Property Features

Appliances:  Dishwasher, Dryer, Refrigerator, Stove, Washer
Features:  Concrete Driveway
Landscape:  Landscaped
Rental Equipment:  
Zoning Description:  RES
Fence:  Fence
Lot (Approximate):  29.38 X 128.47 29.38 X 128.47
Exterior Finish:  Brick
Flooring:  Carpeted, Ceramic/Porcelain, Cushion/Lino/Vinyl
Water:  ,
Heating / Cooling:   Natural gas / Central air conditioning
Age (Approximate):  1996
Foundation: Concrete
Constructed Date:  1996
Basement:  

Rooms & Sizes

(Approximate)

 Laundry room Lower level 16 ft ,2 in x 9 ft ,6 in  2pc Bathroom Lower level 6 ft ,9 in x 4 ft ,1 in  Other Lower level 18 ft ,1 in x 9 ft ,8 in
 Family room Lower level 22 ft ,2 in x 17 ft ,10 in  Bedroom Lower level 13 ft ,9 in x 9 ft ,10 in  Primary Bedroom Main level 21 ft x 10 ft ,1 in
 4pc Bathroom Main level 9 ft ,10 in x 4 ft ,11 in  Living room Main level 10 ft ,11 in x 12 ft ,11 in  Dining room Main level 10 ft ,11 in x 9 ft ,2 in
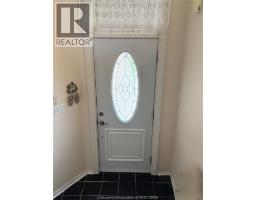
 Kitchen Main level 15 ft ,7 in x 6 ft ,11 in  Foyer Main level 5 ft ,11 in x 4 ft ,5 in  

Found a property your're looking for? Schedule a showing with our team. We're here to answer your questions and help you get a closer look.

Get More Property Info!

JD

John DiRenzo

Sales Representative
RE/MAX Centre City John DiRenzo Team Brokerage
Direct Phone: (519) 857-3490

* Mandatory fields..

Message has been sent. Thank you

John DiRenzo, Salesperson. Cell: (519) 857-3490. RE/MAX Centre City John DiRenzo Team Brokerage.