Address: 1021 MARINA Road, Huntsville FOR SALE Subdivision: Franklin Postal Code: P1H2J6 Style: Detached Type: Single Family House Bedrooms: 3 Bathrooms: 3 Bedrooms Aboveground: 3 Bedrooms Belowground: 0 Lot Size (Approximate): 447 ft x 240 ft Property Size (Approximate): 1 Stories: 2
About 1021 Marina Road
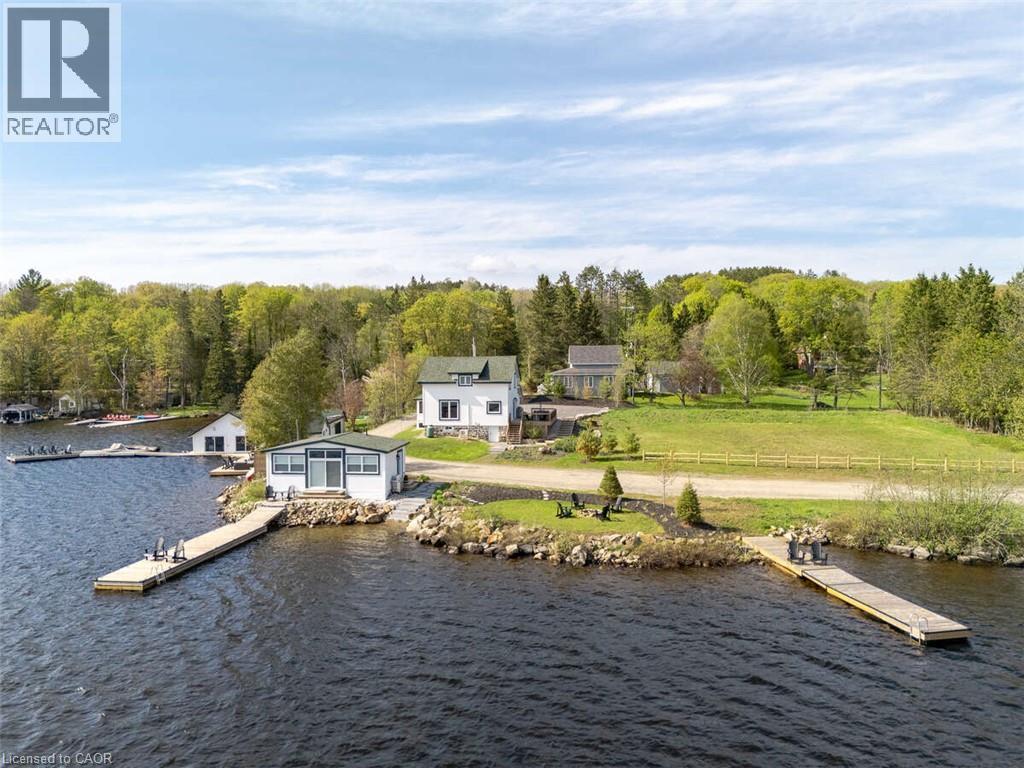
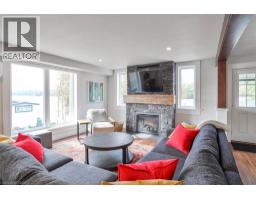
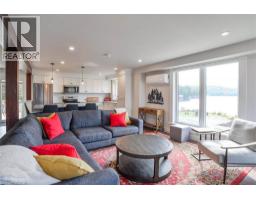
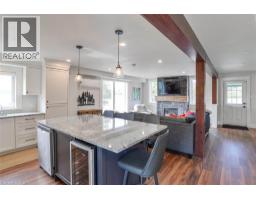
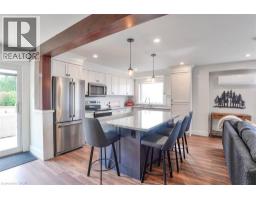
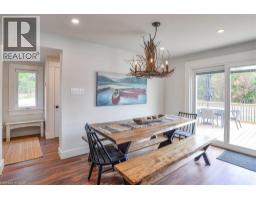
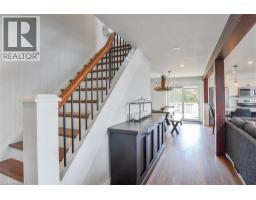
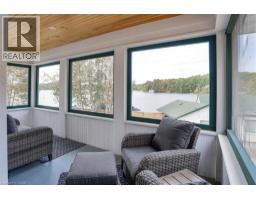
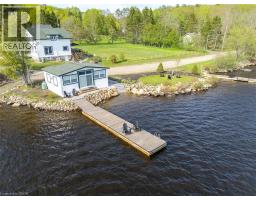
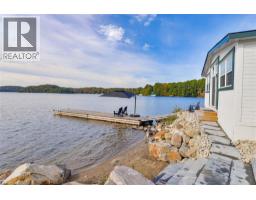
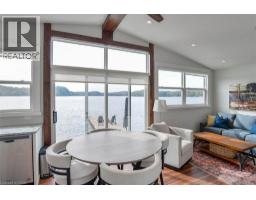
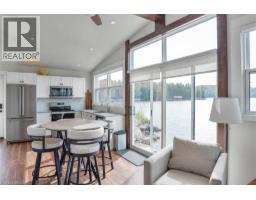
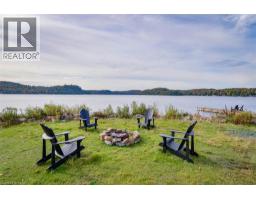
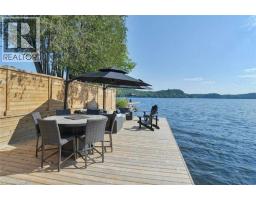
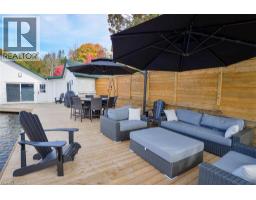
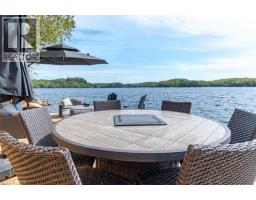
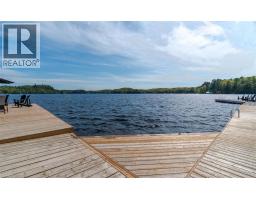
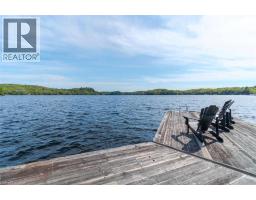
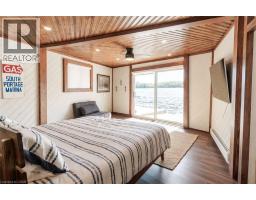
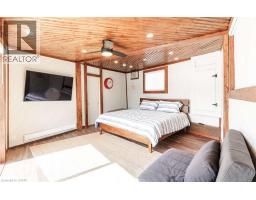
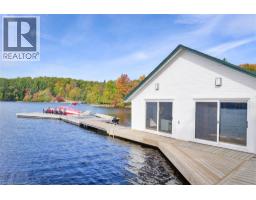
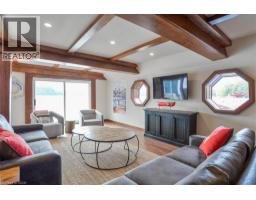
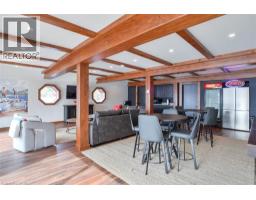
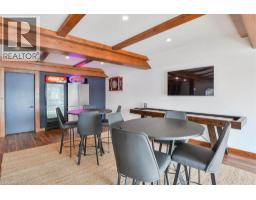
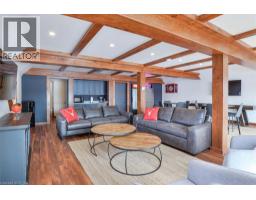
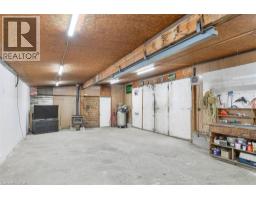
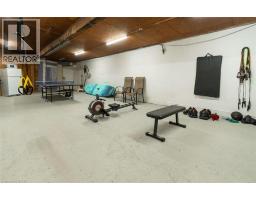
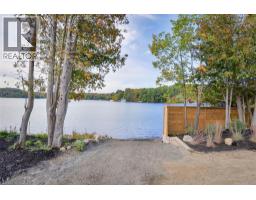
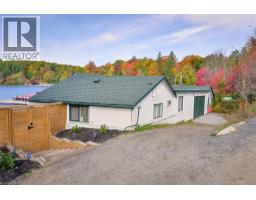
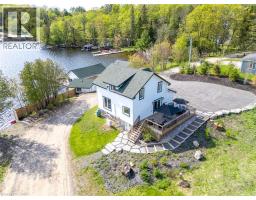
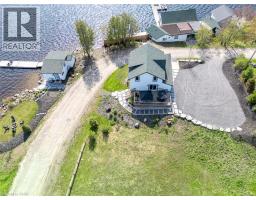
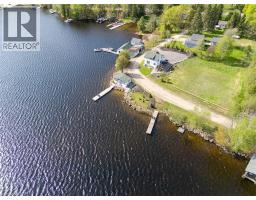
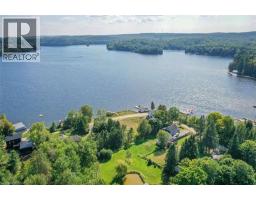
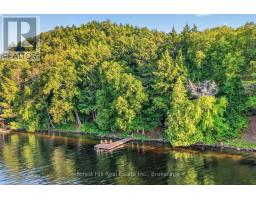
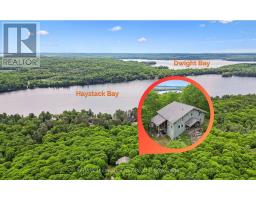
*** For more information, please click Brochure button. *** Situated on Lake of Bays, 447 ft of southwest shoreline, 4,800 sqft of usable space, fully renovated Lakehouse (1800 sq. ft), new shoreline guest cabin (500 sq ft) and fully renovated shoreline building with entertainment room, workshop and den (2500 sq. ft), great docking and decks, spectacular views, sunrises and sunsets. Nestled on a quiet, municipality maintained road with private boat launch. This property presents a unique opportunity zoned Waterfront Resort Commercial (WRC) for year round living, cottage or commercial use such as B&B, resort accommodations, boat and dock rentals, etc. Also, flat waterfront space for further development of a custom home or resort cabins/duplexes with township approval. (id:56071). Get more information on 1021 Marina Road
Property Features
Appliances: Dishwasher, Dryer, Microwave, Refrigerator, Sauna, Stove, Washer Features: Southern exposure, Lot with lake, Country residential Landscape: Landscaped Rental Equipment: Propane Tank Fireplace Total: 1 Fireplace: Propane Other - See remarks Directions: Highway 60, South Portage Rd to Marina Rd Zoning Description: WRC Interior Size (Approximate): 1800 sqft View: Direct Water View Community Features: Quiet Area Access: Water access, Road access, Highway access, Highway Nearby Fixture: Ceiling fans Lot (Approximate): 1 ac|1/2 - 1.99 acres 1 Exterior Finish: Wood Water: Lake/River Water Intake, Septic System Heating / Cooling: / Wall unit Age (Approximate): 1969 Construction: Wood frame Constructed Date: 1969 Basement: Full (Unfinished) Unfinished
Rooms & Sizes
(Approximate)
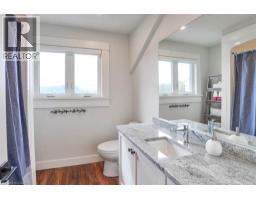
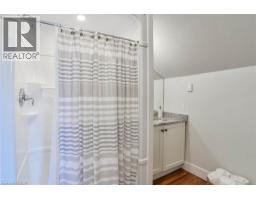
3pc Bathroom Second level 11 0 x 8 0
4pc Bathroom Second level 10 0 x 9 0
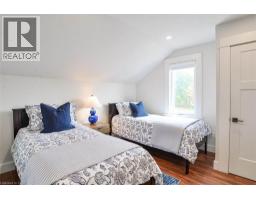
Bedroom Second level 13 0 x 13 0
Bedroom Second level 13 0 x 13 0
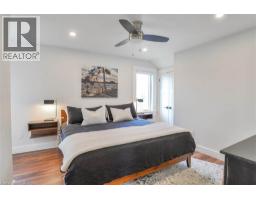
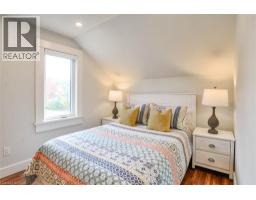
Primary Bedroom Second level 15 0 x 15 0
Utility room Basement 30 0 x 30 0
Sunroom Main level 14 0 x 5 0
Laundry room Main level 5 0 x 4 0
Dining room Main level 13 0 x 10 0
Living room Main level 15 0 x 15 0
2pc Bathroom Main level 6 5 x 6 5
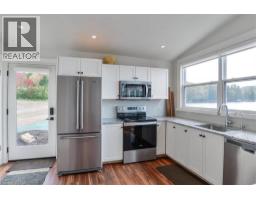
Kitchen Main level 15 0 x 15 0
Found a property your're looking for? Schedule a showing with our team. We're here to answer your questions and help you get a closer look.
Get More Property Info!
John DiRenzo
Sales Representative RE/MAX Centre City John DiRenzo Team Brokerage
Direct Phone: (519) 857-3490
John DiRenzo, Salesperson. Cell: (519) 857-3490. RE/MAX Centre City John DiRenzo Team Brokerage.
Terms Of Use
This website is operated by RE/MAX Centre City John DiRenzo Team Brokerage, a brokerage who is a member of The Canadian Real Estate Association (CREA). The content on this website is owned or controlled by CREA. By accessing this website, the user agrees to be bound by these terms of use as amended from time to time, and agrees that these terms of use constitute a binding contract between the user, RE/MAX Centre City John DiRenzo Team Brokerage, and CREA.
The content on this website is protected by copyright and other laws, and is intended solely for the private, non-commercial use by individuals. Any other reproduction, distribution or use of the content, in whole or in part, is specifically prohibited. Prohibited uses include commercial use, "screen scraping", "database scraping", and any other activity intended to collect, store, reorganize or manipulate the content of this website.
Trademarks:
REALTOR®, REALTORS®, and the REALTOR® logo are certification marks that are owned by REALTOR® Canada Inc. and licensed exclusively to The Canadian Real Estate Association (CREA). These certification marks identify real estate professionals who are members of CREA and who must abide by CREA's By-Laws, Rules, and the REALTOR® Code. The MLS® trademark and the MLS® logo are owned by CREA and identify the professional real estate services provided by members of CREA. The data provided is for informational purposes only and should not be relied upon without verification.

 NEW LISTING

 NEW LISTING
 NEW LISTING
 FOR SALE
 NEW LISTING