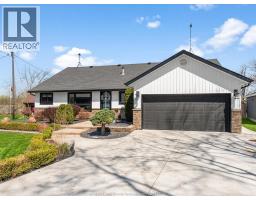
Address: 1023 OAK AVENUE, Kingsville FOR SALE Postal Code: N9Y3T5 Style: Bungalow, Ranch Type: Single Family House Bedrooms: 2 Bathrooms: 1 Bedrooms Aboveground: 2 Bedrooms Belowground: 0 Parking: Garage Garage: Garage Lot Size (Approximate): x Property Size (Approximate): 60.67 X 80.29 Stories: 1
About 1023 Oak Avenue
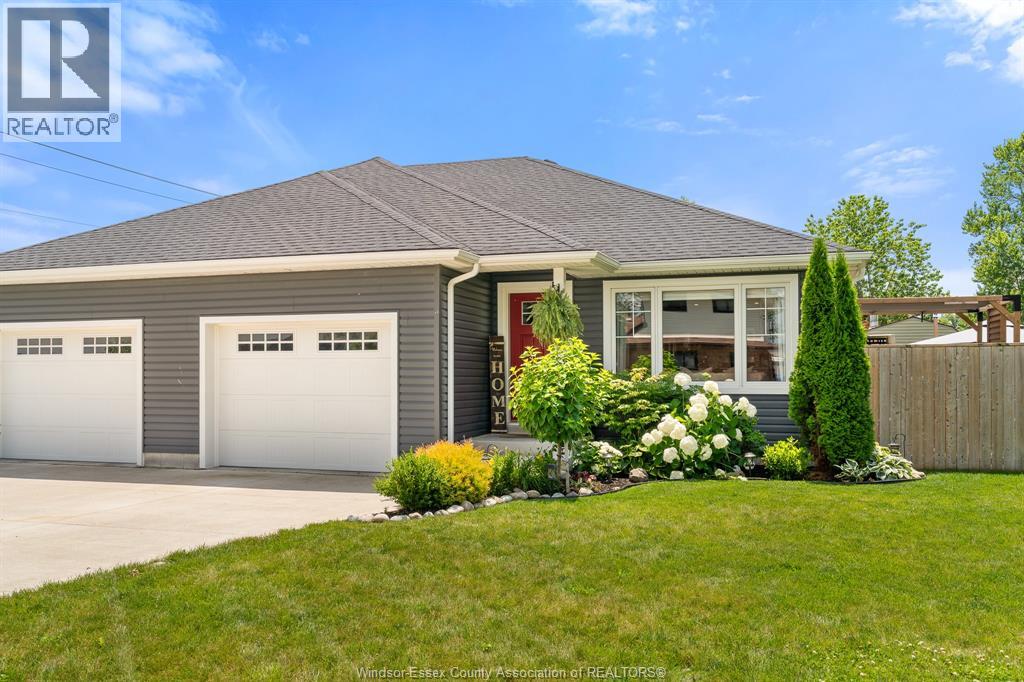
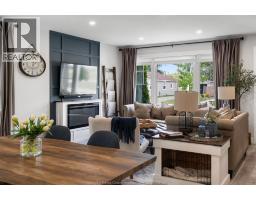
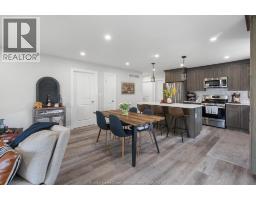
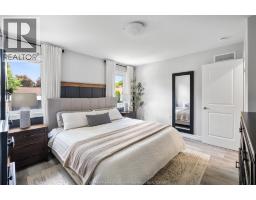
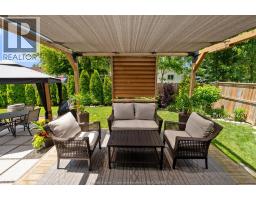
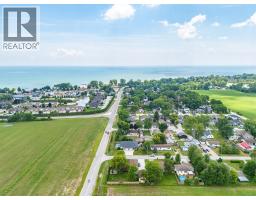
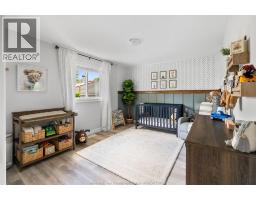
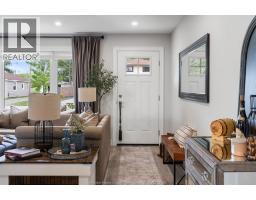
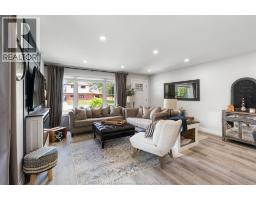
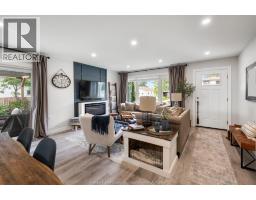
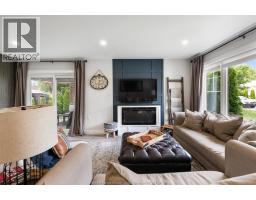
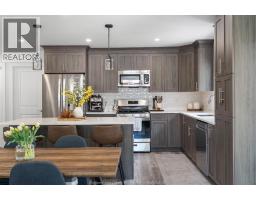
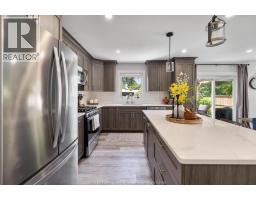
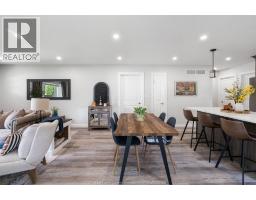
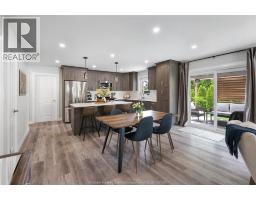
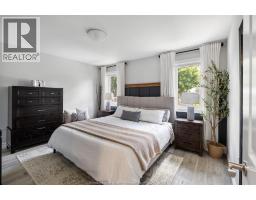
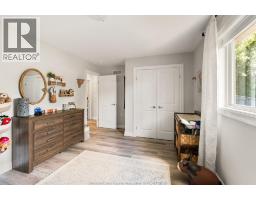
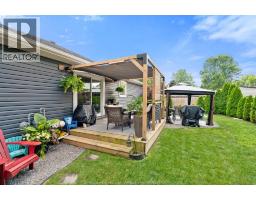
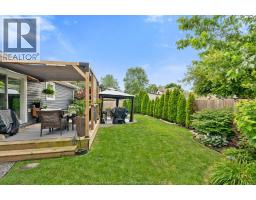
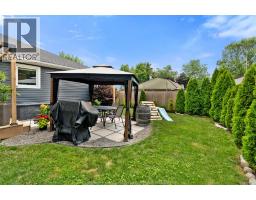
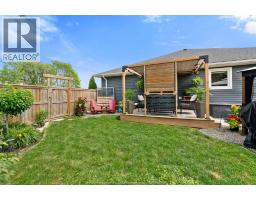
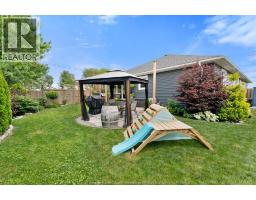
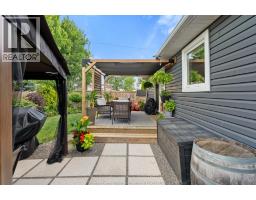
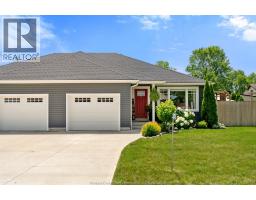
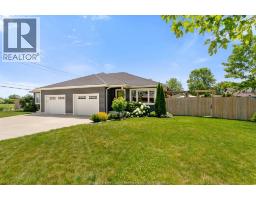
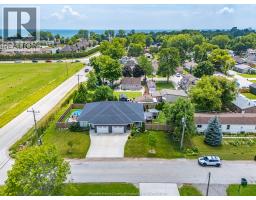
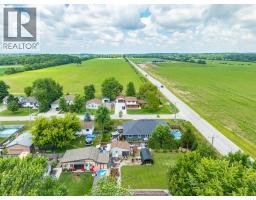
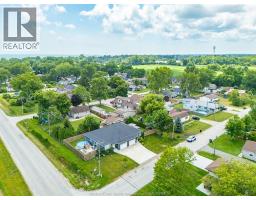
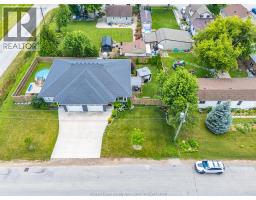
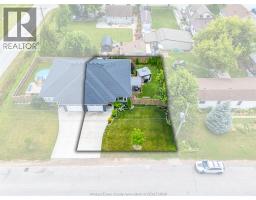
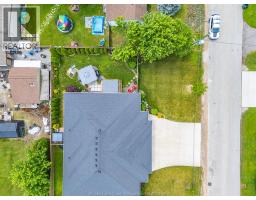
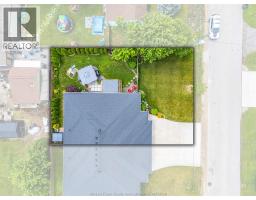
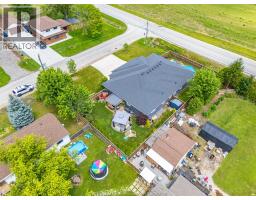
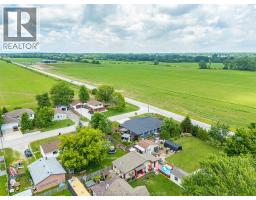
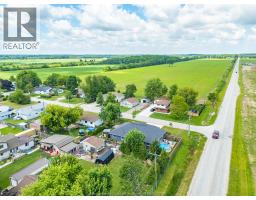
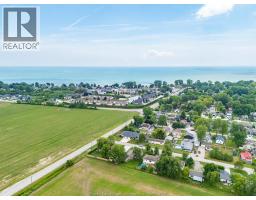
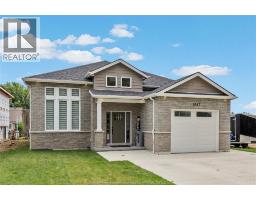
1023 Oak is more than a property, it’s a complete lifestyle. Next to the natural wonder of Lake Erie and Cedar Creek, steps from sandy beaches & King’s Coast Winery, and mere mins to Kingsville’s favourite shops, dining, trails, parks & amenities, this is the kind of place where everyday life feels like a getaway. Newly built in 2020 by Abraham Custom Homes, this beautifully kept 2 BR, 1 Bath home offers full main floor living with a smart open concept layout, no carpet, large BRs & a high end feel throughout. The heart of the home is the stunning kitchen w/quartz counters & a big stone-topped island that was made for gathering. Cook dinner together w/friends, pour a glass of wine around the island, lounge w/family in the ample living rm space, or enjoy your morning coffee in quiet solitude while overlooking the beautiful gardens in the oversized yard. Set on a big, fully fenced lot, the outdoor space offers privacy, room to entertain, garden, relax & play, plus irrigation to keep everything green & lush. The attached garage includes a WiFi opener & hose bib, while the large, clean crawlspace offers excellent storage. Very well maintained, move-in ready & built with quality, this home blends modern comfort, low-maintenance living & true Kingsville charm. Spend your days walking to the beach, visiting the wineries, hosting friends in the yard, or simply enjoying the peace of a newer home in a beautiful lake-area setting. Whether you’re seeking a stylish home, peaceful downsize, or a first step into the market, this property delivers the space, setting & feeling you’ve been waiting for. (id:56071). Get more information on 1023 Oak Avenue
Property Features
Appliances: Dishwasher, Dryer, Microwave Range Hood Combo, Refrigerator, Stove, Washer Features: Concrete Driveway, Front Driveway Landscape: Landscaped Rental Equipment: Fireplace: Electric Insert Zoning Description: RES Fence: Fence Lot (Approximate): 60.67 X 80.29 60.67 X 80.29 Exterior Finish: Aluminum/Vinyl Flooring: Cushion/Lino/Vinyl Water: , Heating / Cooling: Natural gas / Central air conditioning Age (Approximate): 2020 Foundation: Concrete Constructed Date: 2020 Basement:
Rooms & Sizes
(Approximate)
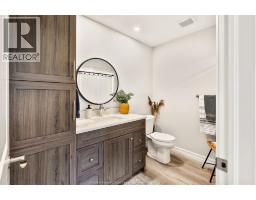
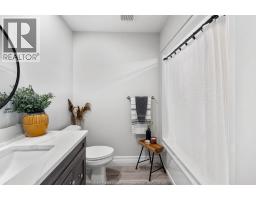
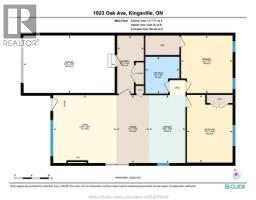
4pc Bathroom Main level Measurements not available
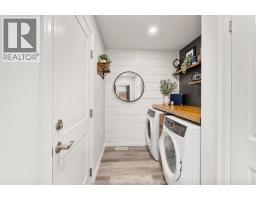
Laundry room Main level Measurements not available
Bedroom Main level Measurements not available
Primary Bedroom Main level Measurements not available
Kitchen Main level Measurements not available
Living room/Dining room Main level Measurements not available
Found a property your're looking for? Schedule a showing with our team. We're here to answer your questions and help you get a closer look.
Get More Property Info!
John DiRenzo
Sales Representative RE/MAX Centre City John DiRenzo Team Brokerage
Direct Phone: (519) 857-3490
Brokered by: CENTURY 21 LOCAL HOME TEAM REALTY INC.
John DiRenzo, Salesperson. Cell: (519) 857-3490. RE/MAX Centre City John DiRenzo Team Brokerage.
Terms Of Use
This website is operated by RE/MAX Centre City John DiRenzo Team Brokerage, a brokerage who is a member of The Canadian Real Estate Association (CREA). The content on this website is owned or controlled by CREA. By accessing this website, the user agrees to be bound by these terms of use as amended from time to time, and agrees that these terms of use constitute a binding contract between the user, RE/MAX Centre City John DiRenzo Team Brokerage, and CREA.
The content on this website is protected by copyright and other laws, and is intended solely for the private, non-commercial use by individuals. Any other reproduction, distribution or use of the content, in whole or in part, is specifically prohibited. Prohibited uses include commercial use, "screen scraping", "database scraping", and any other activity intended to collect, store, reorganize or manipulate the content of this website.
Trademarks:
REALTOR®, REALTORS®, and the REALTOR® logo are certification marks that are owned by REALTOR® Canada Inc. and licensed exclusively to The Canadian Real Estate Association (CREA). These certification marks identify real estate professionals who are members of CREA and who must abide by CREA's By-Laws, Rules, and the REALTOR® Code. The MLS® trademark and the MLS® logo are owned by CREA and identify the professional real estate services provided by members of CREA. The data provided is for informational purposes only and should not be relied upon without verification.

 FOR SALE

 FOR SALE
 FOR SALE
 FOR SALE
 FOR SALE