10244 BUSH LINE, Tupperville FOR SALE

Brokered by: ROYAL LEPAGE PEIFER REALTY (DRESDEN)

MLS®: 26017560 (Freehold)

Price: $974,900.00

Address: 10244 BUSH LINE, Tupperville
FOR SALE
Postal Code: N0P2M0
Style: 
Type: Single Family House
Bedrooms: 4
Bathrooms: 3
Bedrooms Aboveground:  4
Bedrooms Belowground:  0
Parking:  Attached Garage
Garage: Attached Garage
Lot Size (Approximate):   x
Property Size (Approximate):  250.91 X IRREGULAR / 1.92 AC
Stories:  2


About 10244 Bush Line

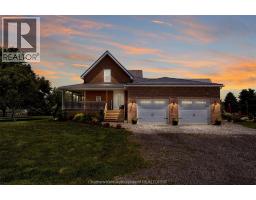
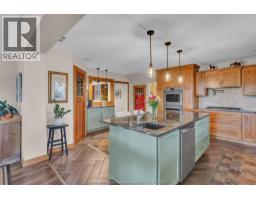
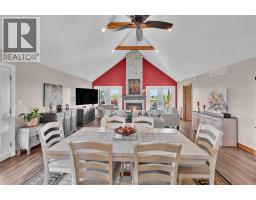
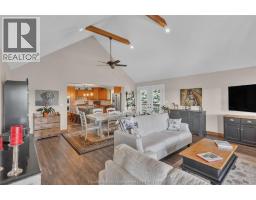
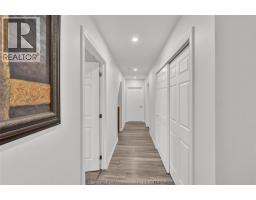
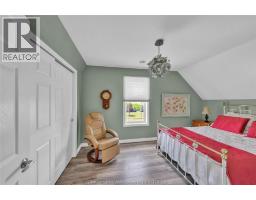
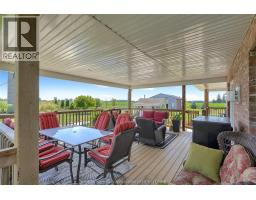
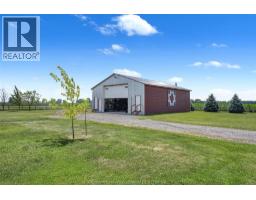
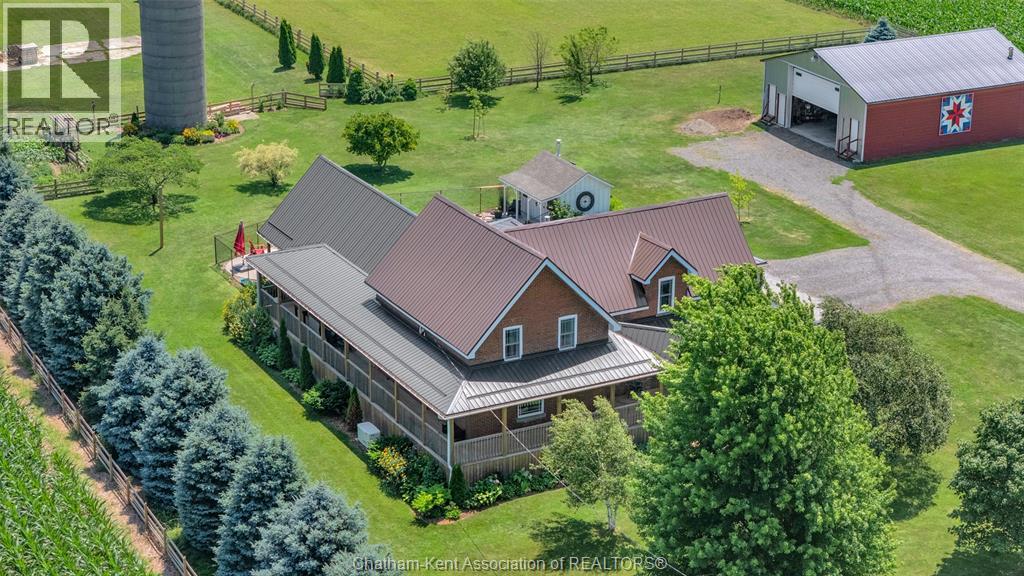
Welcome to your own private country paradise! Set on 2 beautifully landscaped acres, this exceptional brick century home has been meticulously renovated, restored, and maintained, offering over 4,000 sq. ft. of finished living space. Featuring 4 bedrooms and 3 full bathrooms, this stunning home perfectly blends historic charm with modern updates. The welcoming wraparound porch leads into a beautifully updated interior with soaring ceilings and spacious principal rooms. The open-concept kitchen features an oversized island, walk-in pantry, and abundant cabinetry, flowing seamlessly into the great room with cathedral ceilings, fireplace, and patio doors overlooking the backyard. The main-floor primary bedroom offers its own fireplace, walk-in closet, private ensuite, and beautiful backyard views. A home office and main floor laundry add everyday convenience. Upstairs you ll find 3 large bedrooms and a 4-piece bathroom. The finished basement includes a rec room with a 3rd fireplace plus a bonus room ideal for a gym, playroom etc. A durable steel roof, municipal water, natural gas, and a Generac generator provide lasting value and peace of mind. Step outside to the covered porch overlooking the stunning in-ground pool and pool house. Beyond the pool are beautifully maintained gardens, fully fenced yard, mature fruit trees, open green space, and a pasture perfect for horses or hobby farm animals. The 35 x 45 shop with a concrete floor is ideal for a workshop, home-based business, or storing recreational vehicles. An attached 2.5-car garage with inside entry provides plenty of space to park two vehicles. Surrounded by farmers fields with no close neighbours, you ll enjoy outstanding privacy and peaceful country views. Enjoy peaceful country living just minutes from Dresden and Wallaceburg and a short drive to Chatham. Rarely does a property of this caliber become available, offering history, luxury, space, and an exceptional lifestyle in one remarkable property. (id:56071). Get more information on 10244 Bush Line

Property Features

Appliances:  Cooktop, Dishwasher, Refrigerator, Stove, Oven
Features:  Hobby farm, Double width or more driveway, Gravel Driveway
Landscape:  Landscaped
Rental Equipment:  
Fireplace:  Gas Direct vent
Pool Type:  Inground pool
Directions:  From Countryview Line, turn onto Centre Side Rd. Then turn onto Bush Line. House is just on the south side. Sign in yard.
Zoning Description:  A1
Interior Size (Approximate):  4210 sqft
Fence:  Fence
Lot (Approximate):  250.91 X IRREGULAR / 1.92 AC|1 - 1.99 acres 250.91 X IRREGULAR / 1.92 AC
Exterior Finish:  Brick
Flooring:  Ceramic/Porcelain, Cushion/Lino/Vinyl
Water:  , Septic System
Heating / Cooling:   Natural gas / Central air conditioning
Age (Approximate):  1880
Foundation: Concrete
Finished Area:  4210 sqft
Constructed Date:  1880
Basement:  

Rooms & Sizes

(Approximate)

 Other Second level 9 ft ,3 in x 12 ft ,7 in  Bedroom Second level 13 ft ,6 in x 14 ft ,10 in  Bedroom Second level 13 ft ,10 in x 10 ft
 Bedroom Second level 15 ft ,4 in x 9 ft ,3 in  4pc Bathroom Second level 7 ft ,7 in x 9 ft ,6 in  Storage Basement 10 ft ,8 in x 18 ft ,10 in
 Utility room Basement 7 ft ,2 in x 9 ft ,4 in  Office Basement 11 ft ,6 in x 9 ft ,1 in  Games room Basement 15 ft ,11 in x 11 ft ,6 in
 Recreation room Basement 22 ft ,11 in x 23 ft ,8 in  Primary Bedroom Main level 12 ft ,11 in x 16 ft ,7 in  Office Main level 11 ft ,5 in x 12 ft ,7 in
 Other Main level 8 ft ,5 in x 8 ft ,4 in  Laundry room Main level 8 ft ,5 in x 7 ft ,5 in  Kitchen Main level 15 ft ,3 in x 18 ft ,11 in
 Foyer Main level 9 ft ,1 in x 9 ft ,6 in  Family room/Fireplace Main level 15 ft ,7 in x 19 ft ,8 in  Dining room Main level 8 ft ,6 in x 19 ft ,6 in
 5pc Ensuite bath Main level 7 ft ,9 in x 15 ft ,10 in  4pc Bathroom Main level 7 ft ,7 in x 9 ft ,6 in  

Found a property your're looking for? Schedule a showing with our team. We're here to answer your questions and help you get a closer look.

Get More Property Info!

JD

John DiRenzo

Sales Representative
RE/MAX Centre City John DiRenzo Team Brokerage
Direct Phone: (519) 857-3490

* Mandatory fields..

Message has been sent. Thank you

John DiRenzo, Salesperson. Cell: (519) 857-3490. RE/MAX Centre City John DiRenzo Team Brokerage.