Address: 10291 PINES PARKWAY, Lambton Shores (Grand Bend) FOR SALE Postal Code: N0M1T0 Style: Detached Type: Single Family House Bedrooms: 4 Bathrooms: 3 Bedrooms Aboveground: 3 Bedrooms Belowground: 1 Parking: No Garage Garage: No Garage Lot Size: 153 ft ,8 in x 102 ft ,10 in Property Size: 153.7 x 102.9 FT Stories: 1.5
About 10291 Pines Parkway
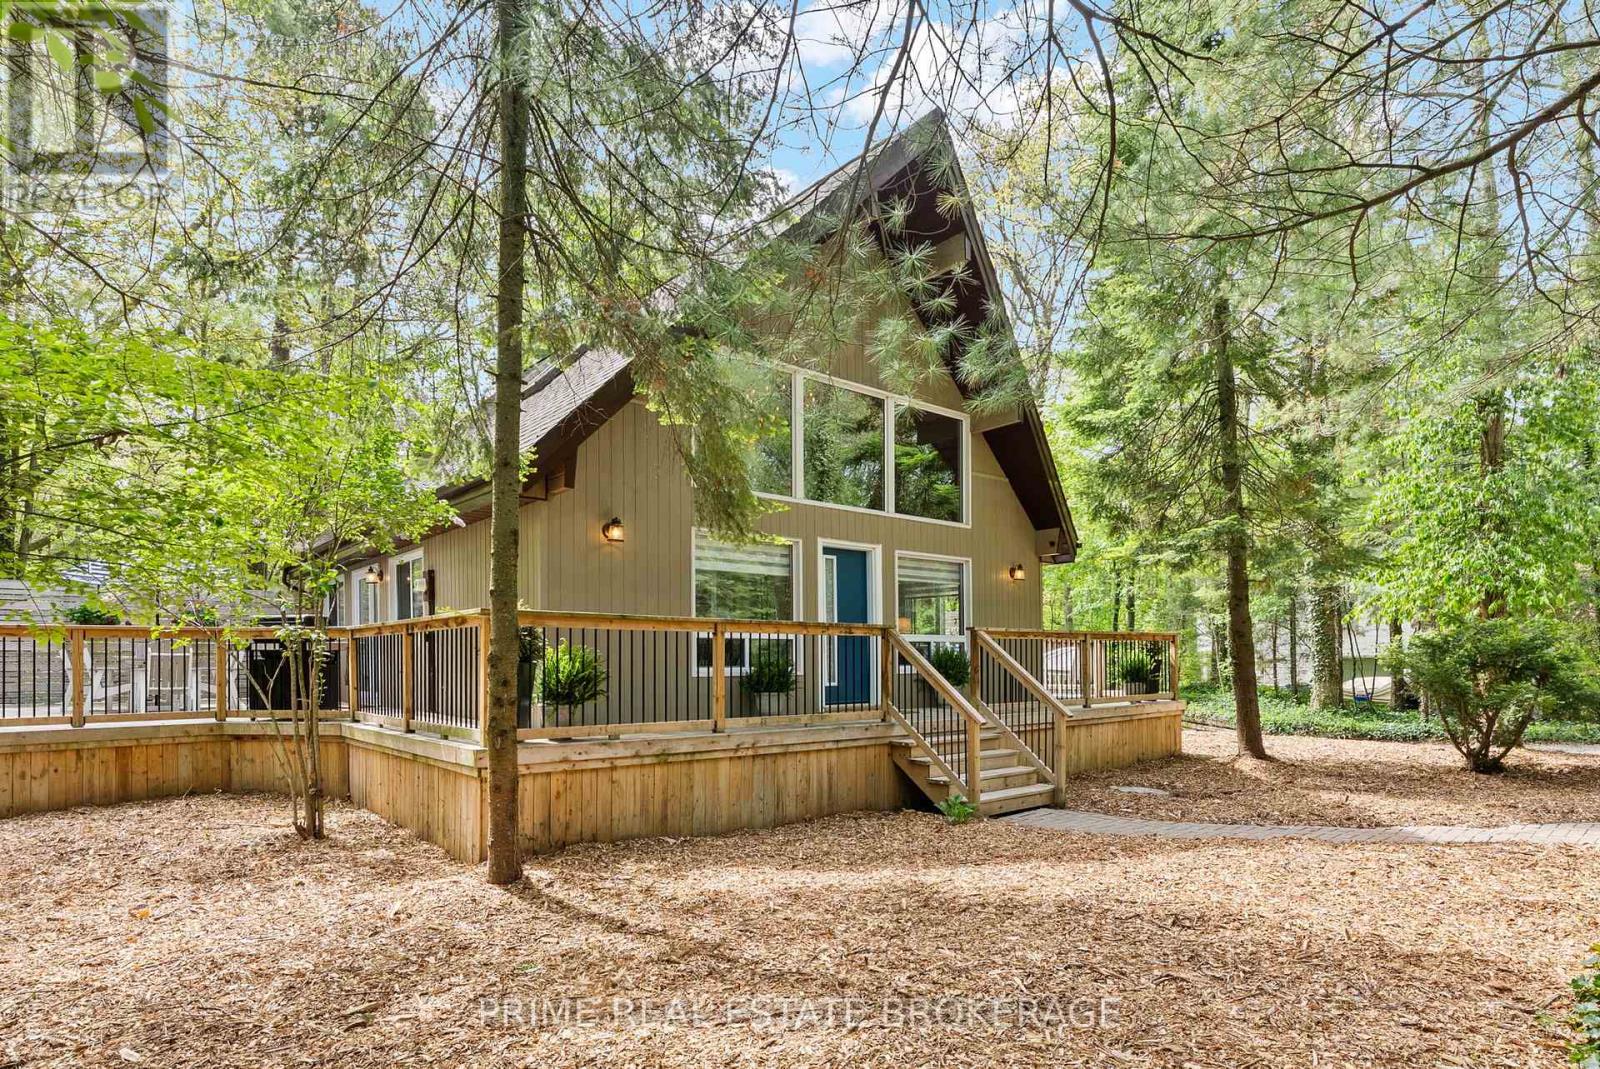
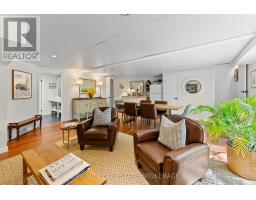
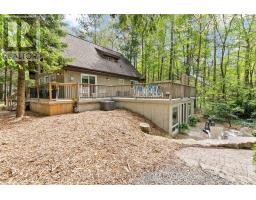
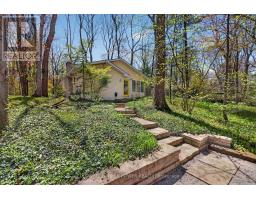
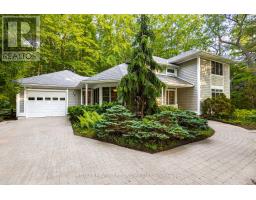
Retreat to Your Coastal Haven: Rare Fully Furnished Southcott Pines Detached A-Frame Cottage.Imagine coming home to your private 0.41-acre oasis where the soothing sounds of Lake Huron whisper through a canopy of mature trees. Step into this striking 1.5-storey architectural masterpiece and feel the immediate embrace of warm tongue-and-groove pine ceilings and stunning exposed rock-cut walls. This is where family traditions begin. Your mornings start with a fresh brew on the sunlit porch, and your evenings wrap up with cozy stories around the crackling wood-burning fireplace after a day at the beach.This premium corner lot property offers 2,637 total square feet of finished living space, featuring 1,313 square feet above grade and a breathtaking spiral staircase that connects to a seamless walk-out basement. Boasting 4 dedicated bedrooms, 3 full bathrooms, and a versatile basement sitting area that easily doubles as a guest space, there is abundant room for loved ones to gather. Perfectly situated one row back from the pristine shoreline in Lambton Shores, this residence grants you coveted deeded access to the exclusive private Southcott Pines beach. Stroll down the scenic trails to the sand, spend your afternoons golfing nearby, or explore the vibrant local cafes and boutique shops just minutes from your front door. Modern comforts are assured with a brand-new forced air gas furnace and central air conditioning, making this an ideal year-round haven.Opportunities to own a legacy property of this scale and distinction in such a coveted lakeside community are incredibly rare. Your dream of a sophisticated yet relaxed coastal lifestyle awaits at 10291 Pines Parkway. (id:56071). Get more information on 10291 Pines Parkway
Property Features
Appliances: Water Heater, Dishwasher, Dryer, Microwave, Stove, Washer, Refrigerator Rental Equipment: Directions: Lakeview Ave Zoning Description: R6-2 Interior Size: 1100 - 1500 sqft Lot: 153.7 x 102.9 FT 153.7 x 102.9 FT Exterior Finish: Aluminum siding Water: Municipal water, Septic System Heating / Cooling: Natural gas / Central air conditioning Age: Foundation: Poured Concrete Basement: N/A (Finished), N/A Finished
Rooms & Sizes
Recreational, Games room Basement 7.9 m x 5.84 m
Kitchen Main level 3.74 m x 3.03 m
Dining room Main level 3.83 m x 2.57 m
Living room Main level 4 m x 4.96 m
Primary Bedroom Main level 7.85 m x 3.39 m
Found a property your're looking for? Schedule a showing with our team. We're here to answer your questions and help you get a closer look.
John DiRenzo
Sales Representative RE/MAX Centre City John DiRenzo Team Brokerage
Direct Phone: (519) 857-3490
John DiRenzo, Salesperson. Cell: (519) 857-3490. RE/MAX Centre City John DiRenzo Team Brokerage.
Terms Of Use
This website is operated by RE/MAX Centre City John DiRenzo Team Brokerage, a brokerage who is a member of The Canadian Real Estate Association (CREA). The content on this website is owned or controlled by CREA. By accessing this website, the user agrees to be bound by these terms of use as amended from time to time, and agrees that these terms of use constitute a binding contract between the user, RE/MAX Centre City John DiRenzo Team Brokerage, and CREA.
The content on this website is protected by copyright and other laws, and is intended solely for the private, non-commercial use by individuals. Any other reproduction, distribution or use of the content, in whole or in part, is specifically prohibited. Prohibited uses include commercial use, "screen scraping", "database scraping", and any other activity intended to collect, store, reorganize or manipulate the content of this website.
Trademarks:
REALTOR®, REALTORS®, and the REALTOR® logo are certification marks that are owned by REALTOR® Canada Inc. and licensed exclusively to The Canadian Real Estate Association (CREA). These certification marks identify real estate professionals who are members of CREA and who must abide by CREA's By-Laws, Rules, and the REALTOR® Code. The MLS® trademark and the MLS® logo are owned by CREA and identify the professional real estate services provided by members of CREA. The data provided is for informational purposes only and should not be relied upon without verification.

 NEW LISTING









 FOR SALE
 FOR SALE
 NEW LISTING
 FOR SALE