Brokered by: RE/MAX Erie Shores Realty Inc. Brokerage
MLS®: 40845479 (Freehold)
Price: $1,175,000.00
Address: 103 CEDAR Drive, Turkey Point FOR SALE Subdivision: Turkey Point Postal Code: N0E1T0 Style: Detached Type: Single Family House Bedrooms: 3 Bathrooms: 1 Bedrooms Aboveground: 3 Bedrooms Belowground: 0 Lot Size (Approximate): 64 ft x Stories: 1
About 103 Cedar Drive
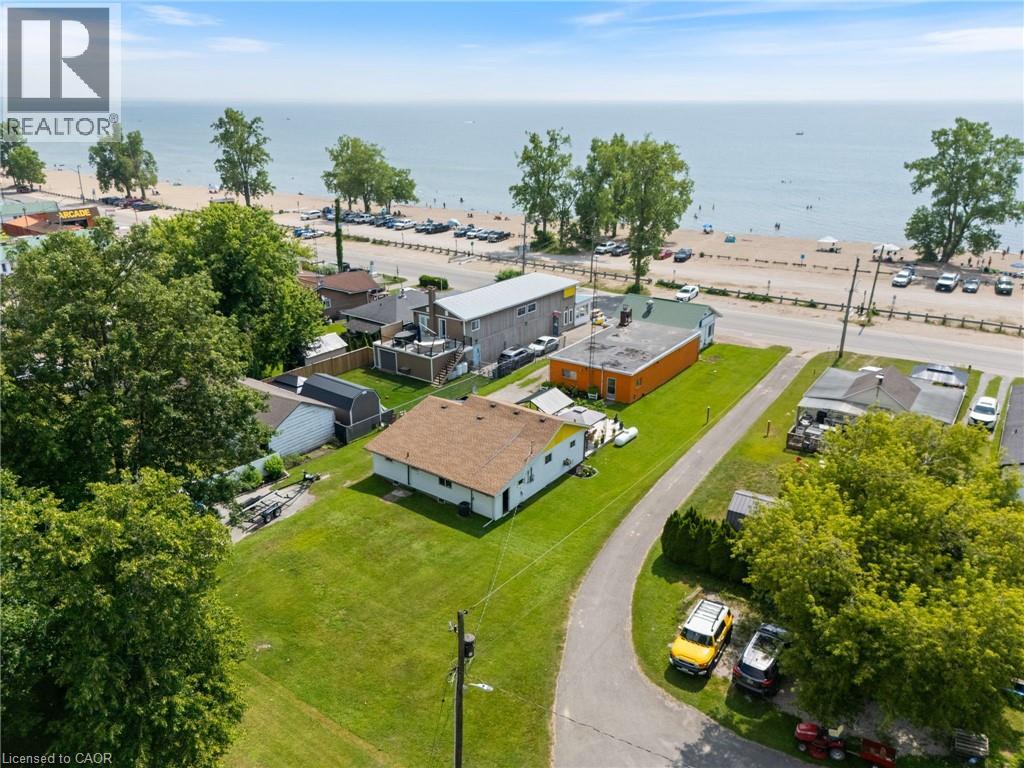
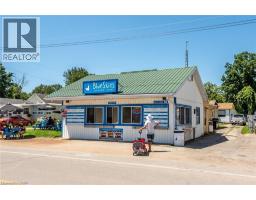
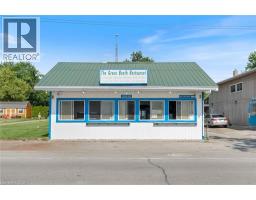
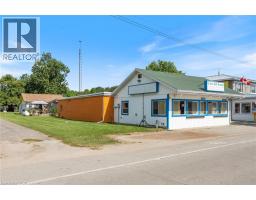
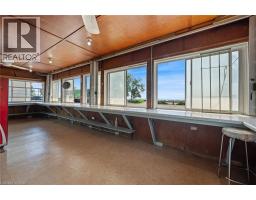
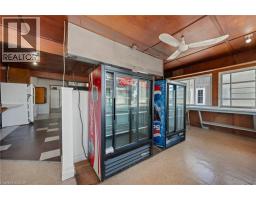
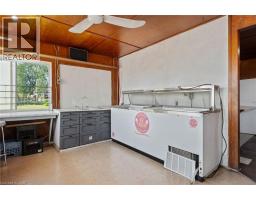
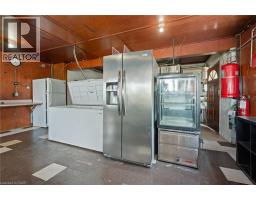
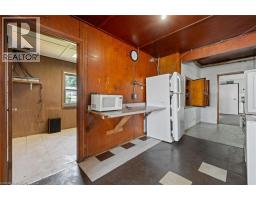
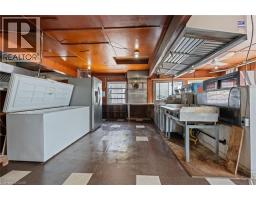
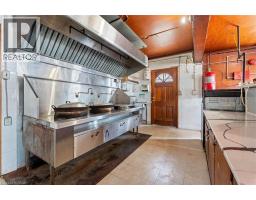
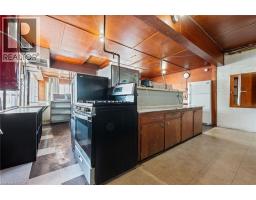
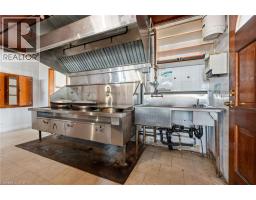
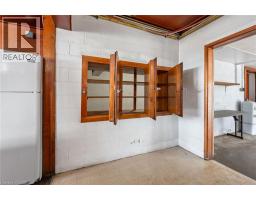
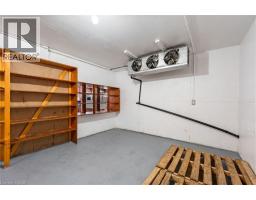
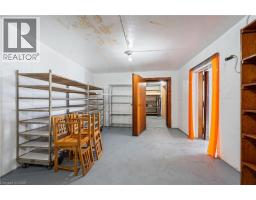
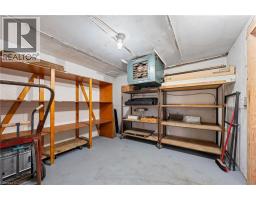
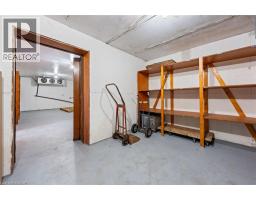
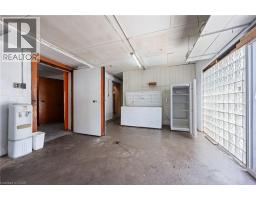
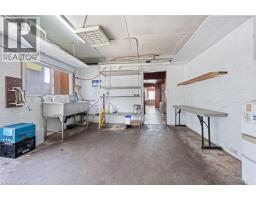
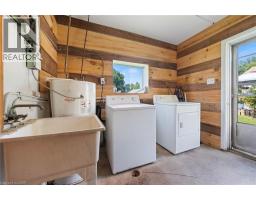
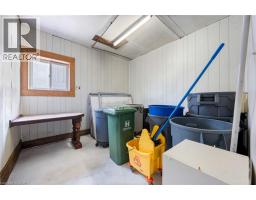
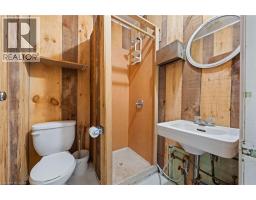
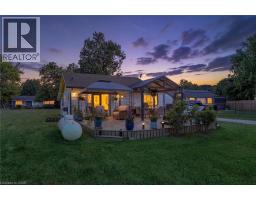
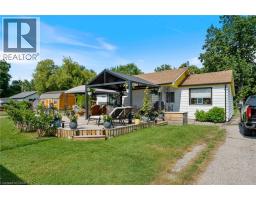
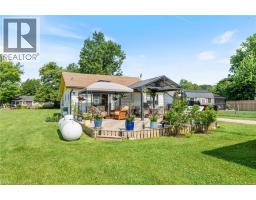
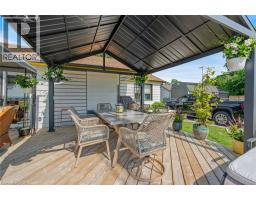
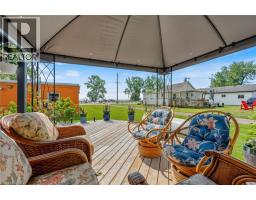
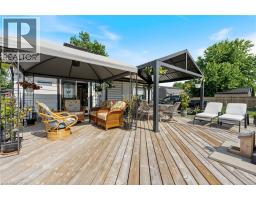
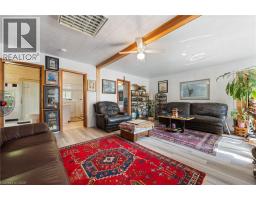
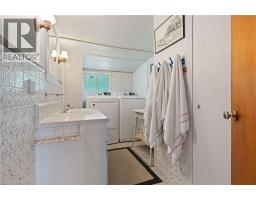
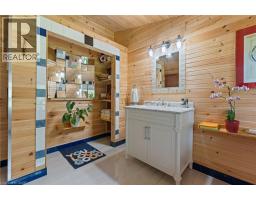
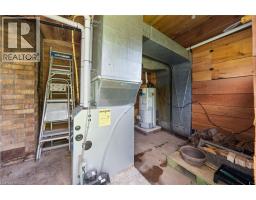
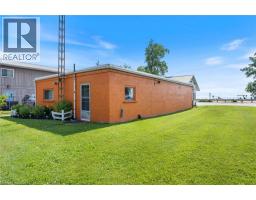
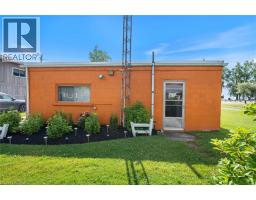
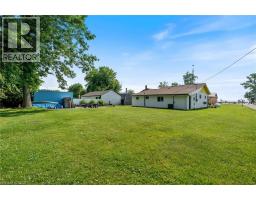
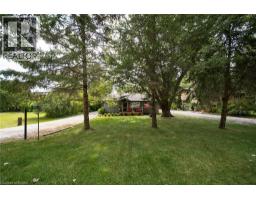
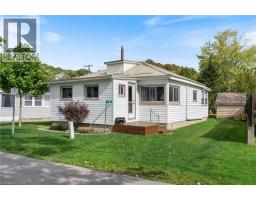
Looking for profitable life-style change...check out this valuable 0.33 ac Commercial/Residential property boasting 63.98 of Centre Stage frontage located in heart of Turkey Point s famous beach strip. Possibly The Best beach-front location in this quaint Lake Erie resort town exploding every summer w/sun worshipping tourists savouring expansive golden sand beaches directly in front of this Erie Gem. Mins to popular destination villages that dot Erie s Golden South Coast - renowned for fantastic boating, fishing, zip-lining, golfing + miles of bike/hiking trails nearby. Less then 2 hour comm. to Toronto - 60 mins SE of London - central to Port Dover, Simcoe + Long Point s Natural Bio-Sphere. Established for over 70 yrs - Comm. Restaurant offers aprx. 2000sf work area featuring a fully equipped kitchen, multiple take-out windows, refurbished walk-in cooler, 3pc bath, laundry station, SS range hood, fire suppression system-2020, membrane roof-2016, community water, septic + equipment-SchB. BONUS - incs well maintained 3 bedroom winterized home (aprx. 1000sf) positioned an attractive distance behind Restaurant including roof 17, p/g furnace 19, community water, septic, Fibre Internet + brand new 600 sqft south facing deck w/partial lake view. incredible amount of daily summer traffic - huge potential for energetic enterpreneurs. (id:56071). Get more information on 103 Cedar Drive
Property Features
Appliances: Dryer, Refrigerator, Stove, Washer Features: Crushed stone driveway, Lot with lake, Country residential, Sump Pump Rental Equipment: Propane Tank, Water Heater Directions: TURKEY POINT RD TO LEFT ON CEDAR DRIVE Zoning Description: CRA Interior Size (Approximate): 991 sqft View: Direct Water View Access: Road access Lot (Approximate): under 1/2 acre Exterior Finish: Metal Water: Co-operative Well, Septic System Heating / Cooling: Propane / Central air conditioning Age (Approximate): Foundation: Block Basement: None
Rooms & Sizes
(Approximate)
4pc Bathroom Main level 11 9 x 6 1
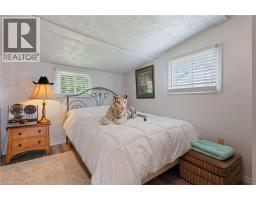
Primary Bedroom Main level 15 8 x 12 4
Bedroom Main level 12 1 x 8 7
Bedroom Main level 11 5 x 10 8
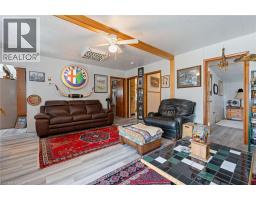
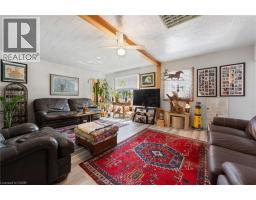
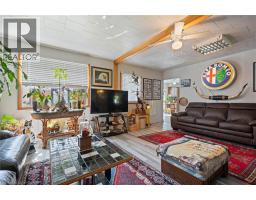
Living room Main level 15 4 x 19 3
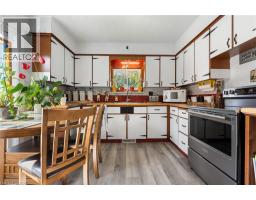
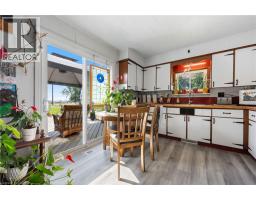
Eat in kitchen Main level 10 6 x 19 7
Foyer Main level 4 8 x 4 1
Found a property your're looking for? Schedule a showing with our team. We're here to answer your questions and help you get a closer look.
Get More Property Info!
John DiRenzo
Sales Representative RE/MAX Centre City John DiRenzo Team Brokerage
Direct Phone: (519) 857-3490
John DiRenzo, Salesperson. Cell: (519) 857-3490. RE/MAX Centre City John DiRenzo Team Brokerage.
Terms Of Use
This website is operated by RE/MAX Centre City John DiRenzo Team Brokerage, a brokerage who is a member of The Canadian Real Estate Association (CREA). The content on this website is owned or controlled by CREA. By accessing this website, the user agrees to be bound by these terms of use as amended from time to time, and agrees that these terms of use constitute a binding contract between the user, RE/MAX Centre City John DiRenzo Team Brokerage, and CREA.
The content on this website is protected by copyright and other laws, and is intended solely for the private, non-commercial use by individuals. Any other reproduction, distribution or use of the content, in whole or in part, is specifically prohibited. Prohibited uses include commercial use, "screen scraping", "database scraping", and any other activity intended to collect, store, reorganize or manipulate the content of this website.
Trademarks:
REALTOR®, REALTORS®, and the REALTOR® logo are certification marks that are owned by REALTOR® Canada Inc. and licensed exclusively to The Canadian Real Estate Association (CREA). These certification marks identify real estate professionals who are members of CREA and who must abide by CREA's By-Laws, Rules, and the REALTOR® Code. The MLS® trademark and the MLS® logo are owned by CREA and identify the professional real estate services provided by members of CREA. The data provided is for informational purposes only and should not be relied upon without verification.

 NEW LISTING






 FOR SALE
 FOR SALE
 FOR SALE
 FOR SALE