Address: 103 SOUTHBANK DRIVE, Bracebridge FOR SALE Postal Code: P1L1G3 Style: Detached Type: Single Family House Bedrooms: 4 Bathrooms: 2 Bedrooms Aboveground: 4 Parking: Detached Garage Garage: Detached Garage Lot Size (Approximate): 189 ft x 95 ft Property Size (Approximate): 189 x 95 FT Stories: 1.5
About 103 Southbank Drive
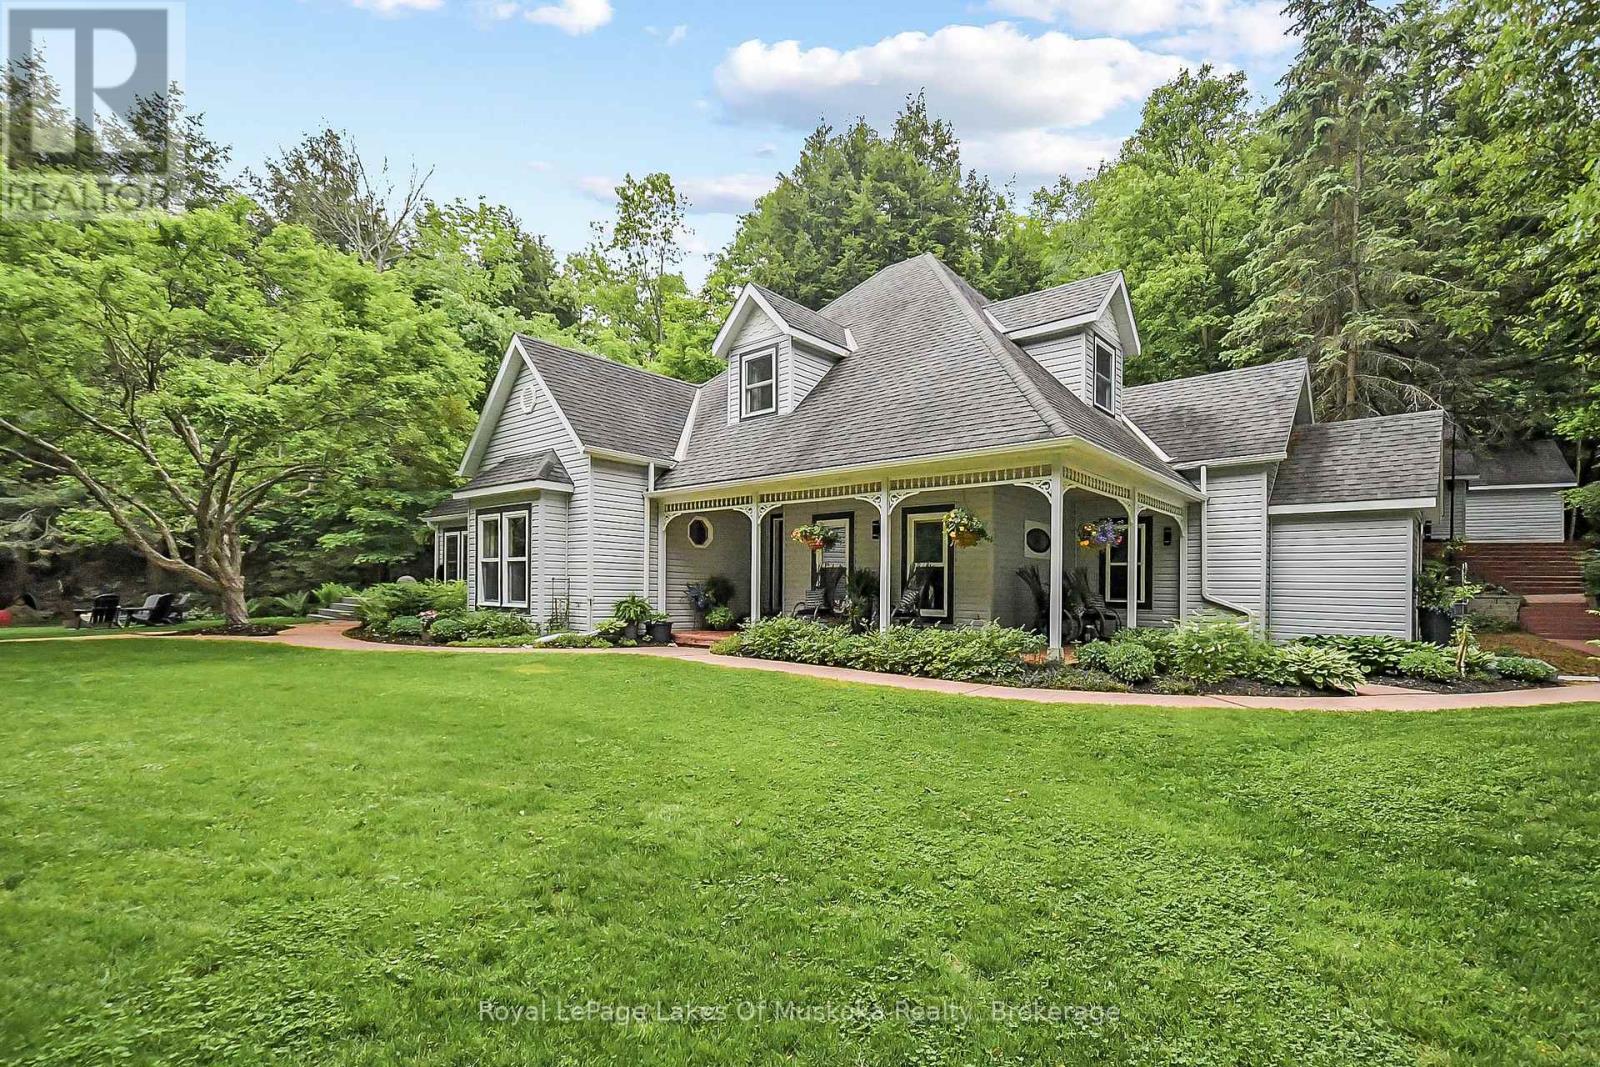
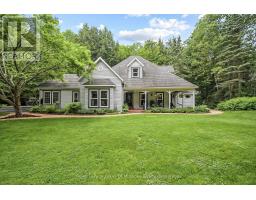
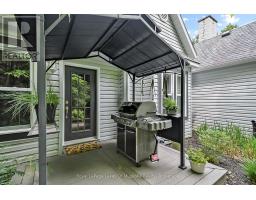
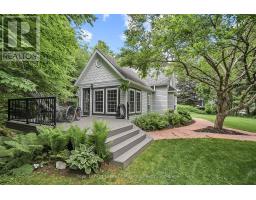
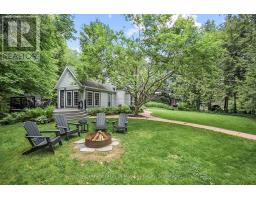
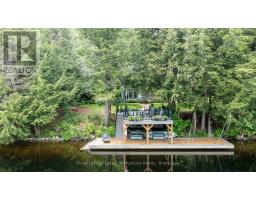
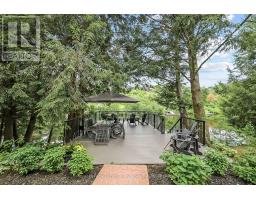
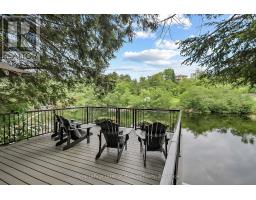
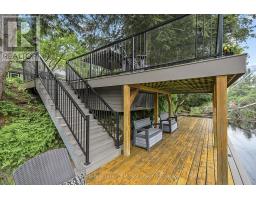
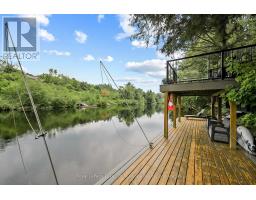
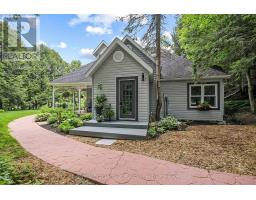
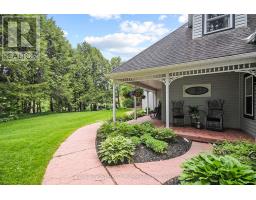
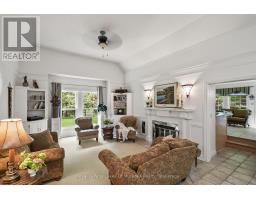
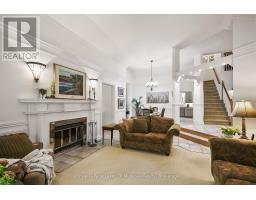
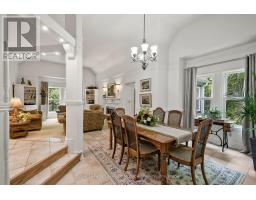
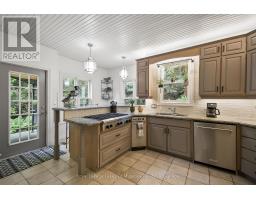
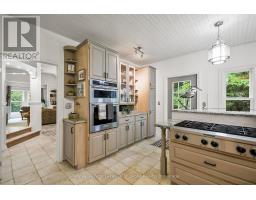
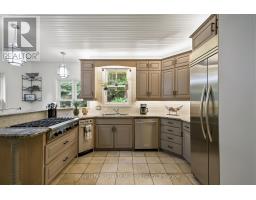
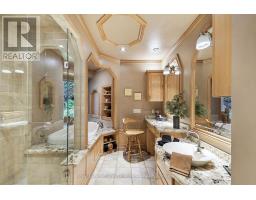
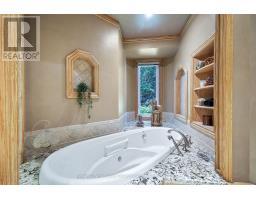
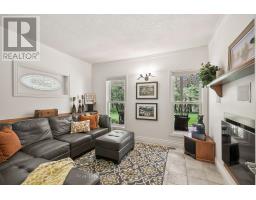
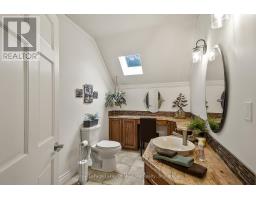
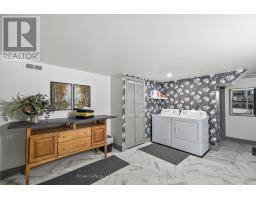
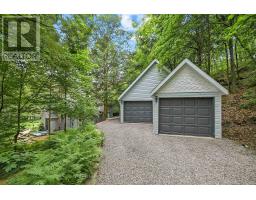
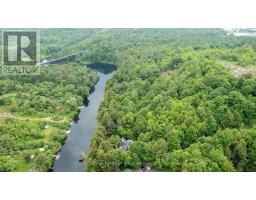
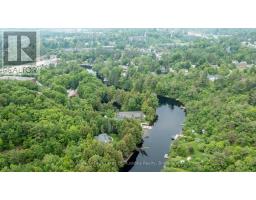
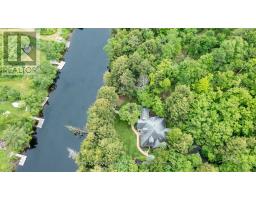
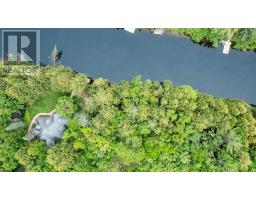
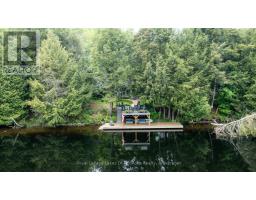
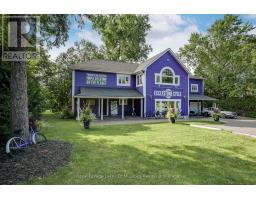
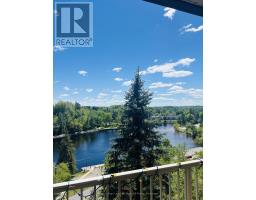
EXCEPTIONAL IN TOWN, WATERFRONT RESIDENCE -Yr Rd Waterfront Home on the Muskoka River 189 Frontage |0.85AC|4 Beds|2 Baths|In-Town Services|Boating to the Big Lakes - Welcome to a truly special offering in the heart of Bracebridge! Tucked away on a private 0.85-acre lot with 189 feet of pristine Muskoka River frontage, this custom-built, year-round home offers the perfect blend of in-town convenience and peaceful, country-like privacy. Thoughtfully designed and lovingly maintained by the original family, the home features 4 spacious bdrms and 2 large bathrms. Elevated ceilings soar up to 12ft in areas, creating a bright and airy atmosphere, while a cozy wood-burning fireplace anchors the living space. Recent updates include new dishwasher, fridge, oven, microwave, Lennox gas furnace, and water heater. Reliable fiber optic internet, phone, and TV service ideal for streaming from the comfort of your riverside retreat. Step outside into the serene river views from your covered porch or sun deck, or head out to the private river deck and sandy beach with a deep-water dock - perhaps the nicest on the river-and perfect for swimming, lounging, or boating. The spacious dock and large deck over the river were upgraded in 2016 as was the separate detached 2 1/2 car garage. What truly sets this property apart is its unique location on the South Branch of the Muskoka River, offering protected boating and kayaking adventures on a quiet river leading to the enchanting South Falls, all while still connecting you to the big lakes: Muskoka, Rosseau, and Joseph. Just minutes and walking distance from downtown Bracebridge on full municipal services, yet you ll feel worlds away surrounded by environmentally protected land to the south and west having no possibility of future development. Whether you re seeking a year-round home, cottage, or legacy family property, this is unlike anything else on the market. Come experience this remarkable property firsthand. VIDEO & FLOOR PLAN avail. (id:56071). Get more information on 103 Southbank Drive
Property Features
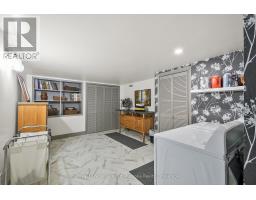
Appliances: Oven - Built-In, All, Compactor, Cooktop, Dishwasher, Dryer, Freezer, Microwave, Oven, Washer, Window Coverings, Refrigerator Features: Irregular lot size, Sloping, Backs on greenbelt, Level Landscape: Landscaped, Lawn sprinkler Rental Equipment: Fireplace Total: 1 Directions: Cross Streets: Southbank and Eccelstone Dr. ** Directions: Eccelstone Drive to Southbank, past the round-about, down the hill, all the way to the end. There are two detached homes PAST the condo s. No.103 is the last home on the street (SOP). Zoning Description: R1 Interior Size (Approximate): 2500 - 3000 sqft View: River view, View of water, Direct Water View, Unobstructed Water View Amenities: Fireplace(s) Access: Public Road, Year-round access, Private Docking Lot (Approximate): 189 x 95 FT|1/2 - 1.99 acres 189 x 95 FT Exterior Finish: Vinyl siding Water: Municipal water, Sanitary sewer Heating / Cooling: Natural gas / Central air conditioning Age (Approximate): 31 to 50 years Foundation: Block Basement: Partial (Partially finished) Partially finished
Rooms & Sizes
(Approximate)
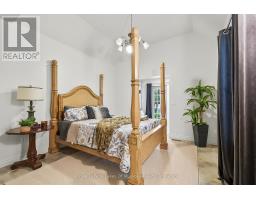
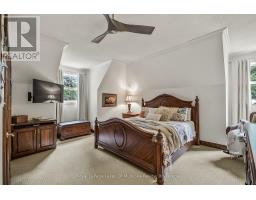
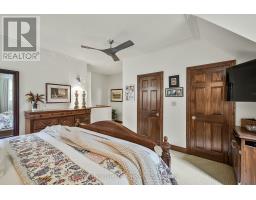
Primary Bedroom Second level 4.5 m x 3.9 m
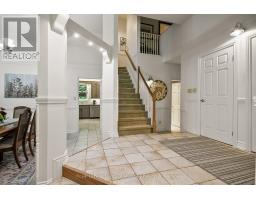
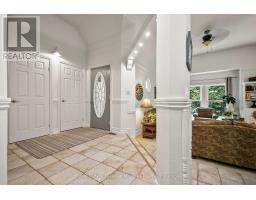
Foyer Main level 1.82 m x 2.13 m
Living room Main level 4.8 m x 4.11 m
Dining room Main level 3.66 m x 3.5 m
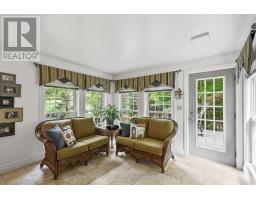
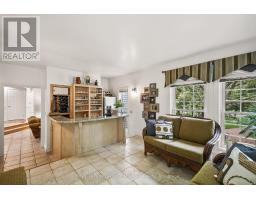
Sunroom Main level 5.4 m x 3.6 m
Kitchen Main level 4.5 m x 3.5 m
Den Main level 3.3 m x 3.8 m
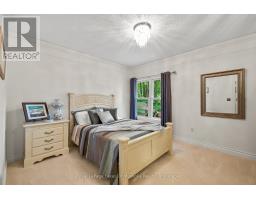
Bedroom Main level 3.9 m x 3.5 m
Bedroom 2 Main level 3.9 m x 3.7 m
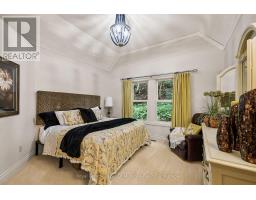
Bedroom 3 Main level 3.9 m x 3.9 m
Found a property your're looking for? Schedule a showing with our team. We're here to answer your questions and help you get a closer look.
Get More Property Info!
John DiRenzo
Sales Representative RE/MAX Centre City John DiRenzo Team Brokerage
Direct Phone: (519) 857-3490
John DiRenzo, Salesperson. Cell: (519) 857-3490. RE/MAX Centre City John DiRenzo Team Brokerage.
Terms Of Use
This website is operated by RE/MAX Centre City John DiRenzo Team Brokerage, a brokerage who is a member of The Canadian Real Estate Association (CREA). The content on this website is owned or controlled by CREA. By accessing this website, the user agrees to be bound by these terms of use as amended from time to time, and agrees that these terms of use constitute a binding contract between the user, RE/MAX Centre City John DiRenzo Team Brokerage, and CREA.
The content on this website is protected by copyright and other laws, and is intended solely for the private, non-commercial use by individuals. Any other reproduction, distribution or use of the content, in whole or in part, is specifically prohibited. Prohibited uses include commercial use, "screen scraping", "database scraping", and any other activity intended to collect, store, reorganize or manipulate the content of this website.
Trademarks:
REALTOR®, REALTORS®, and the REALTOR® logo are certification marks that are owned by REALTOR® Canada Inc. and licensed exclusively to The Canadian Real Estate Association (CREA). These certification marks identify real estate professionals who are members of CREA and who must abide by CREA's By-Laws, Rules, and the REALTOR® Code. The MLS® trademark and the MLS® logo are owned by CREA and identify the professional real estate services provided by members of CREA. The data provided is for informational purposes only and should not be relied upon without verification.

 FOR SALE


 FOR SALE
 FOR SALE
 FOR SALE
 FOR SALE