
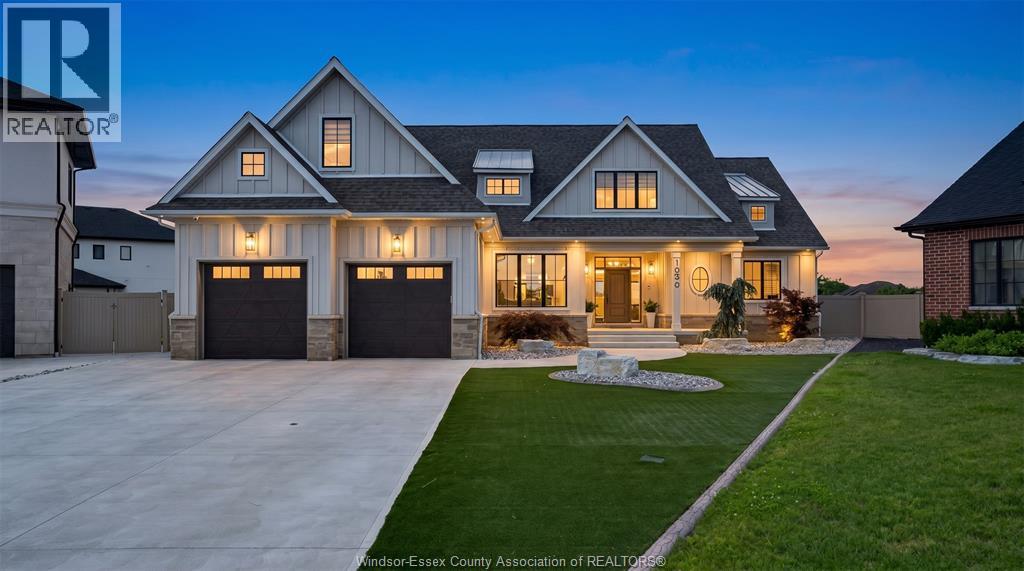
 FOR SALE
Brokered by: REALTY ONE GROUP ICONIC BROKERAGE
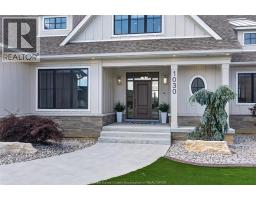
Address: 1030 LARK STREET, LaSalle
FOR SALE
Postal Code: N9H0G1
Style: Detached
Type: Single Family House
Bedrooms: 6
Bathrooms: 6
Bedrooms Aboveground: 6
Bedrooms Belowground: 0
Parking: Garage
Garage: Garage
Lot Size (Approximate): x
Property Size (Approximate): 41.44 X IRREGULAR / 0.313 AC
Stories: 1.5
(Approximate)
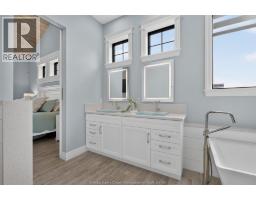
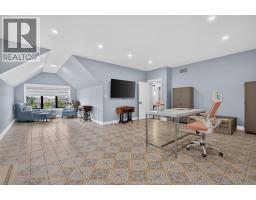
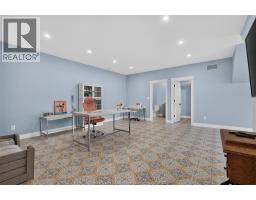
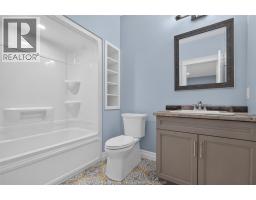
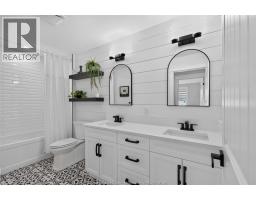
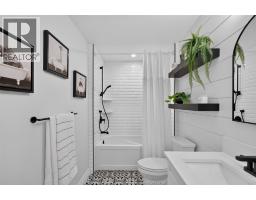
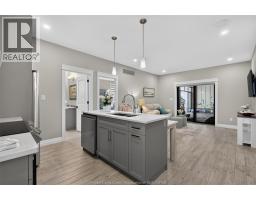
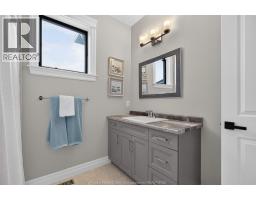
| 4pc Bathroom Second level Measurements not available | 4pc Ensuite bath Second level Measurements not available | Bedroom Second level Measurements not available |
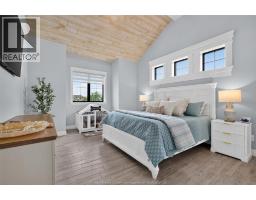
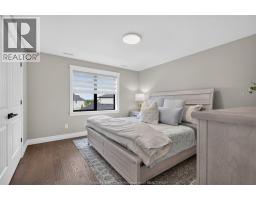
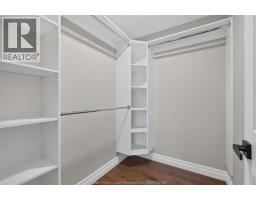
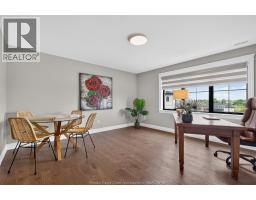
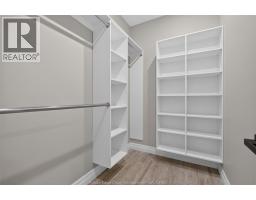
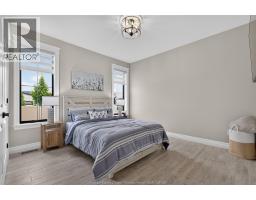
| Bedroom Second level Measurements not available | Bedroom Second level Measurements not available | Primary Bedroom Second level Measurements not available |
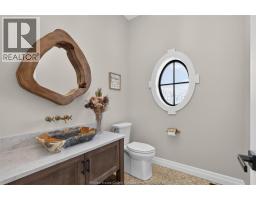
| 2pc Bathroom Main level Measurements not available | 4pc Bathroom Main level Measurements not available | 5pc Ensuite bath Main level Measurements not available |
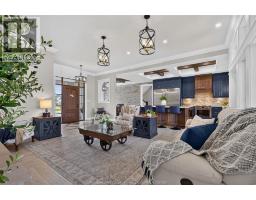
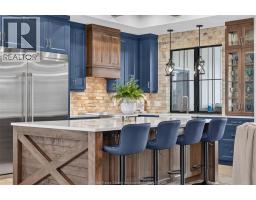
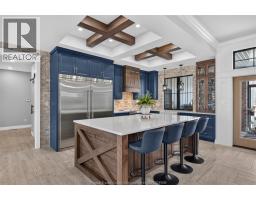
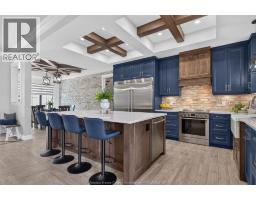
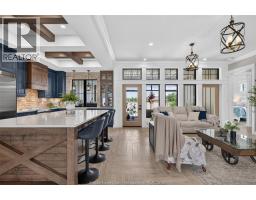
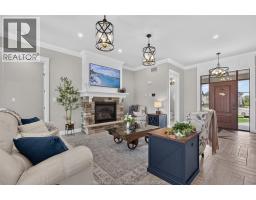
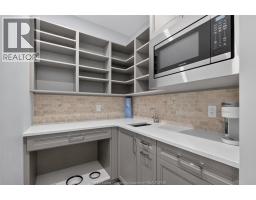
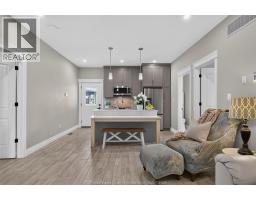
| Living room Main level Measurements not available | Kitchen Main level Measurements not available | Primary Bedroom Main level Measurements not available |
| Mud room Main level Measurements not available | Laundry room Main level Measurements not available | Primary Bedroom Main level Measurements not available |
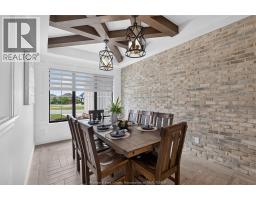
| Sunroom Main level Measurements not available | Dining room Main level Measurements not available | Kitchen Main level Measurements not available |
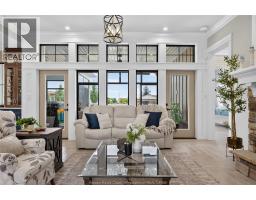
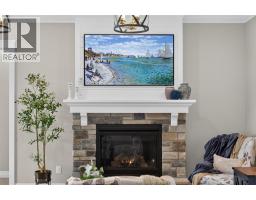
| Living room/Fireplace Main level Measurements not available | Foyer Main level Measurements not available |

Sales Representative
RE/MAX Centre City John DiRenzo Team Brokerage
Direct Phone: (519) 857-3490
* Mandatory fields..

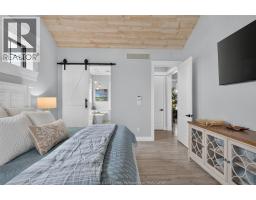
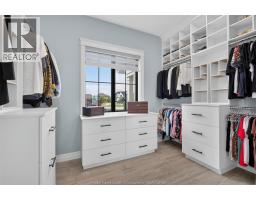
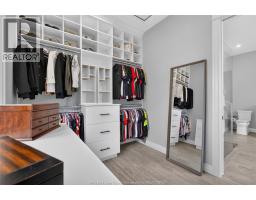
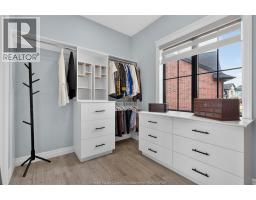




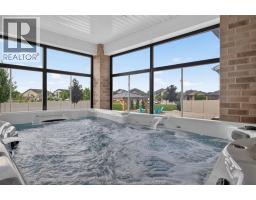
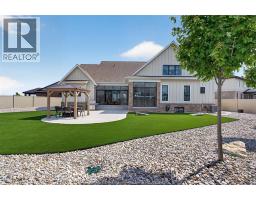
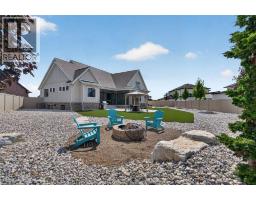
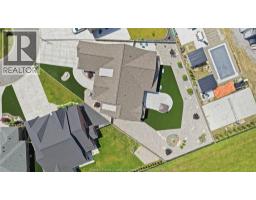
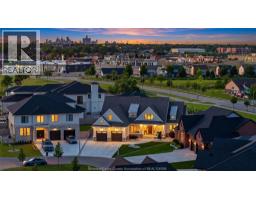
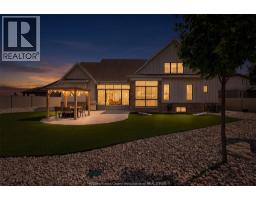
 FOR SALE
LASALLE! PRIVATE REAR YARD IN THIS ABSOLUTELY GORG ..
 FOR SALE
Welcome to this stunning fully finished 3-bedroom, 2-bath end unit semi offering modern luxury, design ..
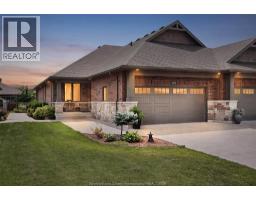 FOR SALE
Exceptional freehold end-unit ranch in one of LaSalle s most desirable neighbour ..
 FOR SALE
Sprawling ranch townhome features 2+1 bedrooms & 3 full baths, Main floor features large kitchen with island and be ..
John DiRenzo, Salesperson. Cell: (519) 857-3490. RE/MAX Centre City John DiRenzo Team Brokerage.