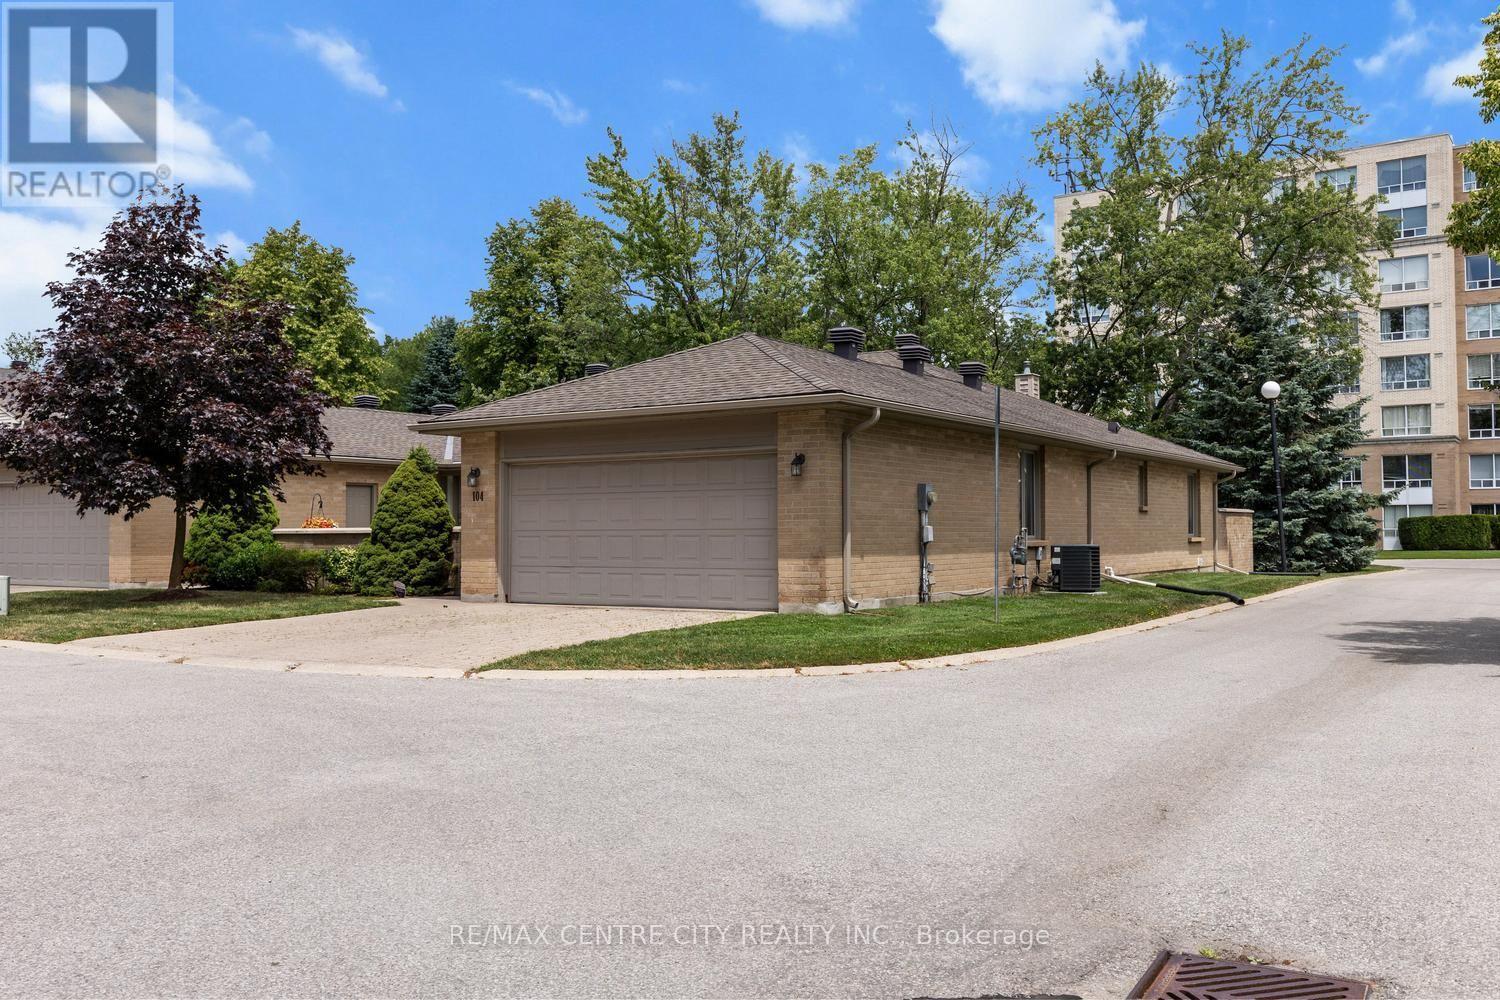
Address: 104 - 1500 RICHMOND STREET, London North (North G) FOR SALE Postal Code: N6G4V1 Style: Bungalow Type: Single Family Row / Townhouse Maint/Condo. Fee: 490.00 Fee Includes: Monthly Common Area Maintenance, Insurance Management: Dickenson Property Management Bedrooms: 2 Bathrooms: 3 Bedrooms Aboveground: 2 Parking: Attached Garage Garage: Attached Garage Lot Size (Approximate): x Stories: 1
About 104 - 1500 Richmond Street
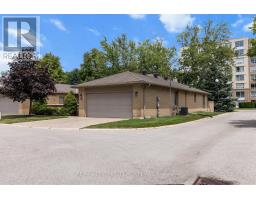
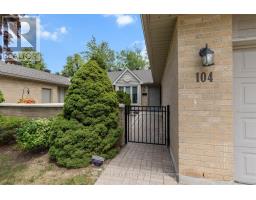
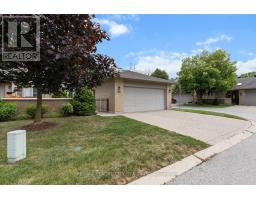
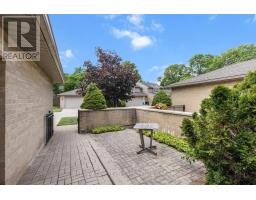
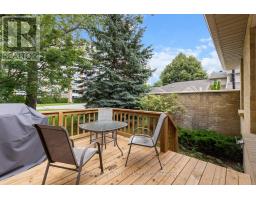
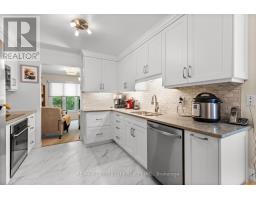
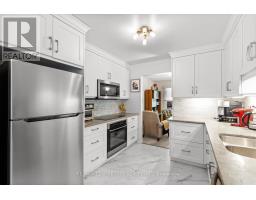
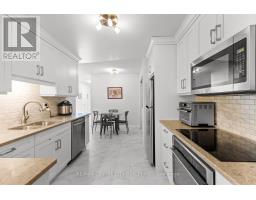
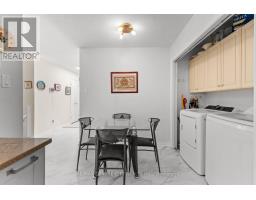
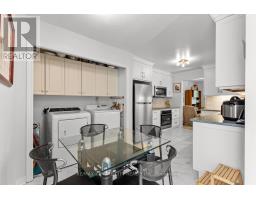
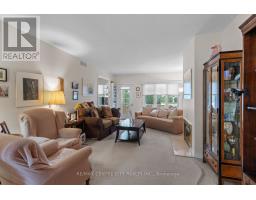
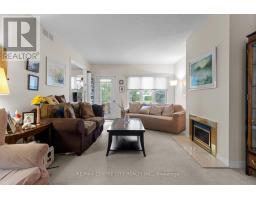
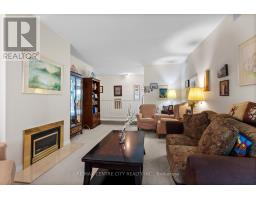
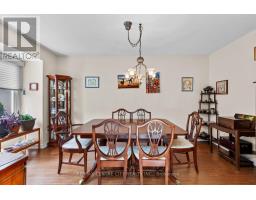
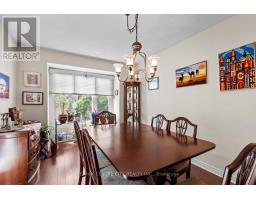
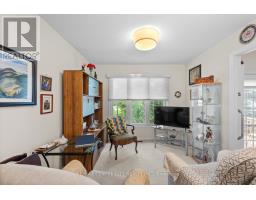
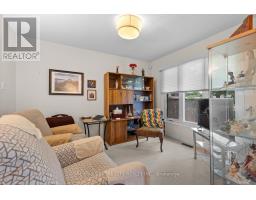
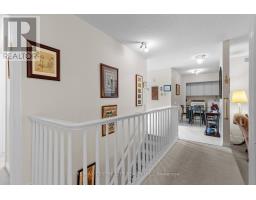
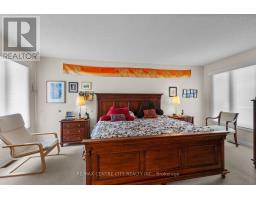
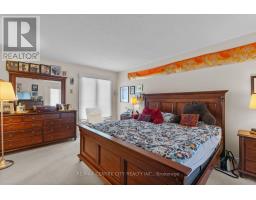
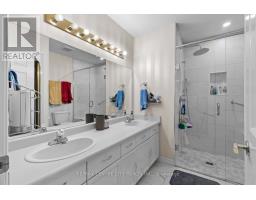
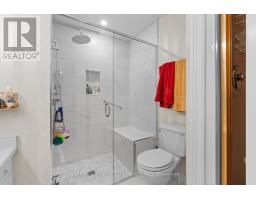
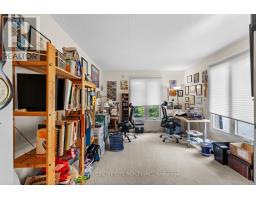
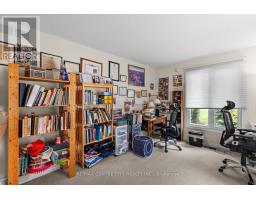
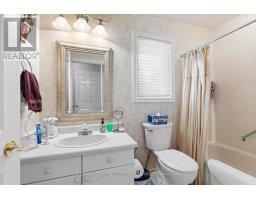
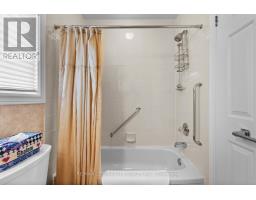
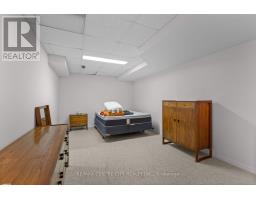
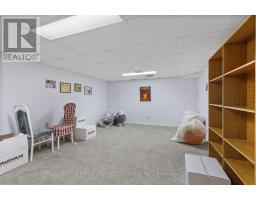
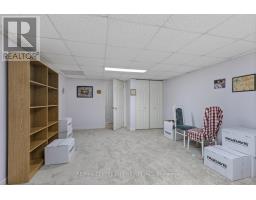
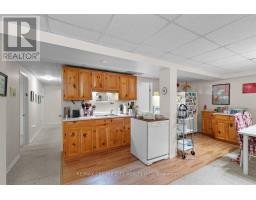
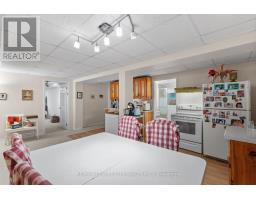
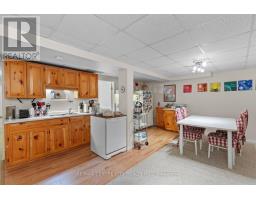
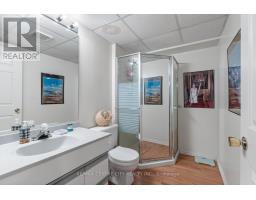
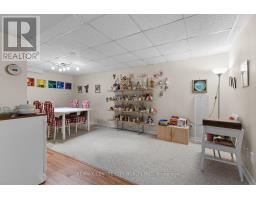
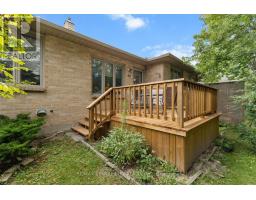
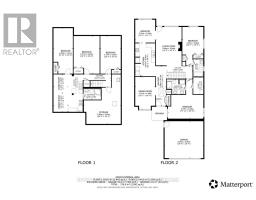
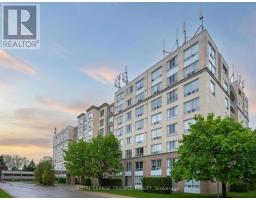
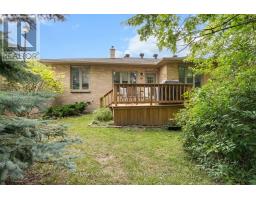
Excellent value on this spacious semi-detached one floor townhome with double garage in Wyndham Gate with prime north end location close to Western University, University Hospital, Masonville Mall & all the outstanding North London amenities. This "Cornwall" unit the largest one floor layout in the complex, offering 1,652 sq. ft. of living space on the main floor, with an additional approx. 1,100 sq. ft. finished in the lower level. Unit is in need of some cosmetic updates (flooring, paint, etc.) & priced to reflect that, but also features some recent significant upgrades including a newer striking white eat-in kitchen with quartz counter tops & stainless appliances and renovated ensuite bath with glass & tile walk-in shower. Main floor provides a flexible layout (see two different attached floorplans for possible configurations) with very large living room, a spacious eat in kitchen & main floor laundry, 2 exceptionally sized bedrooms, & options for main floor study, formal dining room etc. Lower level is fully finished & provides a complete 2nd kitchen, 3rd full bathroom & 3 additional very large "flex rooms", making this an ideal choice for those with extended family, hobbies or frequent visitors. Condo Fees include all windows, doors, & garage doors & this unit is one of only two in the complex with a condo maintained deck (others are responsibility of owners) which has been completely replaced in the past year. This unit also features arguably one of the best locations within the interior of the complex, in a quiet setting far from the Richmond Street traffic noise & with mature trees/landscaping, new deck & no direct neighbours at rear. Note also that this unit has essentially 2 attractive outdoor living spaces: a spacious courtyard in the front & the new deck at rear. Furnace & A/C approximately 7 years old, newer sump system circa 2024 & newer central vac & all attachments included. (id:56071). Get more information on 104 - 1500 Richmond Street
Property Features
Appliances: Central Vacuum, Water Heater, Dishwasher, Dryer, Garage door opener, Two stoves, Washer, Two Refrigerators Features: In suite Laundry, Sump Pump Landscape: Lawn sprinkler Rental Equipment: Air Conditioner, Water Heater, Furnace Directions: Cross Streets: Richmond & Windermere. ** Directions: east off Richmond north of Windermere. Zoning Description: R5-2 Interior Size (Approximate): 1600 - 1799 sqft Community Features: Pets Allowed With Restrictions Lot (Approximate): Exterior Finish: Brick Water: , Heating / Cooling: Natural gas / Central air conditioning Age (Approximate): 31 to 50 years Foundation: Poured Concrete Basement: N/A (Finished) Finished
Rooms & Sizes
(Approximate)
Other Basement 5.8 m x 4.01 m
Other Basement 7 m x 2.99 m
Kitchen Basement 5.8 m x 4.5 m
Other Basement 5.8 m x 3.14 m
Dining room Main level 4.41 m x 3.04 m
Living room Main level 5.94 m x 3.96 m
Den Main level 3.3 m x 3.04 m
Kitchen Main level 3.04 m x 3.04 m
Eating area Main level 2.13 m x 2.13 m
Primary Bedroom Main level 5.41 m x 3.65 m
Bedroom 2 Main level 4.26 m x 3.27 m
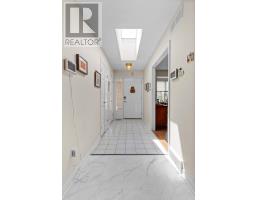
Foyer Main level 6.11 m x 1.58 m
Found a property your're looking for? Schedule a showing with our team. We're here to answer your questions and help you get a closer look.
Get More Property Info!
John DiRenzo
Sales Representative RE/MAX Centre City John DiRenzo Team Brokerage
Direct Phone: (519) 857-3490
John DiRenzo, Salesperson. Cell: (519) 857-3490. RE/MAX Centre City John DiRenzo Team Brokerage.
Terms Of Use
This website is operated by RE/MAX Centre City John DiRenzo Team Brokerage, a brokerage who is a member of The Canadian Real Estate Association (CREA). The content on this website is owned or controlled by CREA. By accessing this website, the user agrees to be bound by these terms of use as amended from time to time, and agrees that these terms of use constitute a binding contract between the user, RE/MAX Centre City John DiRenzo Team Brokerage, and CREA.
The content on this website is protected by copyright and other laws, and is intended solely for the private, non-commercial use by individuals. Any other reproduction, distribution or use of the content, in whole or in part, is specifically prohibited. Prohibited uses include commercial use, "screen scraping", "database scraping", and any other activity intended to collect, store, reorganize or manipulate the content of this website.
Trademarks:
REALTOR®, REALTORS®, and the REALTOR® logo are certification marks that are owned by REALTOR® Canada Inc. and licensed exclusively to The Canadian Real Estate Association (CREA). These certification marks identify real estate professionals who are members of CREA and who must abide by CREA's By-Laws, Rules, and the REALTOR® Code. The MLS® trademark and the MLS® logo are owned by CREA and identify the professional real estate services provided by members of CREA. The data provided is for informational purposes only and should not be relied upon without verification.