Address: 104 - 200 EVERGLADE CRESCENT, London North (North P) FOR SALE Postal Code: N6H4P8 Style: Type: Single Family Apartment Maint/Condo. Fee: 620.00 Fee Includes: Monthly Water, Common Area Maintenance, Parking, Electricity, Heat, Insurance Management: Sunshine Property Management Bedrooms: 2 Bathrooms: 2 Bedrooms Aboveground: 2 Parking: Underground Garage: Underground Lot Size (Approximate): x
About 104 - 200 Everglade Crescent
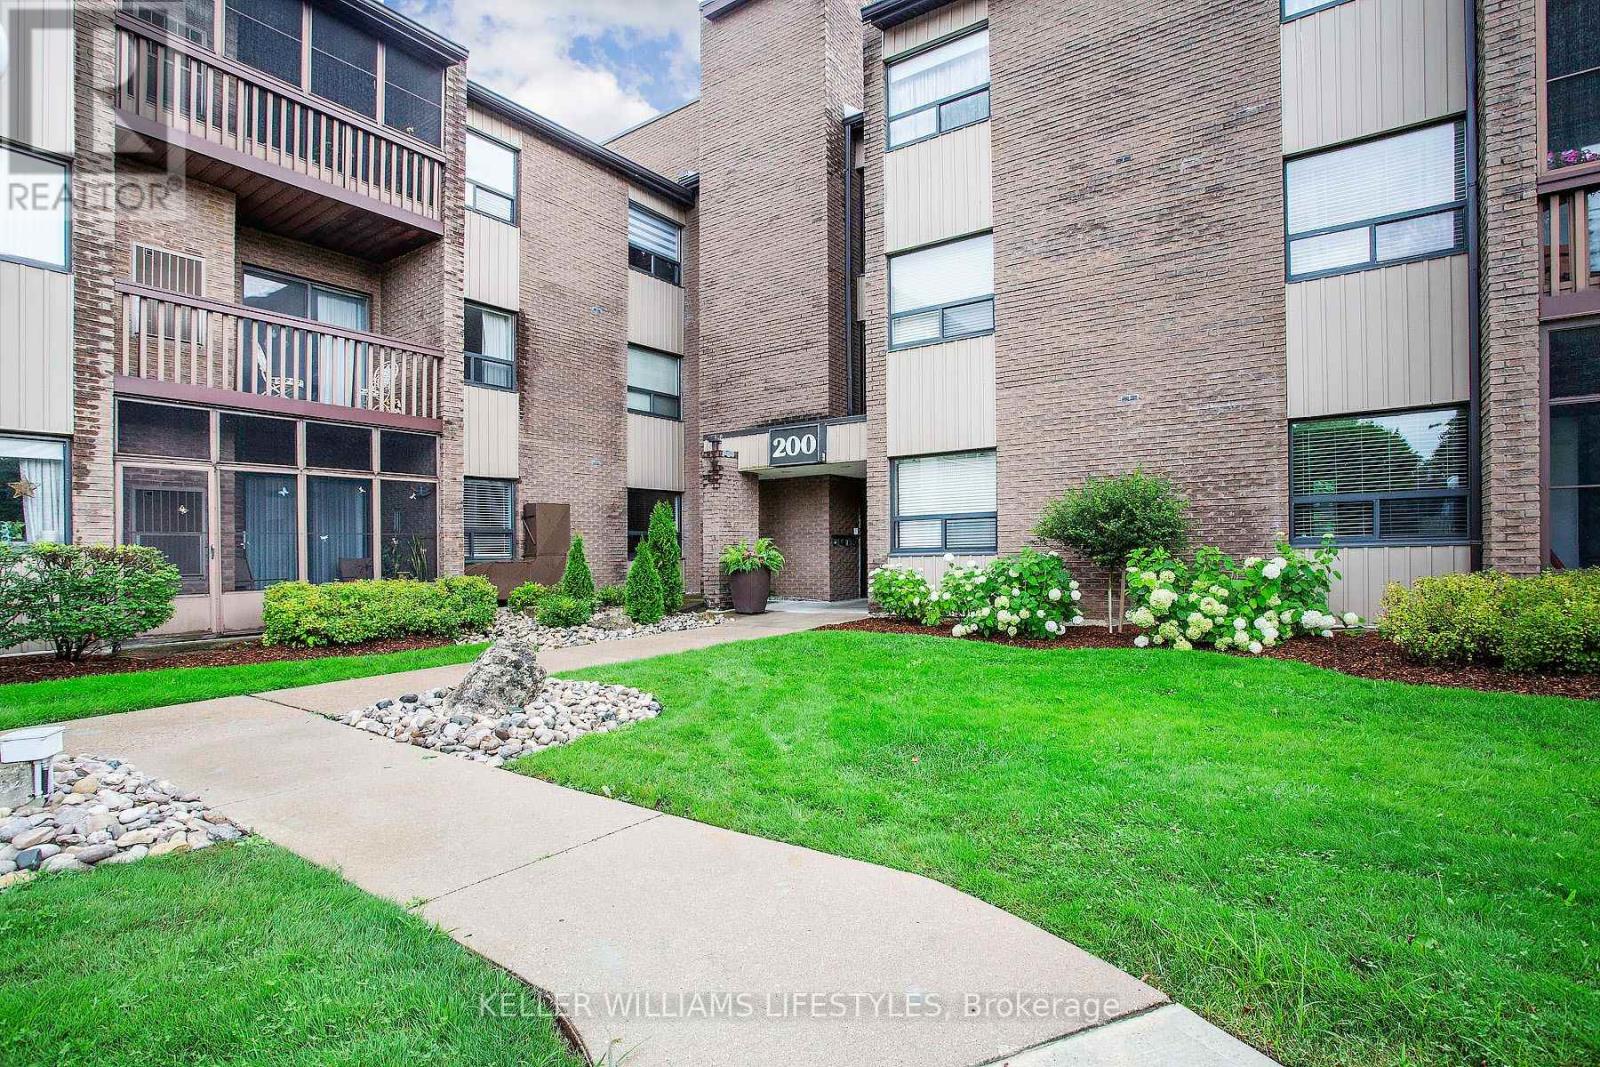
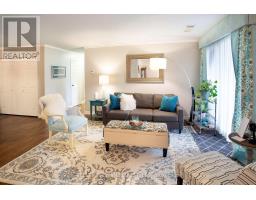
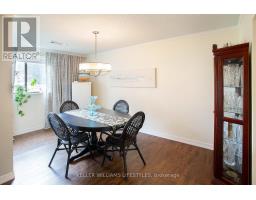
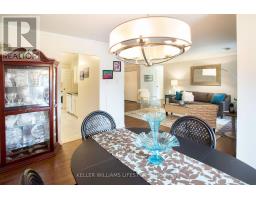
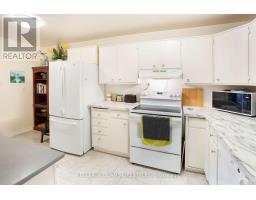
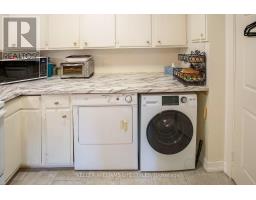
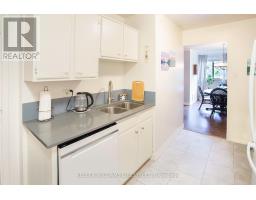
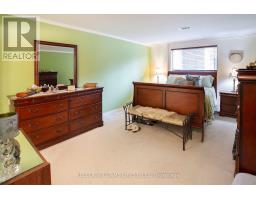
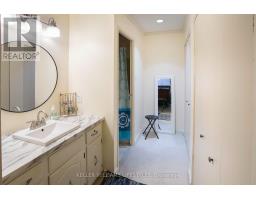
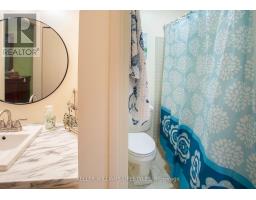
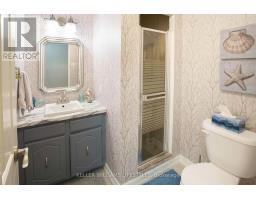
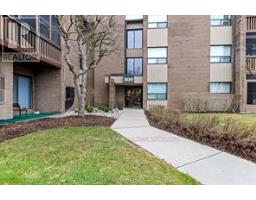
Main level 2-bedroom, 2-bathroom condo offering 1232 sq ft of easy, single-level living in one of West London s desirable communities. Step inside to a welcoming foyer with a closet and durable laminate flooring that flows throughout the main living space. The open-concept living and dining area with a cozy gas fireplace and a wet bar with quartz counters is perfect for entertaining. Sliding doors lead to your own screened-in balcony. The primary bedroom features a 4-piece ensuite and large closet. The second bedroom is generously sized and works equally well as a guest room, home office, or den. A second 3-piece bathroom, in-suite laundry, and storage closet round out the layout. The kitchen offers abundant storage and a double sink. All appliances are included. This unit includes an exclusive underground parking space and an exclusive storage locker. Set in a quiet, park-like setting and close proximity to Springbank Park, Thames River trails, and Thames Valley Golf Course, with easy access to shopping and transit. Condo fees INCLUDE heat, hydro and water. Low-maintenance, move-in ready, and priced to sell at $299,555. Take one look and start packing! (id:56071). Get more information on 104 - 200 Everglade Crescent
Property Features
Appliances: Dishwasher, Dryer, Stove, Washer, Refrigerator Features: Balcony Rental Equipment: Fireplace Total: 1 Directions: Cross Streets: Riverside Drive & Everglade Crescent. ** Directions: South on Wonderland Road N, Turn Right onto Riverside Drive, Turn Right onto Everglade Crescent, Property is on the Left, Sign on Property. Zoning Description: R8-3 Interior Size (Approximate): 1200 - 1399 sqft Community Features: Pets Allowed With Restrictions Amenities: Fireplace(s) Lot (Approximate): Exterior Finish: Wood, Brick Water: , Heating / Cooling: Natural gas / Central air conditioning Age (Approximate): 31 to 50 years Foundation: Concrete Basement: None
Rooms & Sizes
(Approximate)
Foyer Main level 3.18 m x 2.47 m
Living room Main level 4.22 m x 4.98 m
Dining room Main level 2.45 m x 4.28 m
Kitchen Main level 2.66 m x 4.76 m
Primary Bedroom Main level 3.7 m x 6.31 m
Bathroom Main level 2.63 m x 2.98 m
Bedroom Main level 3.21 m x 5.07 m
Bathroom Main level 1.95 m x 2.13 m
Found a property your're looking for? Schedule a showing with our team. We're here to answer your questions and help you get a closer look.
Get More Property Info!
John DiRenzo
Sales Representative RE/MAX Centre City John DiRenzo Team Brokerage
Direct Phone: (519) 857-3490
John DiRenzo, Salesperson. Cell: (519) 857-3490. RE/MAX Centre City John DiRenzo Team Brokerage.
Terms Of Use
This website is operated by RE/MAX Centre City John DiRenzo Team Brokerage, a brokerage who is a member of The Canadian Real Estate Association (CREA). The content on this website is owned or controlled by CREA. By accessing this website, the user agrees to be bound by these terms of use as amended from time to time, and agrees that these terms of use constitute a binding contract between the user, RE/MAX Centre City John DiRenzo Team Brokerage, and CREA.
The content on this website is protected by copyright and other laws, and is intended solely for the private, non-commercial use by individuals. Any other reproduction, distribution or use of the content, in whole or in part, is specifically prohibited. Prohibited uses include commercial use, "screen scraping", "database scraping", and any other activity intended to collect, store, reorganize or manipulate the content of this website.
Trademarks:
REALTOR®, REALTORS®, and the REALTOR® logo are certification marks that are owned by REALTOR® Canada Inc. and licensed exclusively to The Canadian Real Estate Association (CREA). These certification marks identify real estate professionals who are members of CREA and who must abide by CREA's By-Laws, Rules, and the REALTOR® Code. The MLS® trademark and the MLS® logo are owned by CREA and identify the professional real estate services provided by members of CREA. The data provided is for informational purposes only and should not be relied upon without verification.

 NEW LISTING [CONDO]










 FOR SALE
 NEW LISTING
 FOR SALE
 FOR SALE