Address: 104 - 91 SPRUCE STREET W, Aylmer FOR SALE Postal Code: N5H1B4 Style: Type: Single Family Apartment Maint/Condo. Fee: 587.22 Fee Includes: Monthly Heat, Common Area Maintenance, Insurance, Water, Parking Management: Skirms Ave Property Mgmnt Bedrooms: 2 Bathrooms: 1 Bedrooms Aboveground: 2 Parking: No Garage Garage: No Garage Lot Size (Approximate): x
About 104 - 91 Spruce Street W
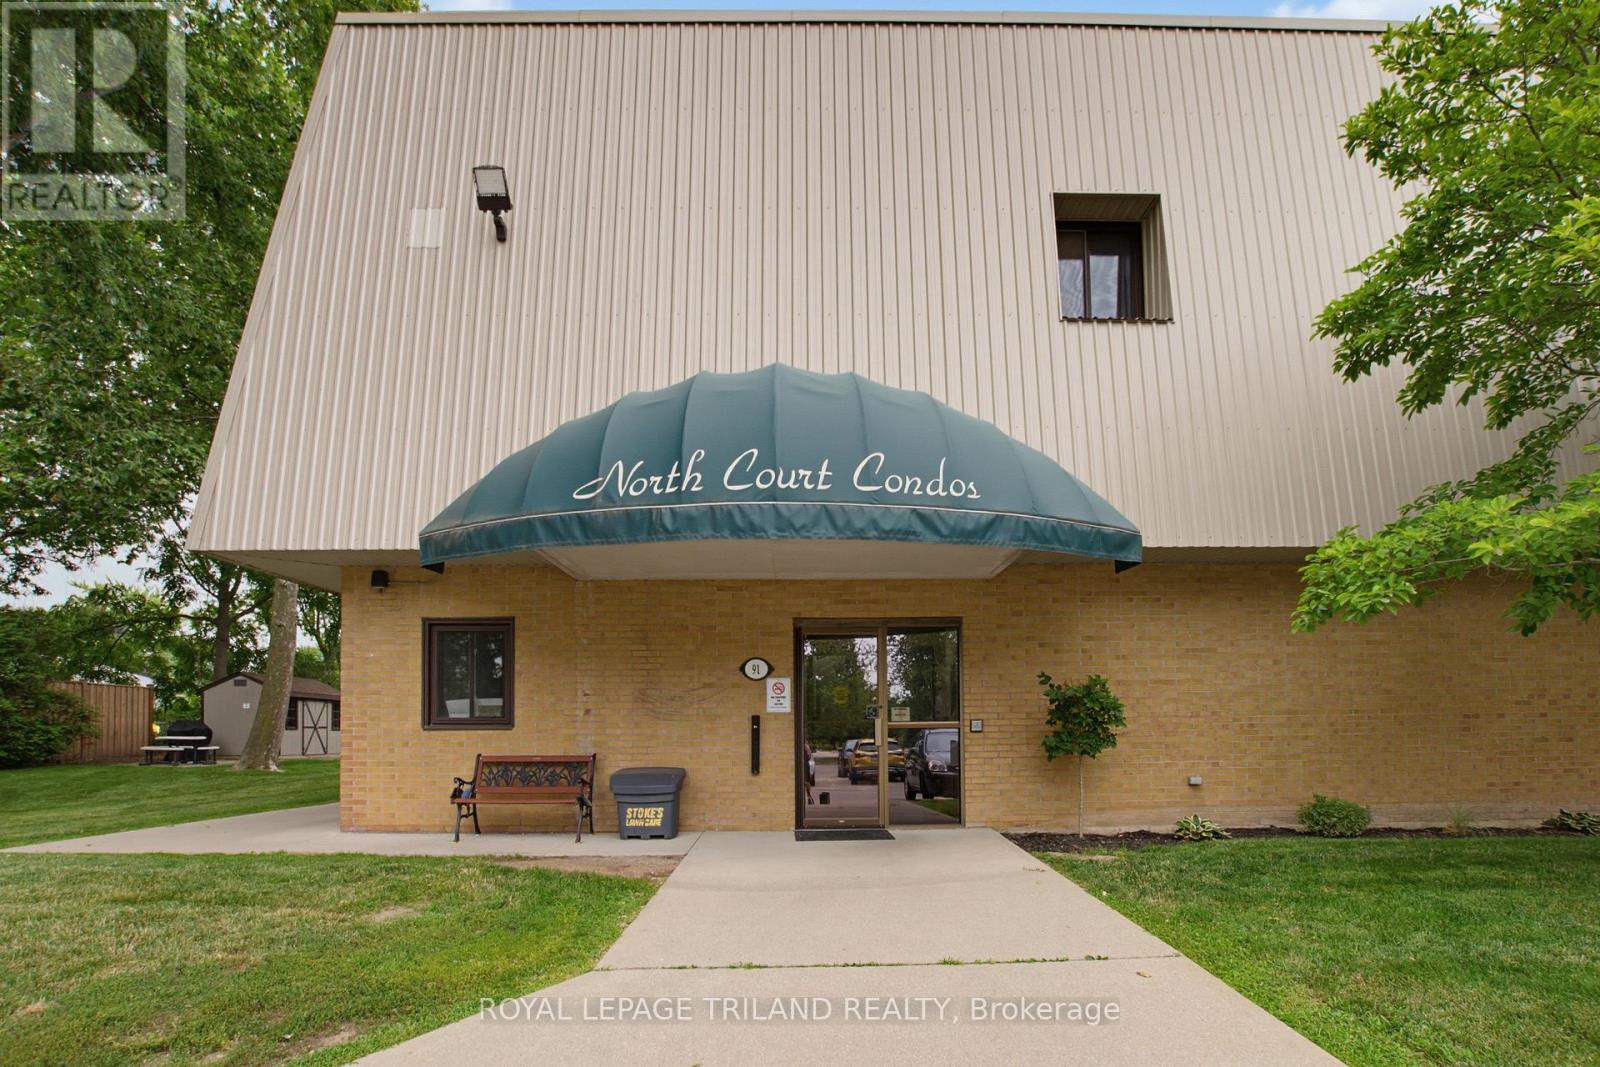
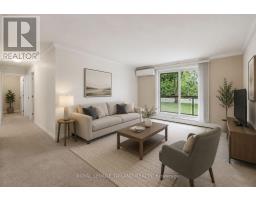
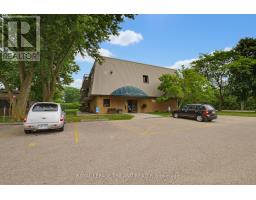
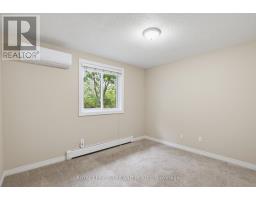
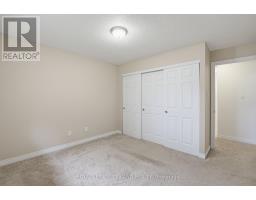
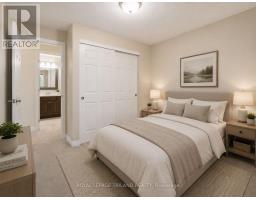
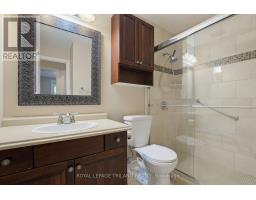
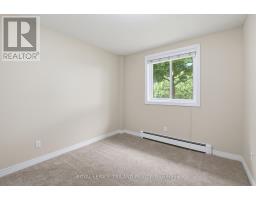
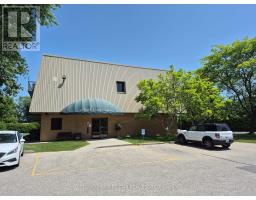
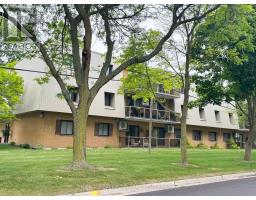
Embrace a lifestyle of effortless comfort and small-town charm with this beautifully appointed condominium unit located at 104-91 Spruce Street West in Aylmer, Ontario. Perfect for first-time buyers, downsizers, or anyone seeking a low-maintenance schedule, this home invites you to trade demanding property upkeep for free time spent enjoying what matters most. Step into a bright, welcoming interior featuring an efficient open layout where cooking, dining, and relaxing blend seamlessly together.The low-maintenance condo lifestyle means your weekends are completely yours again-no lawn to mow, no snow to shovel, and nothing to worry about but choosing your next adventure. Located in an exceptionally peaceful, slower-paced neighbourhood, you are just a short stroll or drive away from daily conveniences, and charming downtown amenities. Furthermore, being situated less than 20 minutes from the booming regional growth in St.Thomas, you get the perfect balance: a peaceful, tight-knit community refuge to return home to each evening, paired with seamless access to city employment and entertainment. If you are ready to simplify your daily routine, reduce your footprint, and maximize your lifestyle without compromising on location, this Aylmer condo is ready to welcome you home. Some images have been virtually staged to show the room s full potential. (id:56071). Get more information on 104 - 91 Spruce Street W
Property Features
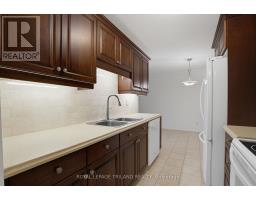
Appliances: Stove, Refrigerator Features: Wooded area, Elevator, Carpet Free, Laundry- Coin operated Rental Equipment: Directions: Cross Streets: Elm. ** Directions: John Street North, West on Spruce. Property on Right hand side. Zoning Description: RM2 Interior Size (Approximate): 700 - 799 sqft Community Features: Pets Allowed With Restrictions Amenities: Party Room, Visitor Parking, Separate Electricity Meters Lot (Approximate): Exterior Finish: Brick, Steel Water: , Heating / Cooling: Electric / Central air conditioning Age (Approximate): 31 to 50 years Basement: None
Rooms & Sizes
(Approximate)
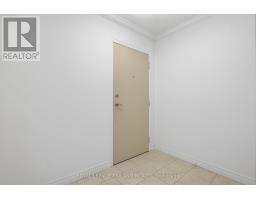
Foyer Main level 2.43 m x 2.35 m
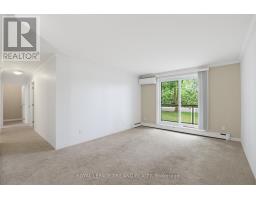
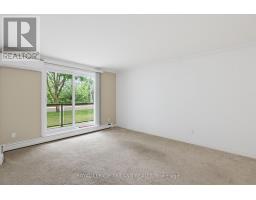
Living room Main level 4.81 m x 3.61 m
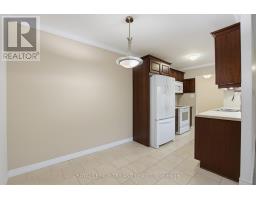
Dining room Main level 2.47 m x 2.27 m
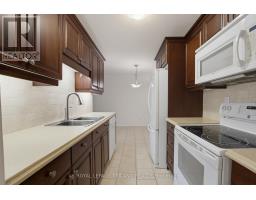
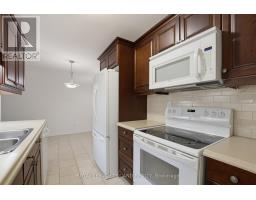
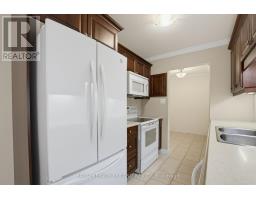
Kitchen Main level 2.62 m x 2.22 m
Primary Bedroom Main level 3.63 m x 3.56 m
Bedroom 2 Main level 3.63 m x 2.84 m
Found a property your're looking for? Schedule a showing with our team. We're here to answer your questions and help you get a closer look.
Get More Property Info!
John DiRenzo
Sales Representative RE/MAX Centre City John DiRenzo Team Brokerage
Direct Phone: (519) 857-3490
John DiRenzo, Salesperson. Cell: (519) 857-3490. RE/MAX Centre City John DiRenzo Team Brokerage.
Terms Of Use
This website is operated by RE/MAX Centre City John DiRenzo Team Brokerage, a brokerage who is a member of The Canadian Real Estate Association (CREA). The content on this website is owned or controlled by CREA. By accessing this website, the user agrees to be bound by these terms of use as amended from time to time, and agrees that these terms of use constitute a binding contract between the user, RE/MAX Centre City John DiRenzo Team Brokerage, and CREA.
The content on this website is protected by copyright and other laws, and is intended solely for the private, non-commercial use by individuals. Any other reproduction, distribution or use of the content, in whole or in part, is specifically prohibited. Prohibited uses include commercial use, "screen scraping", "database scraping", and any other activity intended to collect, store, reorganize or manipulate the content of this website.
Trademarks:
REALTOR®, REALTORS®, and the REALTOR® logo are certification marks that are owned by REALTOR® Canada Inc. and licensed exclusively to The Canadian Real Estate Association (CREA). These certification marks identify real estate professionals who are members of CREA and who must abide by CREA's By-Laws, Rules, and the REALTOR® Code. The MLS® trademark and the MLS® logo are owned by CREA and identify the professional real estate services provided by members of CREA. The data provided is for informational purposes only and should not be relied upon without verification.

 NEW LISTING [CONDO]








 FOR SALE
 FOR SALE
 FOR SALE
 FOR SALE