Address: 1045 TREMAINE Avenue S, Listowel FOR SALE Subdivision: 32 - Listowel Postal Code: N4W3G9 Style: Detached Type: Single Family House Bedrooms: 3 Bathrooms: 2 Bedrooms Aboveground: 3 Bedrooms Belowground: 0 Parking: Attached Garage Garage: Attached Garage Lot Size (Approximate): 454 ft x 641 ft Property Size (Approximate): 4.45 Stories: 1
About 1045 Tremaine Avenue S
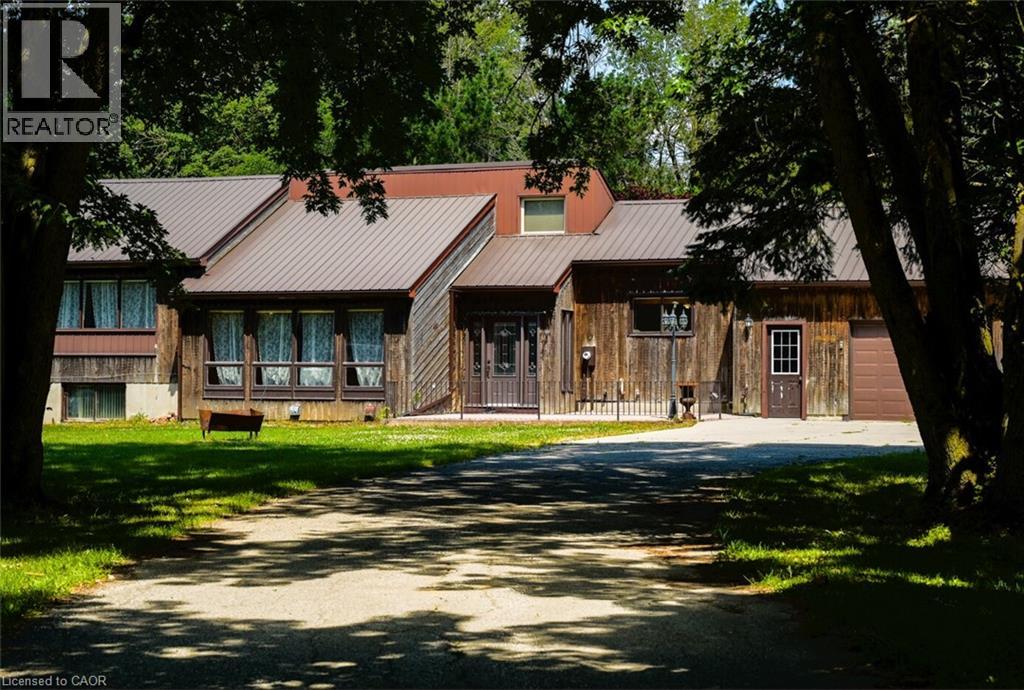
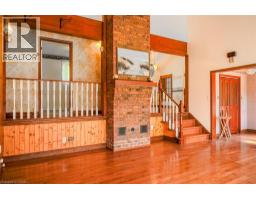
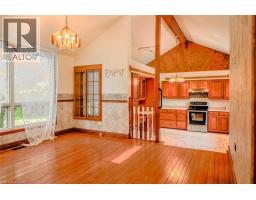
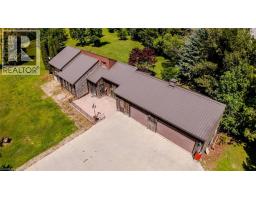
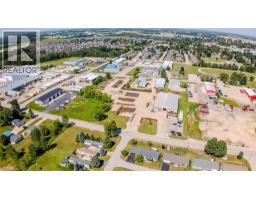
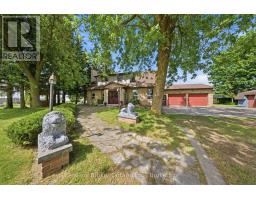
Welcome to 1045 Tremaine Ave S — 4.45 acres of privacy and space just 90 minutes from the GTA. This 3-bedroom, 1.5-bath bungalow has been freshly updated with new flooring, a fully renovated bathroom, fresh paint, updated lighting, and new eavestrough — move in without lifting a hammer. Set well back from the road on over 4 acres, the property features a durable metal roof, an attached 3-car garage, and an outstanding collection of outbuildings — two workshops, a barn, and multiple storage sheds totalling over 5,000 sq ft of additional space, ideal for hobbyists, tradespeople, or anyone needing serious workshop or storage capacity. Zoned A2 (Agricultural), with private well and septic and forced-air heat. A rare combination of move-in-ready comfort, acreage, and functional outbuildings in a peaceful country setting. Book your showing today. Located near Gray Ridge Egg Farms, St. Mary Catholic School, and Listowel Evangelical Missionary Church, with convenient access to town amenities while enjoying a peaceful, private environment. (id:56071). Get more information on 1045 Tremaine Avenue S
Property Features
Appliances: Central Vacuum Features: Backs on greenbelt, Country residential, Sump Pump, Automatic Garage Door Opener Rental Equipment: Fireplace Total: 1 Fireplace: Wood Other - See remarks Directions: Perth Line 86 go west on Tremaine Ave S, right after Gray Ridge Eggs on right hand. Zoning Description: A2 Interior Size (Approximate): 1615 sqft Community Features: Community Centre Access: Road access Lot (Approximate): 4.45 ac|2 - 4.99 acres 4.45 Exterior Finish: Wood Water: Bored Well, Septic System Heating / Cooling: / Central air conditioning Age (Approximate): 1984 Construction: Wood frame Constructed Date: 1984 Basement: Full (Finished) Finished
Rooms & Sizes
(Approximate)
3pc Bathroom Main level 10 2 x 6 7
Full bathroom Main level 10 2 x 6 7
Bedroom Main level 10 6 x 10 5
Bedroom Main level 11 5 x 10 5
Primary Bedroom Main level 13 6 x 14 8
Kitchen Main level 13 4 x 13 1
Mud room Main level 7 9 x 5 2
Dining room Main level 13 5 x 12 3
Living room Main level 18 2 x 15 4
Found a property your're looking for? Schedule a showing with our team. We're here to answer your questions and help you get a closer look.
Get More Property Info!
John DiRenzo
Sales Representative RE/MAX Centre City John DiRenzo Team Brokerage
Direct Phone: (519) 857-3490
John DiRenzo, Salesperson. Cell: (519) 857-3490. RE/MAX Centre City John DiRenzo Team Brokerage.
Terms Of Use
This website is operated by RE/MAX Centre City John DiRenzo Team Brokerage, a brokerage who is a member of The Canadian Real Estate Association (CREA). The content on this website is owned or controlled by CREA. By accessing this website, the user agrees to be bound by these terms of use as amended from time to time, and agrees that these terms of use constitute a binding contract between the user, RE/MAX Centre City John DiRenzo Team Brokerage, and CREA.
The content on this website is protected by copyright and other laws, and is intended solely for the private, non-commercial use by individuals. Any other reproduction, distribution or use of the content, in whole or in part, is specifically prohibited. Prohibited uses include commercial use, "screen scraping", "database scraping", and any other activity intended to collect, store, reorganize or manipulate the content of this website.
Trademarks:
REALTOR®, REALTORS®, and the REALTOR® logo are certification marks that are owned by REALTOR® Canada Inc. and licensed exclusively to The Canadian Real Estate Association (CREA). These certification marks identify real estate professionals who are members of CREA and who must abide by CREA's By-Laws, Rules, and the REALTOR® Code. The MLS® trademark and the MLS® logo are owned by CREA and identify the professional real estate services provided by members of CREA. The data provided is for informational purposes only and should not be relied upon without verification.

 NEW LISTING

















 FOR SALE
 FOR SALE
 FOR SALE
 FOR SALE