Address: 105 - 1825 WHITNEY STREET, London East (East H) FOR SALE Postal Code: N5W2W3 Style: Type: Single Family Apartment Maint/Condo. Fee: 604.16 Fee Includes: Monthly Heat, Electricity, Water Management: Maple Property Mangmt Bedrooms: 2 Bathrooms: 1 Bedrooms Aboveground: 2 Bedrooms Belowground: 0 Parking: No Garage Garage: No Garage Lot Size (Approximate): x
About 105 - 1825 Whitney Street
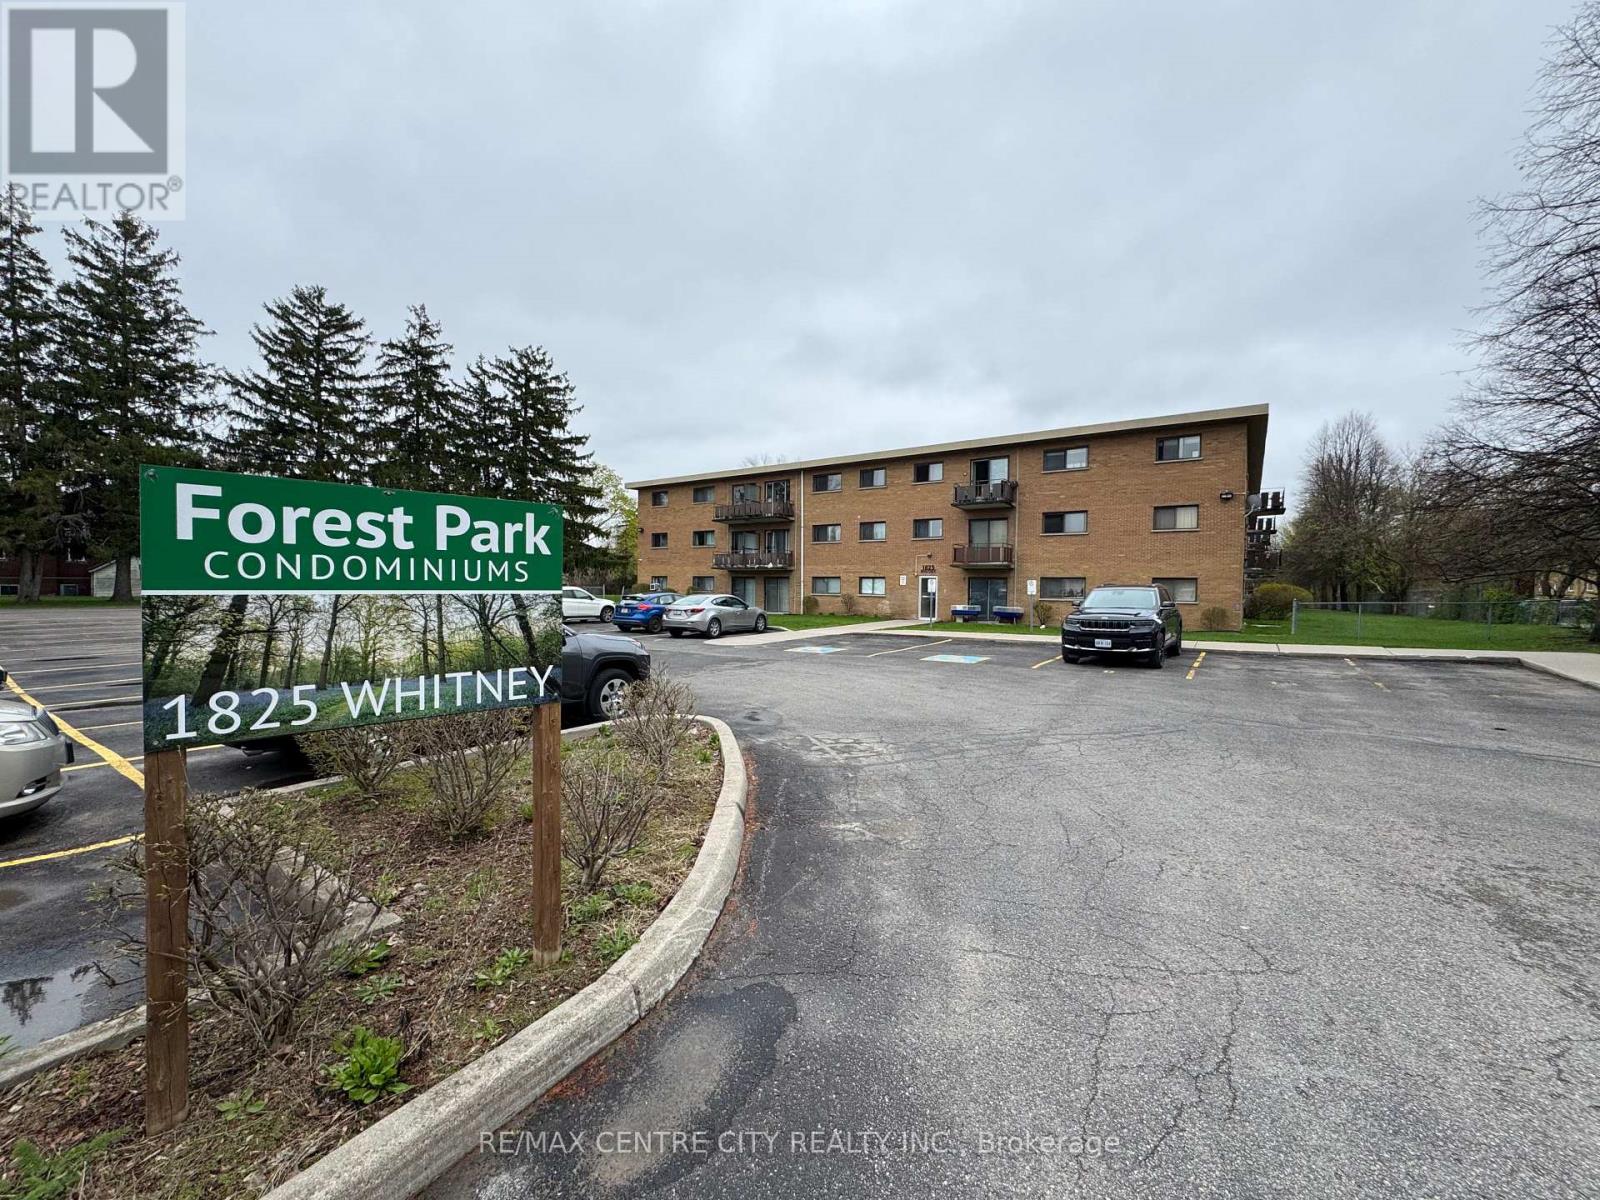
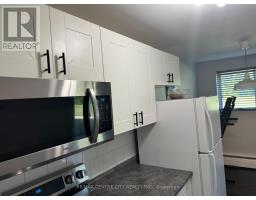
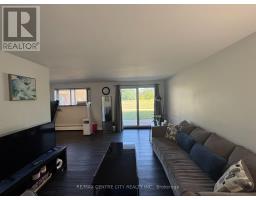
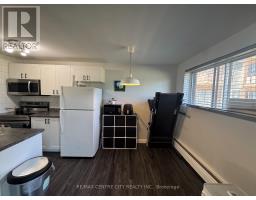
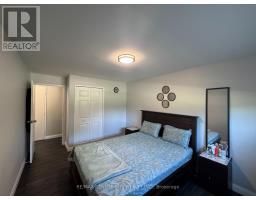
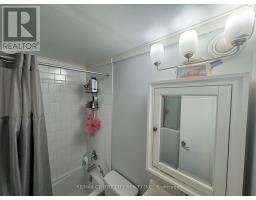
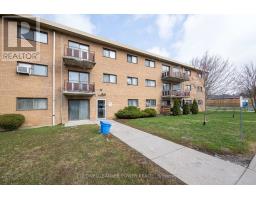
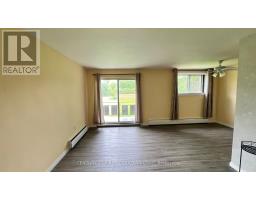
Looking for an affordable main-floor condo within walking distance of Argyle Mall? Your search ends here! Whether you re a first-time homebuyer, downsizing for retirement, or looking for a great investment property where you can set your own rent, this bright and inviting Condo unit is an excellent opportunity. The open-concept layout seamlessly connects the living, dining, and kitchen areas, creating a spacious and welcoming atmosphere filled with natural light. Backing onto a peaceful green space, this unit offers a relaxing view and added privacy. Enjoy easy maintenance with durable laminate flooring throughout-there s no carpet anywhere in the home. The condo features two generously sized bedrooms, each with its own closet, a well-appointed 3-piece bathroom, and the added peace of mind of a secure building entrance. Tucked away at the end of a quiet side street and surrounded by family homes, this property offers a peaceful setting with low property taxes. The condo fee includes all utilities-heat, electricity, and water-providing exceptional value and predictable monthly expenses. One dedicated parking space is also included. Conveniently located within walking distance of Argyle Mall, schools, public transit, and the East Lions Community Centre, where you ll find a pool, gym, and a variety of recreational amenities, this home truly combines comfort, convenience, and affordability. (id:56071). Get more information on 105 - 1825 Whitney Street
Property Features
Appliances: Microwave, Stove, Refrigerator Features: Carpet Free, Laundry- Coin operated Rental Equipment: Directions: Cross Streets: Whitney St / Avondale Rd. ** Directions: Dundas st to Edmonton st S .1st left Whitney st building on your right at the end . Interior Size (Approximate): 700 - 799 sqft Community Features: Pets Allowed With Restrictions Lot (Approximate): Exterior Finish: Brick Water: , Heating / Cooling: Natural gas / None Age (Approximate): Basement: None
Rooms & Sizes
(Approximate)
Living room Main level 6.24 m x 3.65 m
Dining room Main level 4.19 m x 2.11 m
Kitchen Main level 3.09 m x 2.1 m
Bedroom Main level 4.75 m x 3.02 m
Bedroom Main level 3.9 m x 3.28 m
Bathroom Main level 1.89 m x 1.62 m
Found a property your're looking for? Schedule a showing with our team. We're here to answer your questions and help you get a closer look.
Get More Property Info!
John DiRenzo
Sales Representative RE/MAX Centre City John DiRenzo Team Brokerage
Direct Phone: (519) 857-3490
John DiRenzo, Salesperson. Cell: (519) 857-3490. RE/MAX Centre City John DiRenzo Team Brokerage.
Terms Of Use
This website is operated by RE/MAX Centre City John DiRenzo Team Brokerage, a brokerage who is a member of The Canadian Real Estate Association (CREA). The content on this website is owned or controlled by CREA. By accessing this website, the user agrees to be bound by these terms of use as amended from time to time, and agrees that these terms of use constitute a binding contract between the user, RE/MAX Centre City John DiRenzo Team Brokerage, and CREA.
The content on this website is protected by copyright and other laws, and is intended solely for the private, non-commercial use by individuals. Any other reproduction, distribution or use of the content, in whole or in part, is specifically prohibited. Prohibited uses include commercial use, "screen scraping", "database scraping", and any other activity intended to collect, store, reorganize or manipulate the content of this website.
Trademarks:
REALTOR®, REALTORS®, and the REALTOR® logo are certification marks that are owned by REALTOR® Canada Inc. and licensed exclusively to The Canadian Real Estate Association (CREA). These certification marks identify real estate professionals who are members of CREA and who must abide by CREA's By-Laws, Rules, and the REALTOR® Code. The MLS® trademark and the MLS® logo are owned by CREA and identify the professional real estate services provided by members of CREA. The data provided is for informational purposes only and should not be relied upon without verification.

 NEW LISTING [CONDO]












 NEW LISTING
 FOR SALE
 FOR SALE
 FOR SALE