
 FOR SALE
Brokered by: EXP REALTY, BROKERAGE
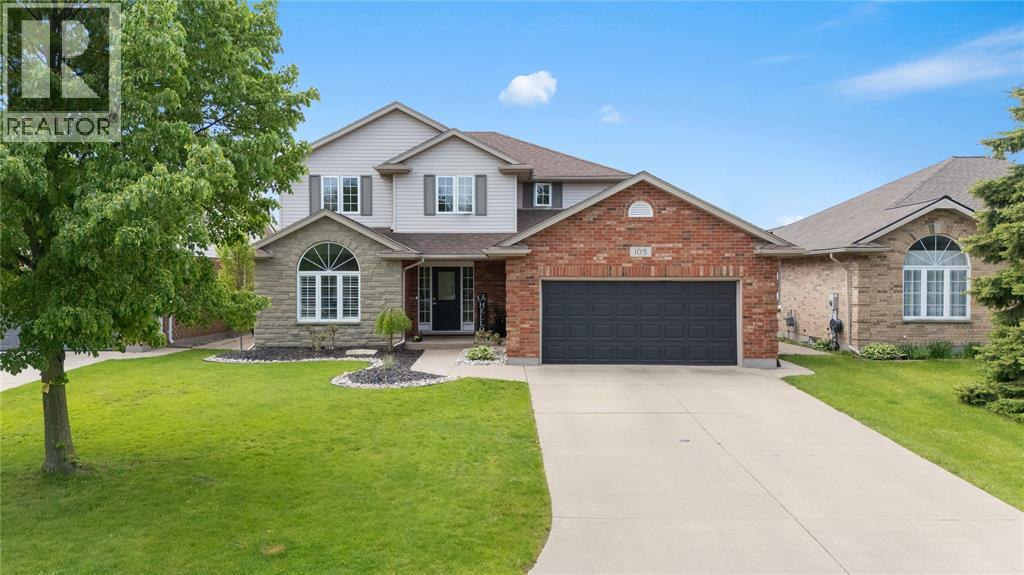
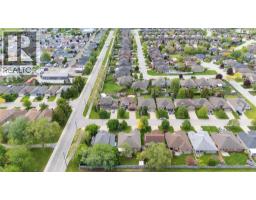
Address: 105 Augusta BOULEVARD, Sarnia
FOR SALE
Postal Code: N7W1C6
Style: Detached
Type: Single Family House
Bedrooms: 4
Bathrooms: 3
Bedrooms Aboveground: 4
Bedrooms Belowground: 0
Parking: Attached Garage
Garage: Attached Garage
Lot Size: x
Property Size: 53.13 X 130.65 / 0.16 AC
Stories: 2
| Bedroom Second level 13.8 x 13.8 | 4pc Bathroom Second level Measurements not available | Bedroom Second level 11.6 x 11 |
| Bedroom Second level 11.6 x 10.10 | 5pc Ensuite bath Second level Measurements not available | Laundry room Main level 8.8 x 8.8 |
| Primary Bedroom Main level 16.8 x 13.1 | 2pc Bathroom Main level Measurements not available | Foyer Main level 10.8 x 8.6 |
| Family room Main level 18.8 x 13.4 | Dining nook Main level 12 x 9.2 | Kitchen Main level 12 x 11.8 |
| Dining room Main level 11.8 x 11.8 | Living room Main level 16 x 11.4 |

Sales Representative
RE/MAX Centre City John DiRenzo Team Brokerage
Direct Phone: (519) 857-3490
* Mandatory fields..








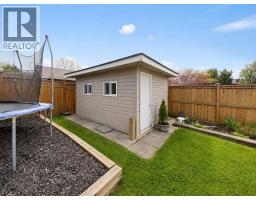
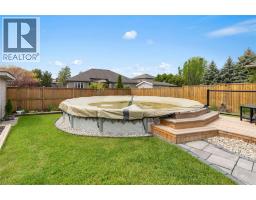
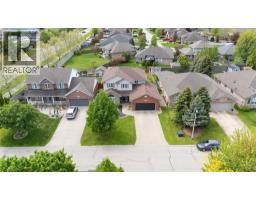

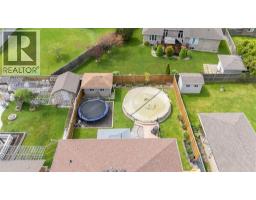



 FOR SALE
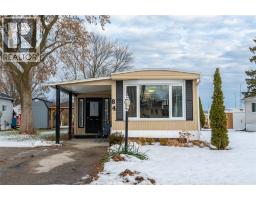
WELCOME TO GREEN HAVEN ESTATES—WHERE PRIDE OF OWNERSHIP MEETS PEACE OF MI ..
 FOR SALE
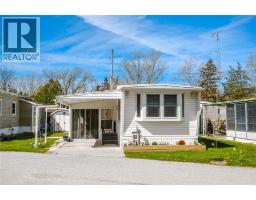
Welcome to Greenhaven Estates, one of Sarnia’s most desirable retirement communities! This beautifully maintained 2-bedroom ..
 FOR SALE
This beautifully maintained 2-bedroom, 2 full bathroom home offers the perfect blend of comfort, style, and easy living ..
 FOR SALE
50.772 acres on the edge of Sarnia offering a strong combin ..
John DiRenzo, Salesperson. Cell: (519) 857-3490. RE/MAX Centre City John DiRenzo Team Brokerage.