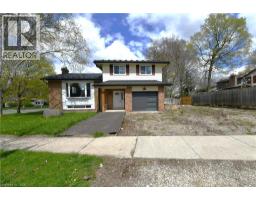
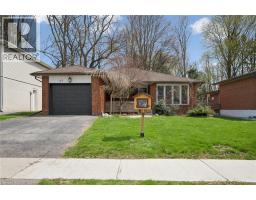
Address: 105 SILVERSPRING Crescent, Kitchener FOR SALE Subdivision: 325 - Forest Hill Postal Code: N2M4P3 Style: Detached Type: Single Family House Bedrooms: 3 Bathrooms: 2 Bedrooms Aboveground: 3 Bedrooms Belowground: 0 Parking: Attached Garage Garage: Attached Garage Lot Size: 55 ft x 120 ft
About 105 Silverspring Crescent
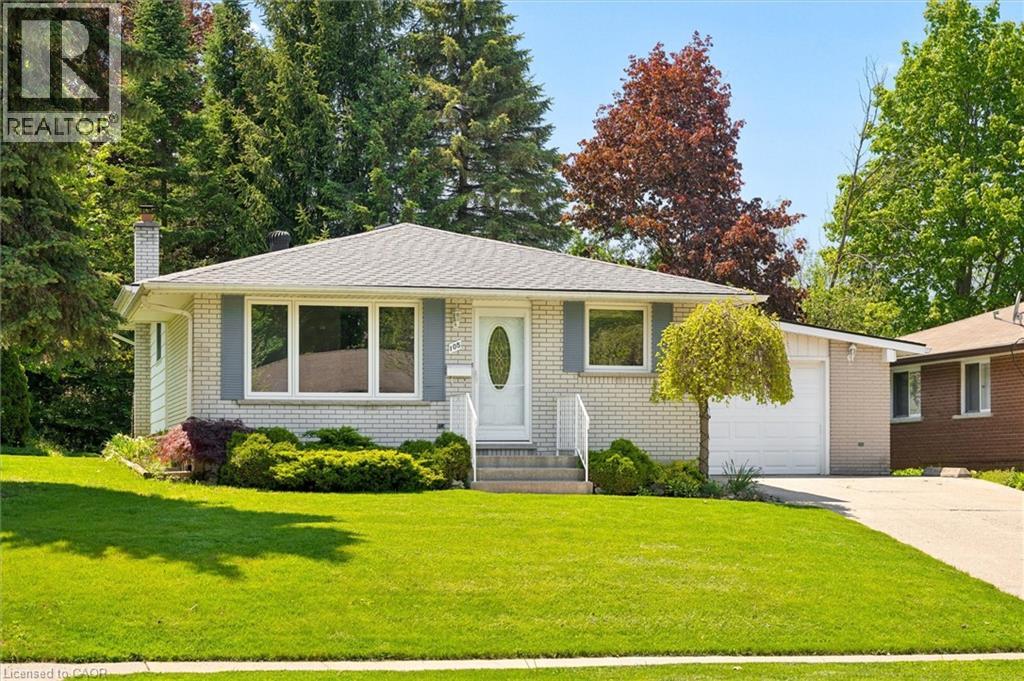
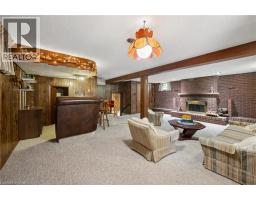
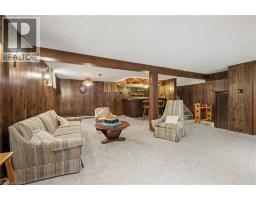
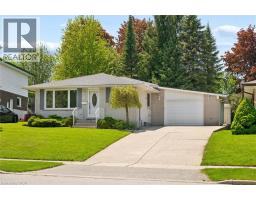
On a mature tree lined street in the heart of Forest Hills, this property has been lovingly cared for and thoughtfully updated over the years, offering space, comfort, and a setting that is hard to outgrow. Sunlight pours through the windows throughout the day, and the wood-burning fireplace adds the kind of cozy charm people never stop appreciating. The oversized garage and large shed offers storage, parking and hobby space giving you the extra room will be glad to have The lower level already lends itself nicely to an in-law setup with inside access from the garage, a full bathroom, large windows, and a wet bar that creates a flexible living space for extended family, and guests. Important updates have already been taken care of, including the roof (2023), upstairs windows (2021), hot water heater (2019), and water softener (2021), allowing you to move in with confidence. One of the standout features here is the electric radiant heat providing quiet, even warmth throughout the upper levels of the home with no gas bill to worry about. It is comfortable, efficient, and one less monthly expense to think about. Outside, the mature lot offers privacy, greenery, and space to relax at your own pace. Set close to schools, parks, shopping, and the highway this is a truly special opportunity in a neighbourhood families continue to love year after year. (id:56071). Get more information on 105 Silverspring Crescent
Property Features
Appliances: Dryer, Refrigerator, Stove, Water softener, Washer Features: Sump Pump Rental Equipment: Fireplace Total: 1 Fireplace: Wood Other - See remarks Directions: Queens Blvd to Silverspring Crescent Zoning Description: R2 Interior Size: 1338 sqft Community Features: Community Centre, School Bus Access: Road access, Highway access, Highway Nearby Lot: under 1/2 acre Exterior Finish: Brick, Other Water: Municipal water, Municipal sewage system Heating / Cooling: Electric / None Age: 1967 Foundation: Poured Concrete Constructed Date: 1967 Basement: Partial (Partially finished) Partially finished
Rooms & Sizes
4pc Bathroom Second level 8 8 x 6 9
Bedroom Second level 8 11 x 10 2
Bedroom Second level 12 5 x 11 8
Primary Bedroom Second level 12 3 x 11 9
3pc Bathroom Basement 9 9 x 4 11
Storage Basement 23 11 x 15 7
Recreation room Lower level 13 7 x 21 6
Kitchen Main level 7 6 x 6 9
Dining room Main level 11 11 x 9 2
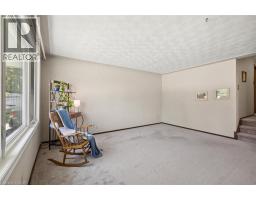
Living room Main level 12 0 x 16 4
Found a property your're looking for? Schedule a showing with our team. We're here to answer your questions and help you get a closer look.
John DiRenzo
Sales Representative RE/MAX Centre City John DiRenzo Team Brokerage
Direct Phone: (519) 857-3490
John DiRenzo, Salesperson. Cell: (519) 857-3490. RE/MAX Centre City John DiRenzo Team Brokerage.
Terms Of Use
This website is operated by RE/MAX Centre City John DiRenzo Team Brokerage, a brokerage who is a member of The Canadian Real Estate Association (CREA). The content on this website is owned or controlled by CREA. By accessing this website, the user agrees to be bound by these terms of use as amended from time to time, and agrees that these terms of use constitute a binding contract between the user, RE/MAX Centre City John DiRenzo Team Brokerage, and CREA.
The content on this website is protected by copyright and other laws, and is intended solely for the private, non-commercial use by individuals. Any other reproduction, distribution or use of the content, in whole or in part, is specifically prohibited. Prohibited uses include commercial use, "screen scraping", "database scraping", and any other activity intended to collect, store, reorganize or manipulate the content of this website.
Trademarks:
REALTOR®, REALTORS®, and the REALTOR® logo are certification marks that are owned by REALTOR® Canada Inc. and licensed exclusively to The Canadian Real Estate Association (CREA). These certification marks identify real estate professionals who are members of CREA and who must abide by CREA's By-Laws, Rules, and the REALTOR® Code. The MLS® trademark and the MLS® logo are owned by CREA and identify the professional real estate services provided by members of CREA. The data provided is for informational purposes only and should not be relied upon without verification.

 NEW LISTING










 FOR SALE
 FOR SALE
 FOR SALE
 FOR SALE