
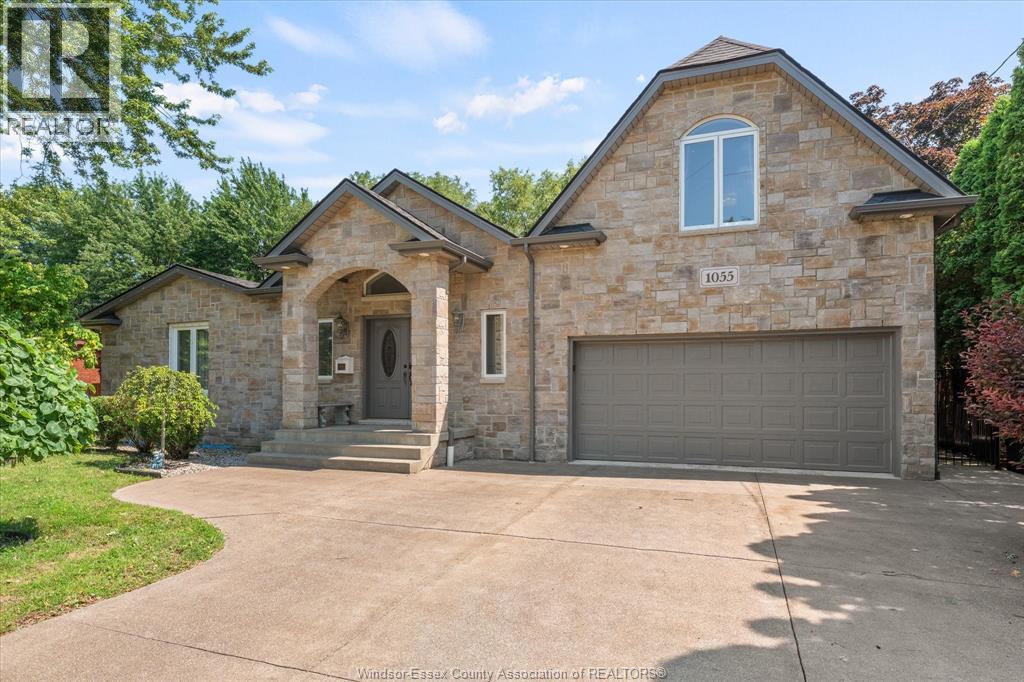
 FOR SALE
Brokered by: ROYAL LEPAGE BINDER REAL ESTATE
Address: 1055 ROSELAND DRIVE South, Windsor
FOR SALE
Postal Code: N9G1T9
Style: Detached Ranch
Type: Single Family House
Bedrooms: 5
Bathrooms: 4
Bedrooms Aboveground: 4
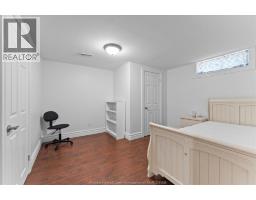
Bedrooms Belowground: 1
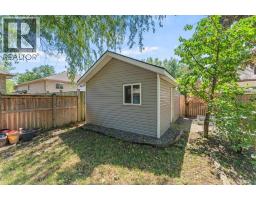
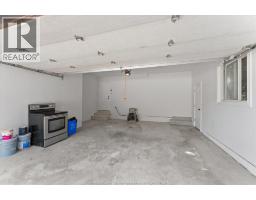
Parking: Garage
Garage: Garage
Lot Size (Approximate): x
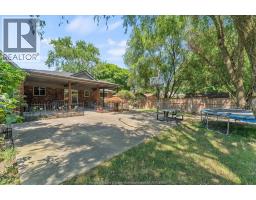
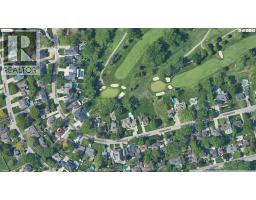
Property Size (Approximate): 68 X 126 FT / 0.22 AC
Stories: 1.75
(Approximate)
| Den Second level Measurements not available | Utility room Lower level Measurements not available | Storage Lower level Measurements not available |
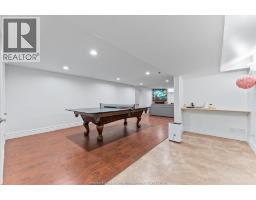
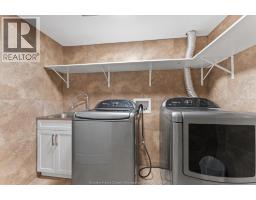
| Bedroom Lower level Measurements not available | 3pc Bathroom Lower level Measurements not available | Laundry room Lower level Measurements not available |
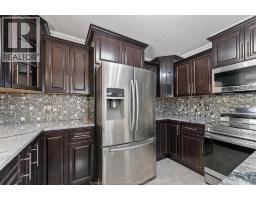
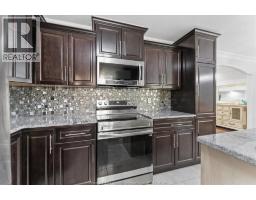
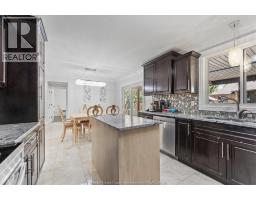
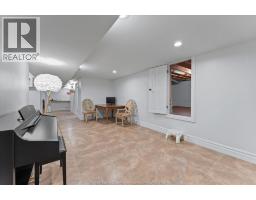
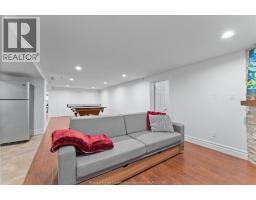
| Kitchen/Dining room Lower level Measurements not available | Family room/Fireplace Lower level Measurements not available | Office Lower level Measurements not available |
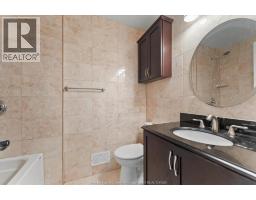
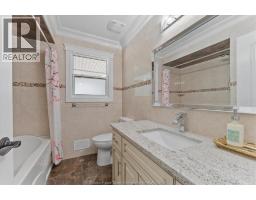
| 4pc Bathroom Main level Measurements not available | 4pc Ensuite bath Main level Measurements not available | 4pc Ensuite bath Main level Measurements not available |
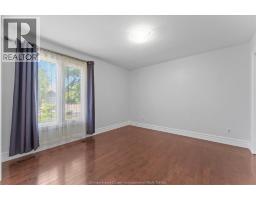
| Bedroom Main level Measurements not available | Bedroom Main level Measurements not available | Bedroom Main level Measurements not available |
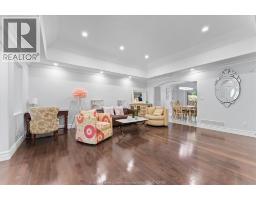
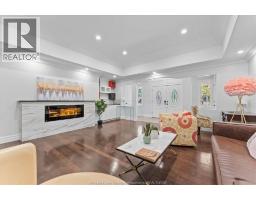
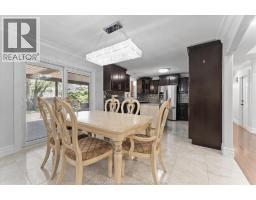
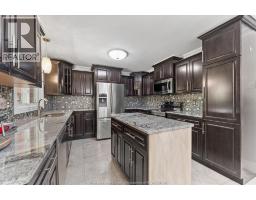
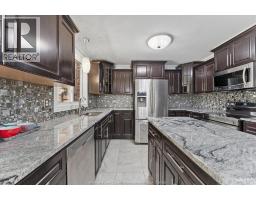
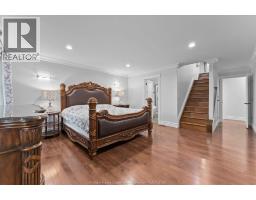
| Primary Bedroom Main level Measurements not available | Kitchen/Dining room Main level Measurements not available | Living room/Fireplace Main level Measurements not available |
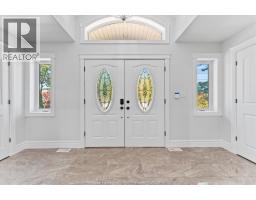
| Foyer Main level Measurements not available |

Sales Representative
RE/MAX Centre City John DiRenzo Team Brokerage
Direct Phone: (519) 857-3490
* Mandatory fields..















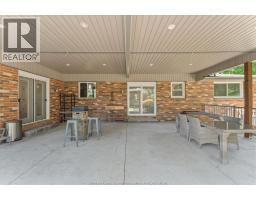
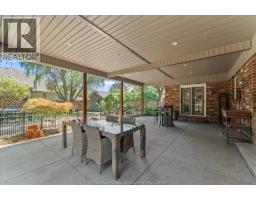
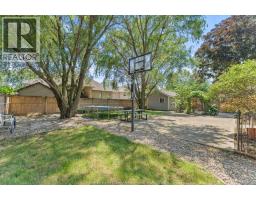
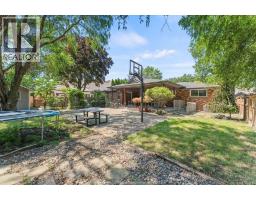
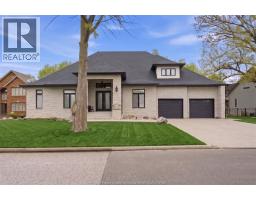 FOR SALE
Positioned directly overlooking the iconic No.3 green of Roseland Golf C ..
 FOR SALE
Welcome to the exclusive neighbourhood of Roseland. This 3 ..
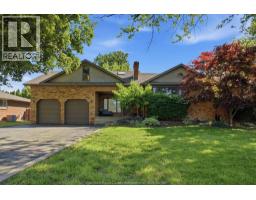 FOR SALE
Welcome to 4330 Casgrain Drive, located on one of South Windsor s most sought-afte ..
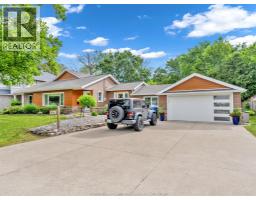 FOR SALE
WOW... This is a most desirable lot 107 frontage by 148 in Sout ..
John DiRenzo, Salesperson. Cell: (519) 857-3490. RE/MAX Centre City John DiRenzo Team Brokerage.