Brokered by: CENTURY 21 LOCAL HOME TEAM REALTY INC.
MLS®: 26027637 (Freehold)
Price: $439,900.00
Address: 1057 Oak AVENUE, Kingsville FOR SALE Postal Code: N9Y3T6 Style: Detached Type: Single Family House Bedrooms: 3 Bathrooms: 1 Bedrooms Aboveground: 3 Bedrooms Belowground: 0 Parking: Detached Garage Garage: Detached Garage Lot Size (Approximate): x Property Size (Approximate): 120 X 100 ft / 0.183 AC Stories: 1.75
About 1057 Oak Avenue
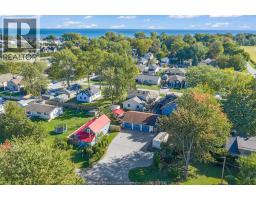
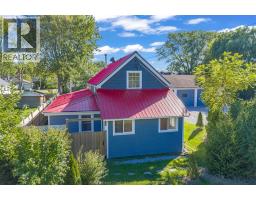
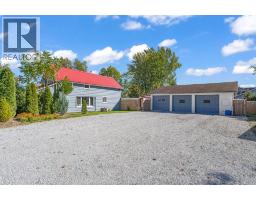
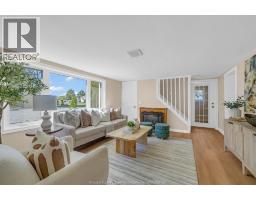
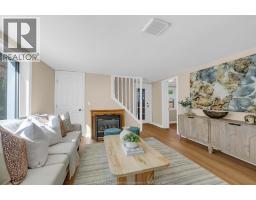
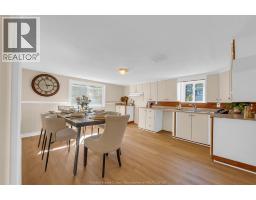
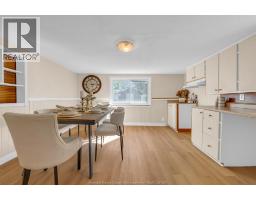
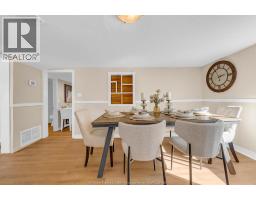
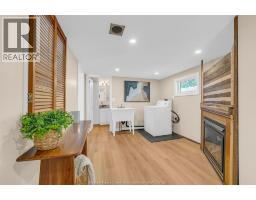
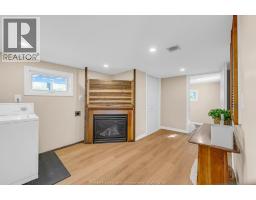
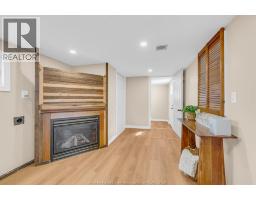
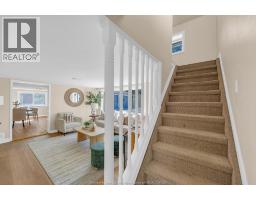
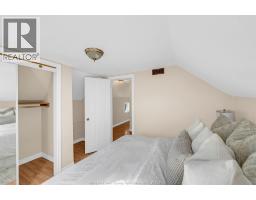
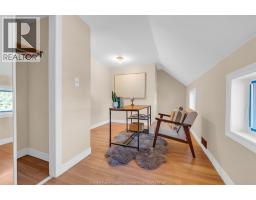
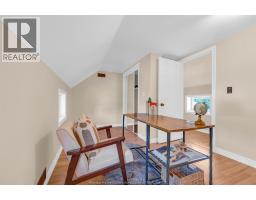
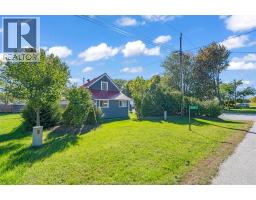
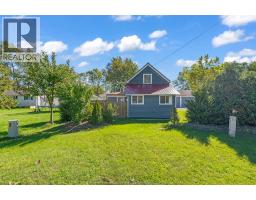
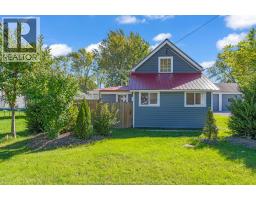
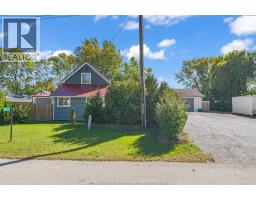
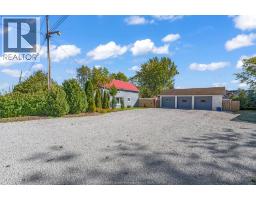
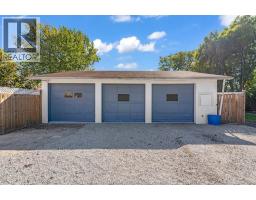
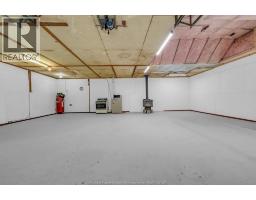
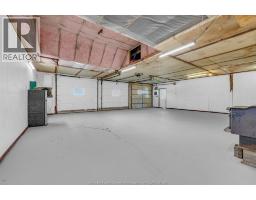
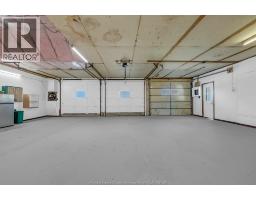
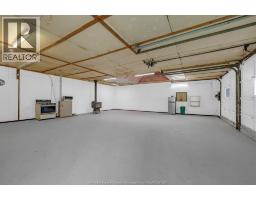
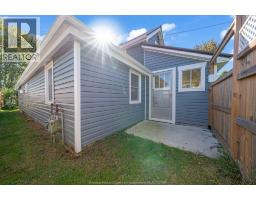
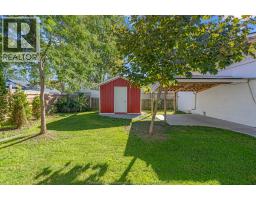
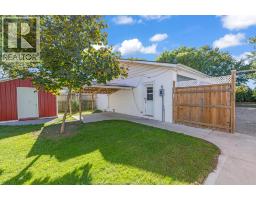
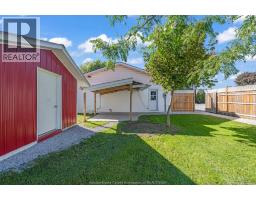
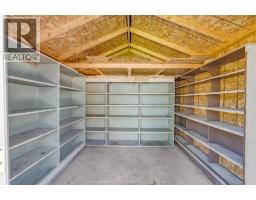
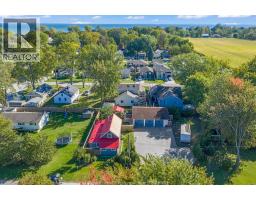
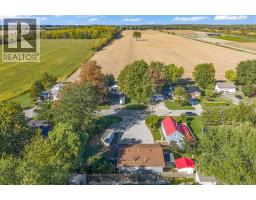
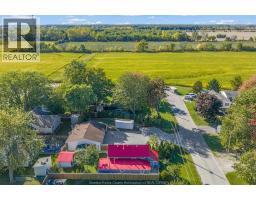
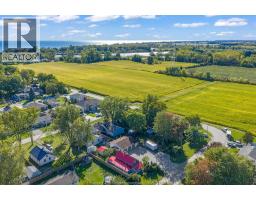
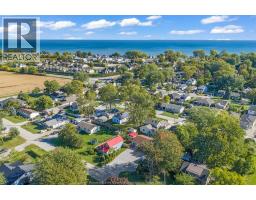
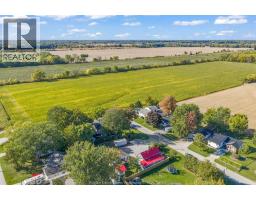
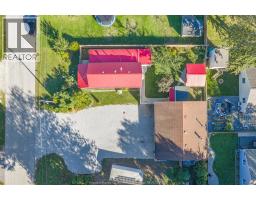
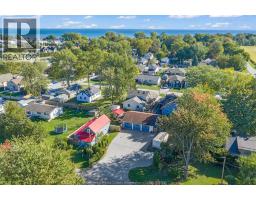
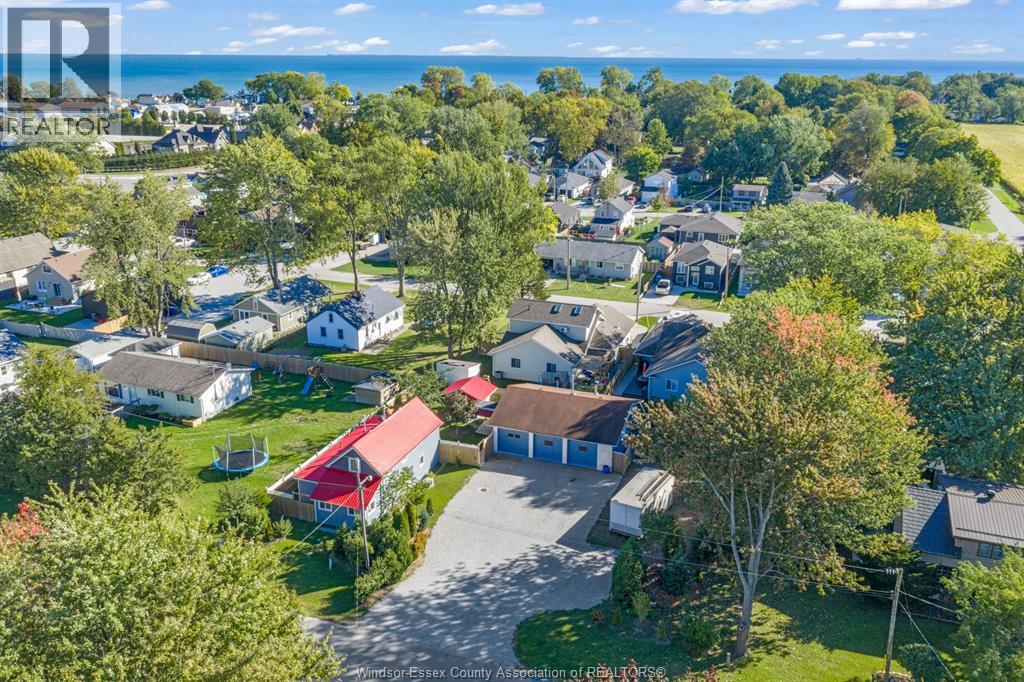
Welcome hobbyist or small business owners! Just steps from Cedar Beach & the Yacht Club, and minutes from the town core, this charming 1 3/4-storey home sits on a spacious double lot. Inside, enjoy 2 gas fireplaces and updates including a durable metal roof, newer eavestroughs, six updated windows, and a recently fenced yard. The standout feature is the detached triple-garage/workshop, equipped for year-round use with 60,000 BTU forced-air gas heat, certified wood stove, exhaust fan, welder outlet, & impressive 9-ft and 10-ft clearances. The large commercial driveway provides ample room for vehicles, equipment, and heavy machinery. A rare opportunity for lakeside living with exceptional workspace, storage, and versatility...just minutes from all amenities Kingsville has to offer! Can be sold with 40 ft wide building lot next door for an additional price. Call the listing agent today!! (id:56071). Get more information on 1057 Oak Avenue
Property Features
Appliances: Refrigerator, Stove, Washer Features: Double width or more driveway, Gravel Driveway Landscape: Landscaped Rental Equipment: Fireplace: Gas Direct vent Zoning Description: RES Fence: Fence Lot (Approximate): 120 X 100 ft / 0.183 AC|0-0.25 acre 120 X 100 ft / 0.183 AC Exterior Finish: Aluminum/Vinyl Flooring: Cushion/Lino/Vinyl Water: , Heating / Cooling: Natural gas / Central air conditioning Age (Approximate): Foundation: Block Basement:
Rooms & Sizes
(Approximate)
Utility room Second level Measurements not available
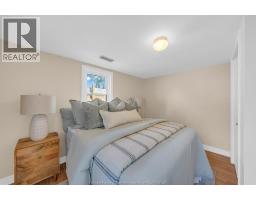
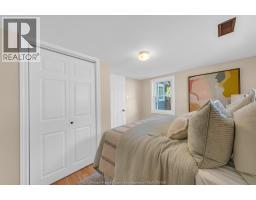
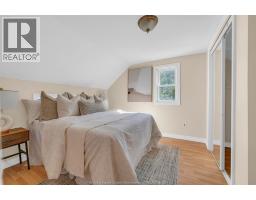
Bedroom Second level Measurements not available
Primary Bedroom Second level Measurements not available
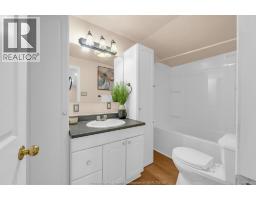
4pc Bathroom Main level Measurements not available
Bedroom Main level Measurements not available
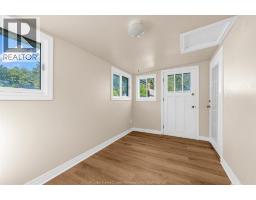
Mud room Main level Measurements not available
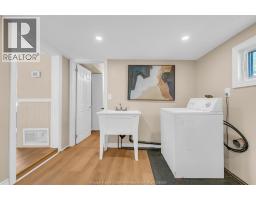
Laundry room Main level Measurements not available
Foyer Main level Measurements not available
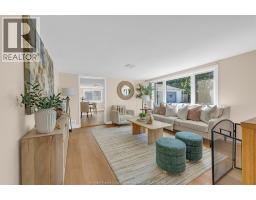
Living room Main level Measurements not available
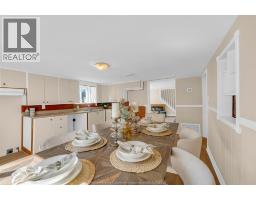
Dining room Main level Measurements not available
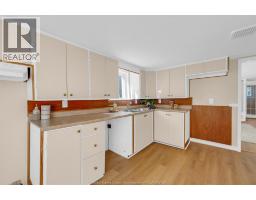
Kitchen Main level Measurements not available
Found a property your're looking for? Schedule a showing with our team. We're here to answer your questions and help you get a closer look.
Get More Property Info!
John DiRenzo
Sales Representative RE/MAX Centre City Realty Inc Brokerage
Direct Phone: (519) 857-3490
Brokered by: CENTURY 21 LOCAL HOME TEAM REALTY INC.
John DiRenzo, Salesperson. Cell: (519) 857-3490. RE/MAX Centre City Realty Inc Brokerage.
Terms Of Use
This website is operated by RE/MAX Centre City Realty Inc Brokerage, a brokerage who is a member of The Canadian Real Estate Association (CREA). The content on this website is owned or controlled by CREA. By accessing this website, the user agrees to be bound by these terms of use as amended from time to time, and agrees that these terms of use constitute a binding contract between the user, RE/MAX Centre City Realty Inc Brokerage, and CREA.
The content on this website is protected by copyright and other laws, and is intended solely for the private, non-commercial use by individuals. Any other reproduction, distribution or use of the content, in whole or in part, is specifically prohibited. Prohibited uses include commercial use, "screen scraping", "database scraping", and any other activity intended to collect, store, reorganize or manipulate the content of this website.
Trademarks:
REALTOR®, REALTORS®, and the REALTOR® logo are certification marks that are owned by REALTOR® Canada Inc. and licensed exclusively to The Canadian Real Estate Association (CREA). These certification marks identify real estate professionals who are members of CREA and who must abide by CREA's By-Laws, Rules, and the REALTOR® Code. The MLS® trademark and the MLS® logo are owned by CREA and identify the professional real estate services provided by members of CREA. The data provided is for informational purposes only and should not be relied upon without verification.