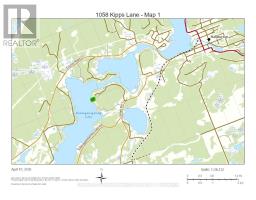
Address: 1058 KIPPS LANE, Dysart et al (Dysart) FOR SALE Postal Code: K0M1S0 Style: Detached Type: Single Family House Bedrooms: 4 Bathrooms: 2 Bedrooms Aboveground: 4 Parking: Detached Garage Garage: Detached Garage Lot Size (Approximate): 100 ft x 205 ft ,4 in Property Size (Approximate): 100 x 205.4 FT Stories: 2
About 1058 Kipps Lane
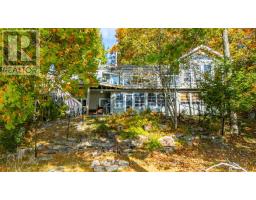
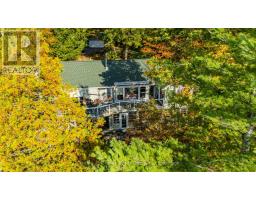
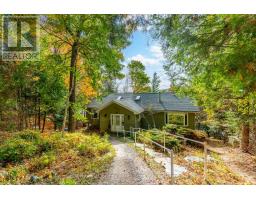
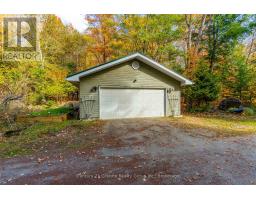
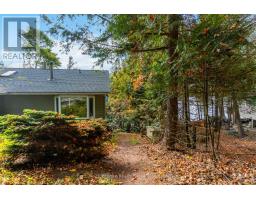
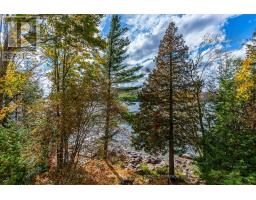
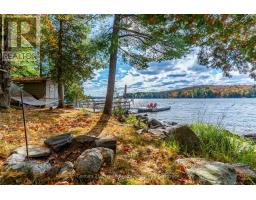
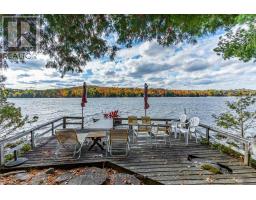
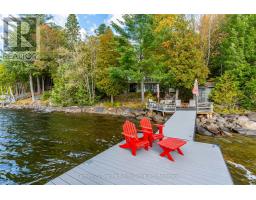
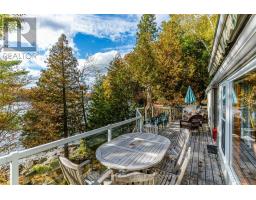
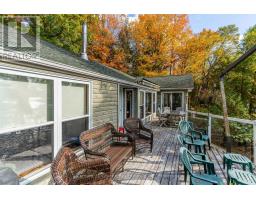
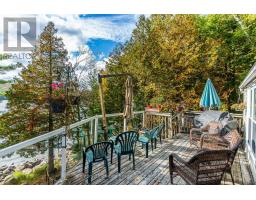
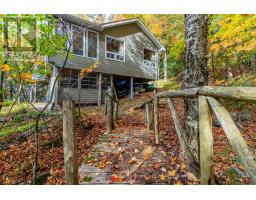
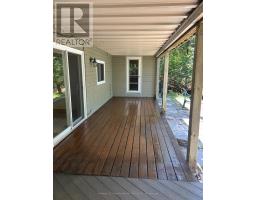
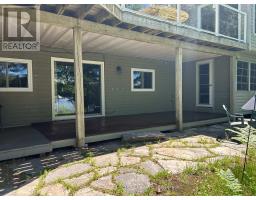
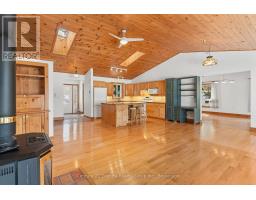
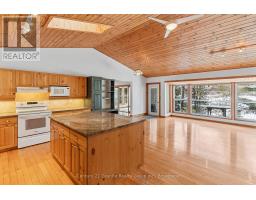
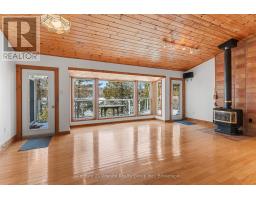
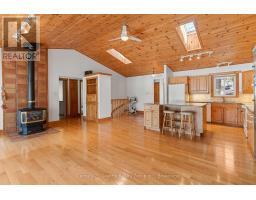
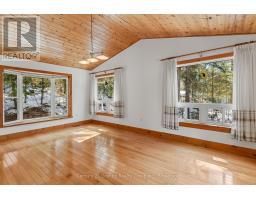
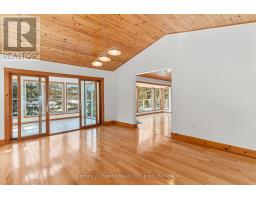
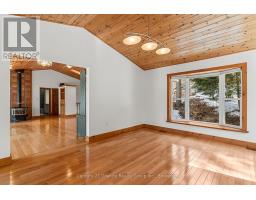
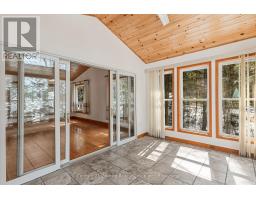
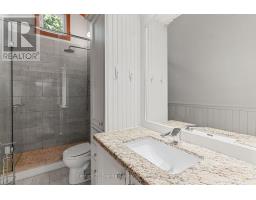
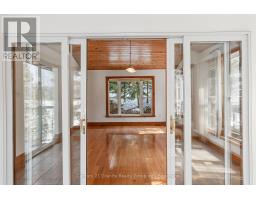
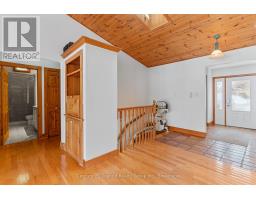
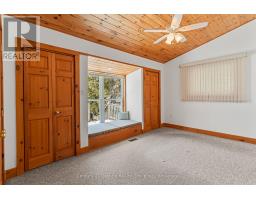
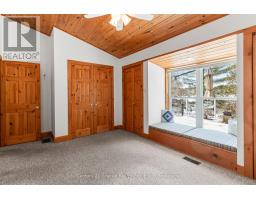
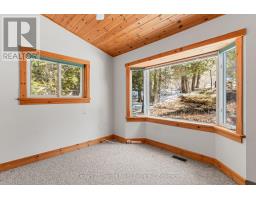
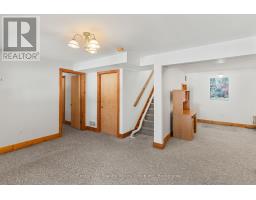
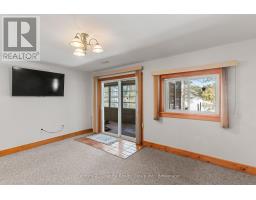
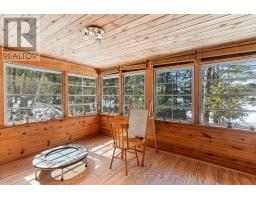
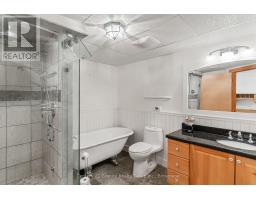
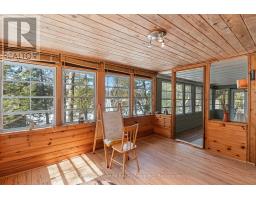
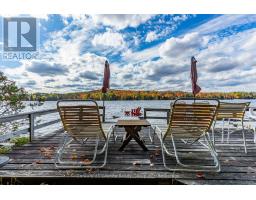
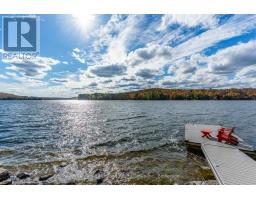
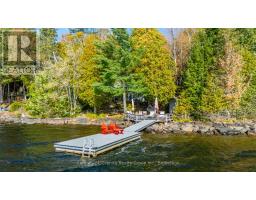
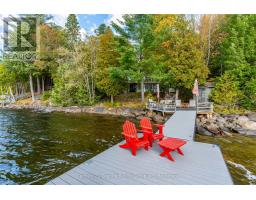
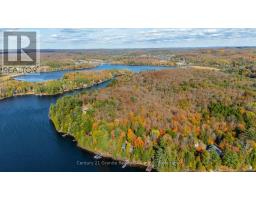
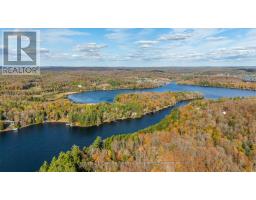
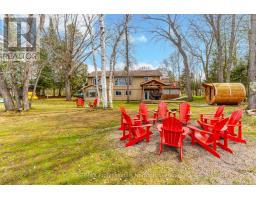
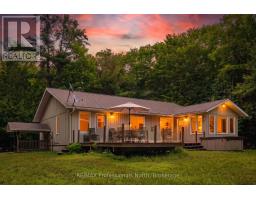
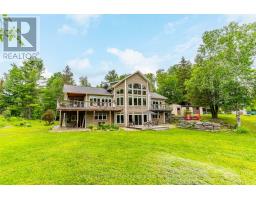
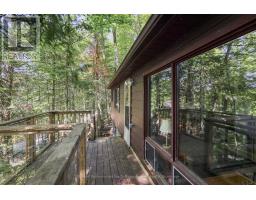
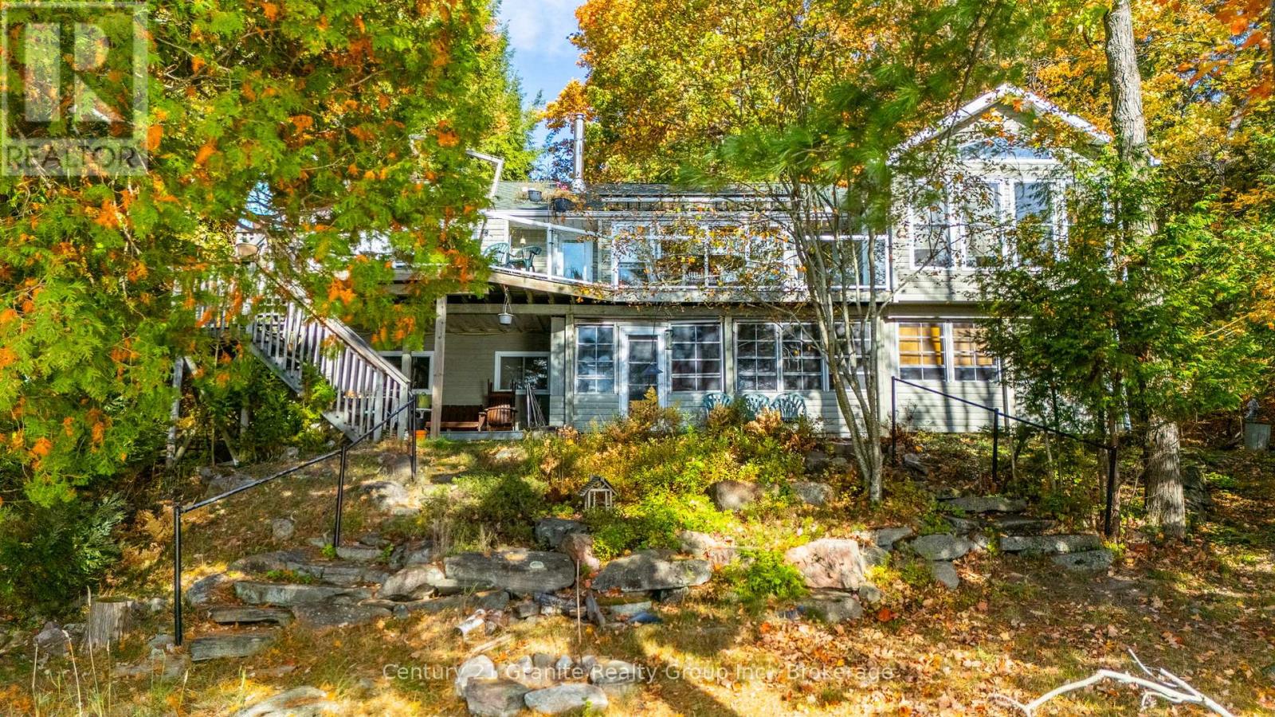
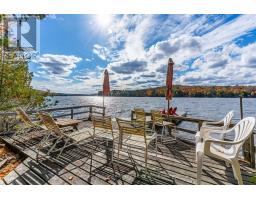
Beautiful yr-round home/cottage with 100 ft of waterfront & West/SW exp on sought after Lake Kashagawigamog, part of Haliburton County s only 5 lake chain. Tucked away on a quiet dead end yr-round road & surrounded by nature & gorgeous views, this property offers the perfect blend of tranquility, privacy & convenience just minutes from the town of Haliburton, its amenities, healthcare & recreation. Enter on the main floor large foyer w/direct access into a generous open concept great rm featuring lake views, cathedral ceilings with skylights, hardwood flooring, propane FP & a granite island kitchen. There s a spacious dining room, sunroom & 3 walkouts to a scenic waterfront deck. Perfect space for family gatherings or entertaining. Also on this level are a 3-pc bath, Primary bdrm with lake views, cathedral ceilings & access to the 3pc bath; and a 2nd bdrm & laundry/storage area. Downstairs is a nicely finished family room/rec-room with more lake views, 4 pc bath with a Steam Shower & 2 additional bedrooms. The family room walkout allows you to enjoy the attached covered/screened seasonal room & lake views. A large utility room provides extra storage. The heating is Geothermal with A/C (efficient & inexpensive), while the bathrooms & sunroom floors have in-floor heating. Enjoy peaceful mornings/evenings while listening to the call of the loons or by a bonfire while listening to the ripples of the water. This property offers the ideal setting for those seeking either a quiet or active lifestyle while remaining connected to the community. The detached, double-car garage w/workbench offers perfect storage for the additional outdoor toys. A waterfront shed with electricity also provides storage, and there is an automatic propane generator. Winter enjoyment includes snowmobiling, snowshoeing, skating/cross country skiing & ice fishing. Whether you re looking for a year-round home or seasonal getaway, this location offers access to the very best of cottage country living. (id:56071). Get more information on 1058 Kipps Lane
Property Features
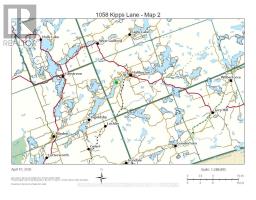
Appliances: Garage door opener remote(s), Water Heater, Water Treatment Features: Cul-de-sac, Wooded area, Irregular lot size, Sloping, Level Rental Equipment: Propane Tank Fireplace Total: 1 Directions: Cross Streets: Gelert Rd & Birch Narrows. ** Directions: CR 1 (Gelert Rd) to Birch Narrows, left onto Kipps Ln to sop. Zoning Description: SR2 Interior Size (Approximate): 1100 - 1500 sqft View: Lake view, Direct Water View Community Features: Fishing Amenities: Fireplace(s) Access: Year-round access, Private Docking Lot (Approximate): 100 x 205.4 FT|under 1/2 acre 100 x 205.4 FT Exterior Finish: Wood Water: Lake/River Water Intake, Septic System Heating / Cooling: Other, Propane / Central air conditioning, Air exchanger Age (Approximate): 16 to 30 years Foundation: Poured Concrete Basement: N/A (Finished) Finished
Rooms & Sizes
(Approximate)
Bedroom 3 Basement 3.45 m x 3.61 m
Bedroom 4 Basement 3.24 m x 3.61 m
Utility room Basement 5.17 m x 3.77 m
Games room Basement 3.77 m x 3 m
Recreational, Games room Basement 4.63 m x 4.13 m
Bathroom Basement 2.8 m x 2.95 m
Great room Main level 9.11 m x 6.1 m
Bathroom Main level 3.92 m x 1.59 m
Primary Bedroom Main level 5.17 m x 3.64 m
Bedroom 2 Main level 3.92 m x 3.1 m
Laundry room Main level 1.82 m x 1.65 m
Dining room Main level 5.6 m x 4 m
Sunroom Main level 3.75 m x 2.77 m
Foyer Main level 4.14 m x 2.26 m
Sunroom Ground level 10.48 m x 3.44 m
Found a property your're looking for? Schedule a showing with our team. We're here to answer your questions and help you get a closer look.
Get More Property Info!
John DiRenzo
Sales Representative RE/MAX Centre City John DiRenzo Team Brokerage
Direct Phone: (519) 857-3490
Brokered by: RE/MAX Professionals North Baumgartner Realty
John DiRenzo, Salesperson. Cell: (519) 857-3490. RE/MAX Centre City John DiRenzo Team Brokerage.
Terms Of Use
This website is operated by RE/MAX Centre City John DiRenzo Team Brokerage, a brokerage who is a member of The Canadian Real Estate Association (CREA). The content on this website is owned or controlled by CREA. By accessing this website, the user agrees to be bound by these terms of use as amended from time to time, and agrees that these terms of use constitute a binding contract between the user, RE/MAX Centre City John DiRenzo Team Brokerage, and CREA.
The content on this website is protected by copyright and other laws, and is intended solely for the private, non-commercial use by individuals. Any other reproduction, distribution or use of the content, in whole or in part, is specifically prohibited. Prohibited uses include commercial use, "screen scraping", "database scraping", and any other activity intended to collect, store, reorganize or manipulate the content of this website.
Trademarks:
REALTOR®, REALTORS®, and the REALTOR® logo are certification marks that are owned by REALTOR® Canada Inc. and licensed exclusively to The Canadian Real Estate Association (CREA). These certification marks identify real estate professionals who are members of CREA and who must abide by CREA's By-Laws, Rules, and the REALTOR® Code. The MLS® trademark and the MLS® logo are owned by CREA and identify the professional real estate services provided by members of CREA. The data provided is for informational purposes only and should not be relied upon without verification.