
 FOR SALE
Brokered by: PINNACLE PLUS REALTY LTD.
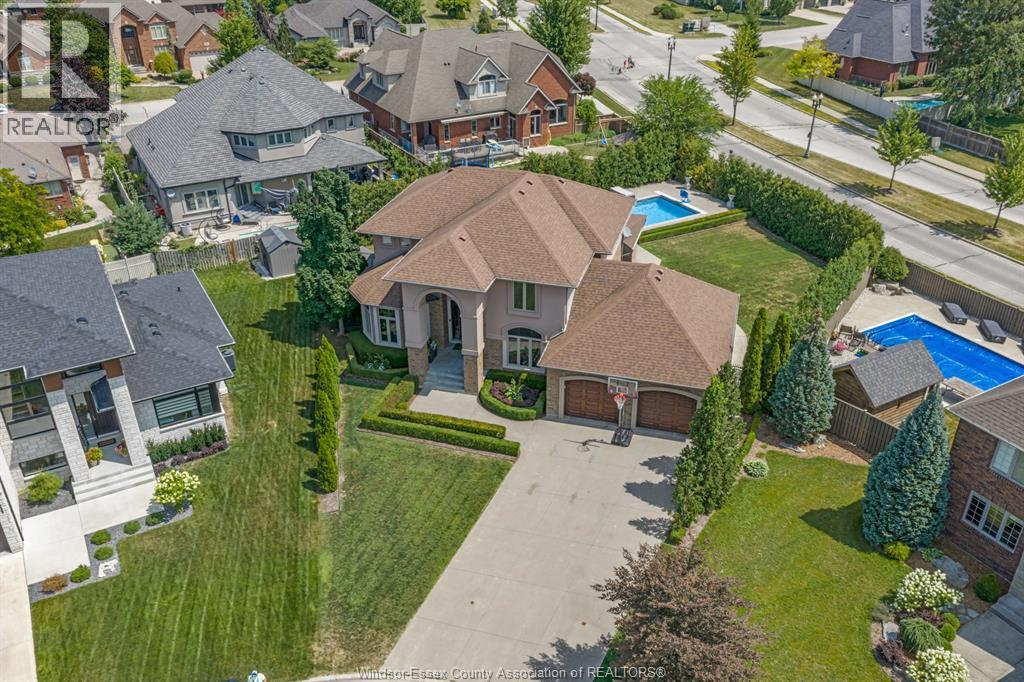
Address: 1060 WOODLAND CRESCENT, Lakeshore
FOR SALE
Postal Code: N0R1A0
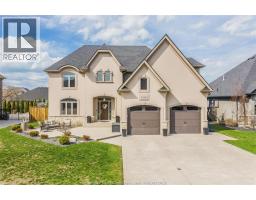
Style: Detached
Type: Single Family House
Bedrooms: 5
Bathrooms: 4
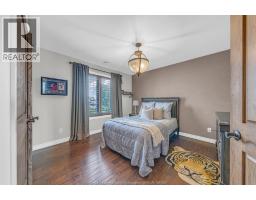
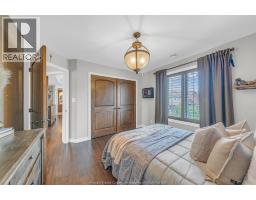
Bedrooms Aboveground: 3
Bedrooms Belowground: 2
Parking: Garage
Garage: Garage
Lot Size (Approximate): x
Property Size (Approximate): 36.75 X IRREG
Stories: 2
(Approximate)
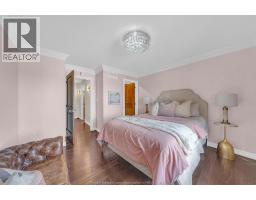
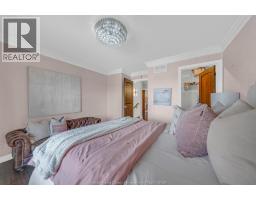
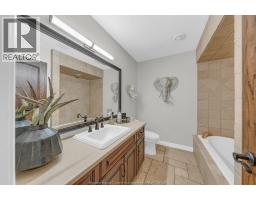
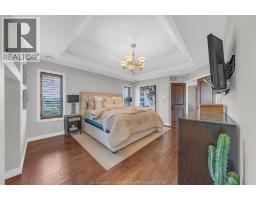
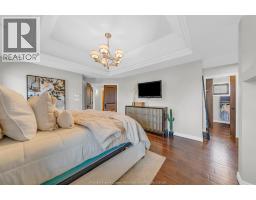
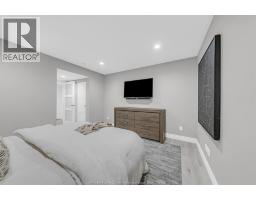
| 5pc Ensuite bath Second level Measurements not available | 4pc Bathroom Second level Measurements not available | Bedroom Second level Measurements not available |
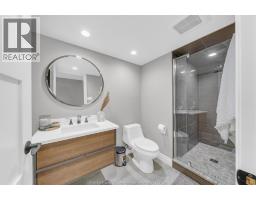
| Bedroom Second level Measurements not available | Primary Bedroom Second level Measurements not available | 3pc Bathroom Lower level Measurements not available |
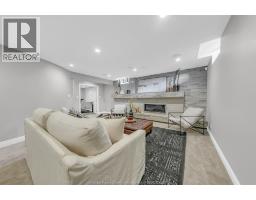
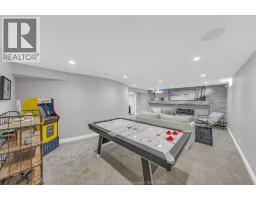
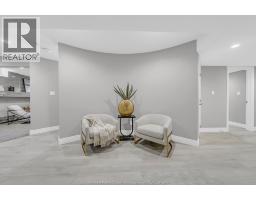
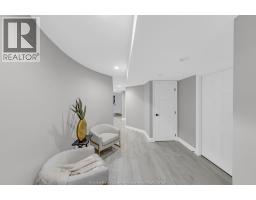
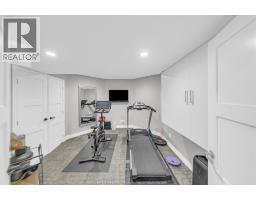
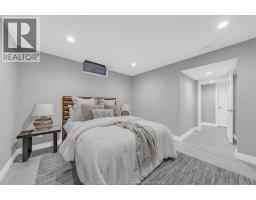
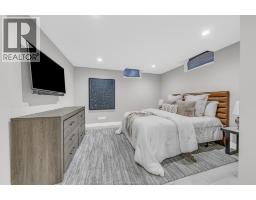
| Other Lower level Measurements not available | Storage Lower level Measurements not available | Bedroom Lower level Measurements not available |
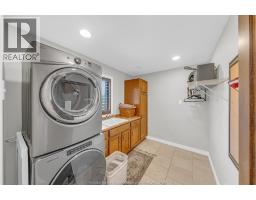
| Recreation room Lower level Measurements not available | 2pc Bathroom Main level Measurements not available | Laundry room Main level Measurements not available |
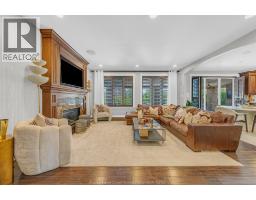
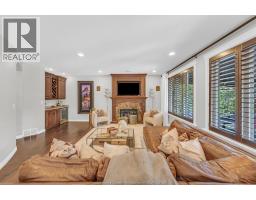
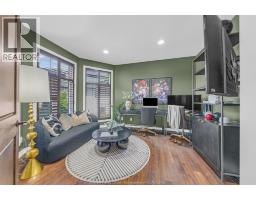
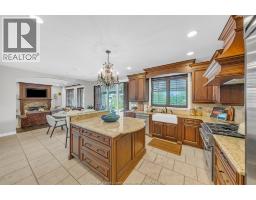
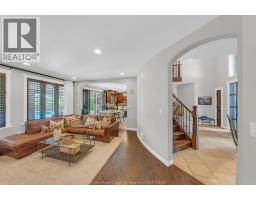
| Den Main level Measurements not available | Family room/Fireplace Main level Measurements not available | Eating area Main level Measurements not available |
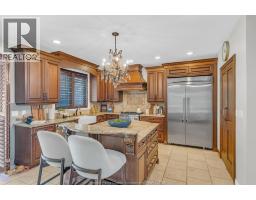
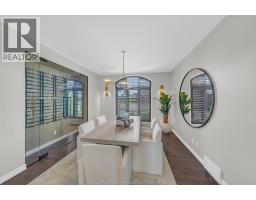
| Kitchen Main level Measurements not available | Dining room Main level Measurements not available | Foyer Main level Measurements not available |

Sales Representative
RE/MAX Centre City John DiRenzo Team Brokerage
Direct Phone: (519) 857-3490
* Mandatory fields..


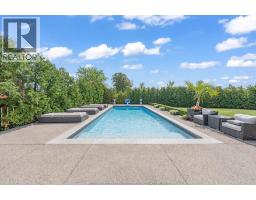

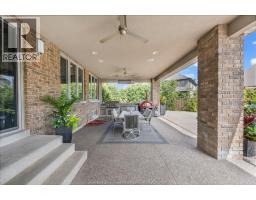
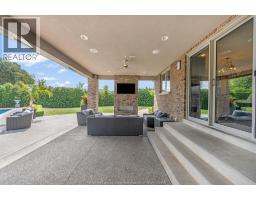
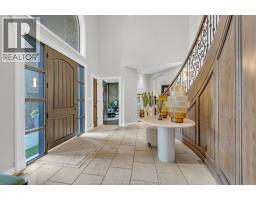




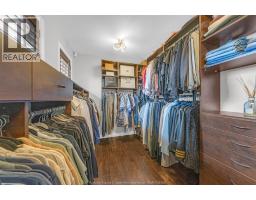
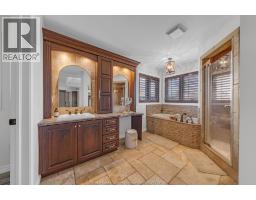
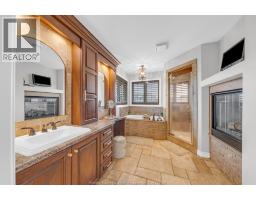
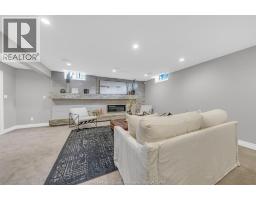



 FOR SALE
Welcome to 1078 Charlotte, a stunning 2-story brick & stone home in the soug ..
 FOR SALE
Welcome to this 2 storey home with plenty of room for everyone. The generous primar ..
 FOR SALE
Exceptional fully finished 2-storey home nestled on a quiet street in one of Lakesh ..
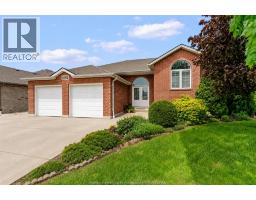 FOR SALE
WELCOME TO 1082 MONARCH MEADOWS! THIS SPACIOUS RAISED RANCH SITS ON A MASSIVE CORNER LOT ..
John DiRenzo, Salesperson. Cell: (519) 857-3490. RE/MAX Centre City John DiRenzo Team Brokerage.