
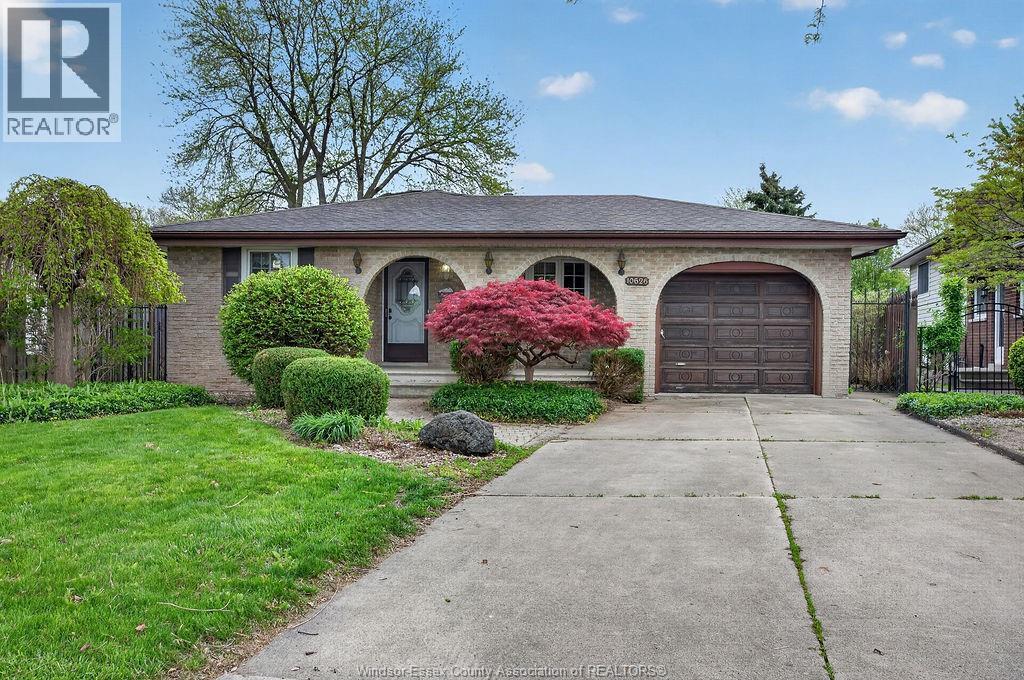
 FOR SALE
Brokered by: KW SIGNATURE
Address: 10626 Keating CRESCENT, Windsor
FOR SALE
Postal Code: N8R1T5
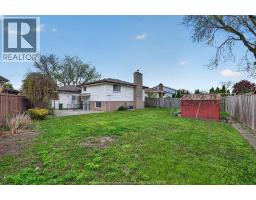
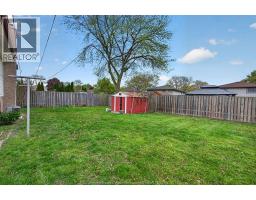
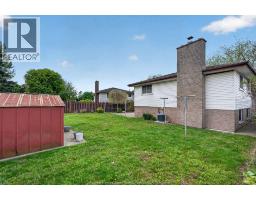
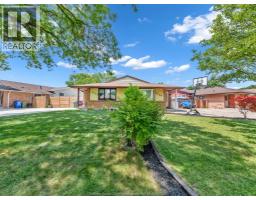
Style: Detached 4 Level
Bedrooms: 4
Bathrooms: 2
Bedrooms Aboveground: 3
Bedrooms Belowground: 1
Parking: Attached Garage
Garage: Attached Garage
Lot Size (Approximate): x
Property Size (Approximate): 40.63 X IRREG / 0.147 AC
(Approximate)
| 4pc Bathroom Second level Measurements not available | Bedroom Second level Measurements not available | Bedroom Second level Measurements not available |
| Bedroom Second level Measurements not available | 3pc Bathroom Basement Measurements not available | Storage Basement Measurements not available |
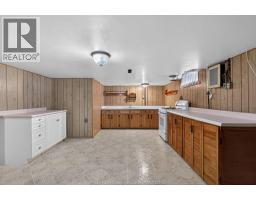
| Kitchen Basement Measurements not available | Laundry room Basement Measurements not available | Utility room Basement Measurements not available |
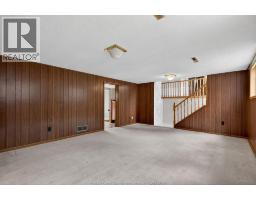
| Living room/Fireplace Lower level Measurements not available | Bedroom Lower level Measurements not available | Foyer Lower level Measurements not available |
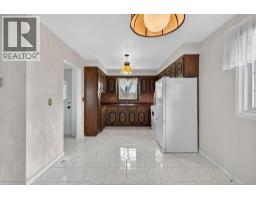
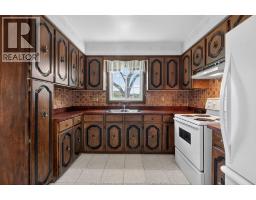
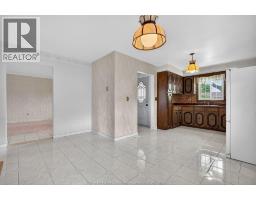
| Living room Main level Measurements not available | Dining room Main level Measurements not available | Kitchen Main level Measurements not available |
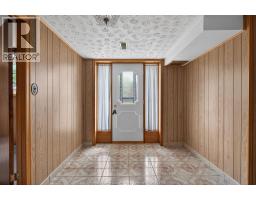
| Foyer Main level Measurements not available |

Sales Representative
RE/MAX Centre City John DiRenzo Team Brokerage
Direct Phone: (519) 857-3490
* Mandatory fields..











 FOR SALE
Welcome to 3149 Elmwood, a beautifully maintained 4-level backsplit in sought-af ..
 FOR SALE
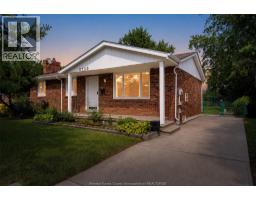
Beautifully updated 5-bedroom, 1.5-bath all-brick ranch in desir ..
 FOR SALE
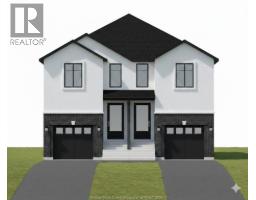
Breaking Ground! Presented by JD Empire Construction LTD OFFERING 1,830 sq ft ..
 FOR SALE
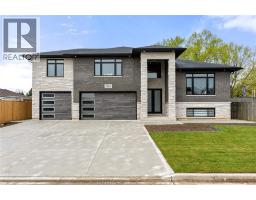
This custom-built luxury raised ranch w/bonus room offers 4,700 sq.ft of finished living space on a rar ..
John DiRenzo, Salesperson. Cell: (519) 857-3490. RE/MAX Centre City John DiRenzo Team Brokerage.