Address: 106A GIBSON STREET, Grimsby (Grimsby West) FOR SALE Postal Code: L3M1G9 Style: Semi-detached Type: Single Family House Bedrooms: 3 Bathrooms: 2 Bedrooms Aboveground: 3 Bedrooms Belowground: 0 Parking: No Garage Garage: No Garage Lot Size (Approximate): 33 ft ,10 in x 161 ft ,10 in Property Size (Approximate): 33.9 x 161.9 FT Stories: 2
About 106a Gibson Street
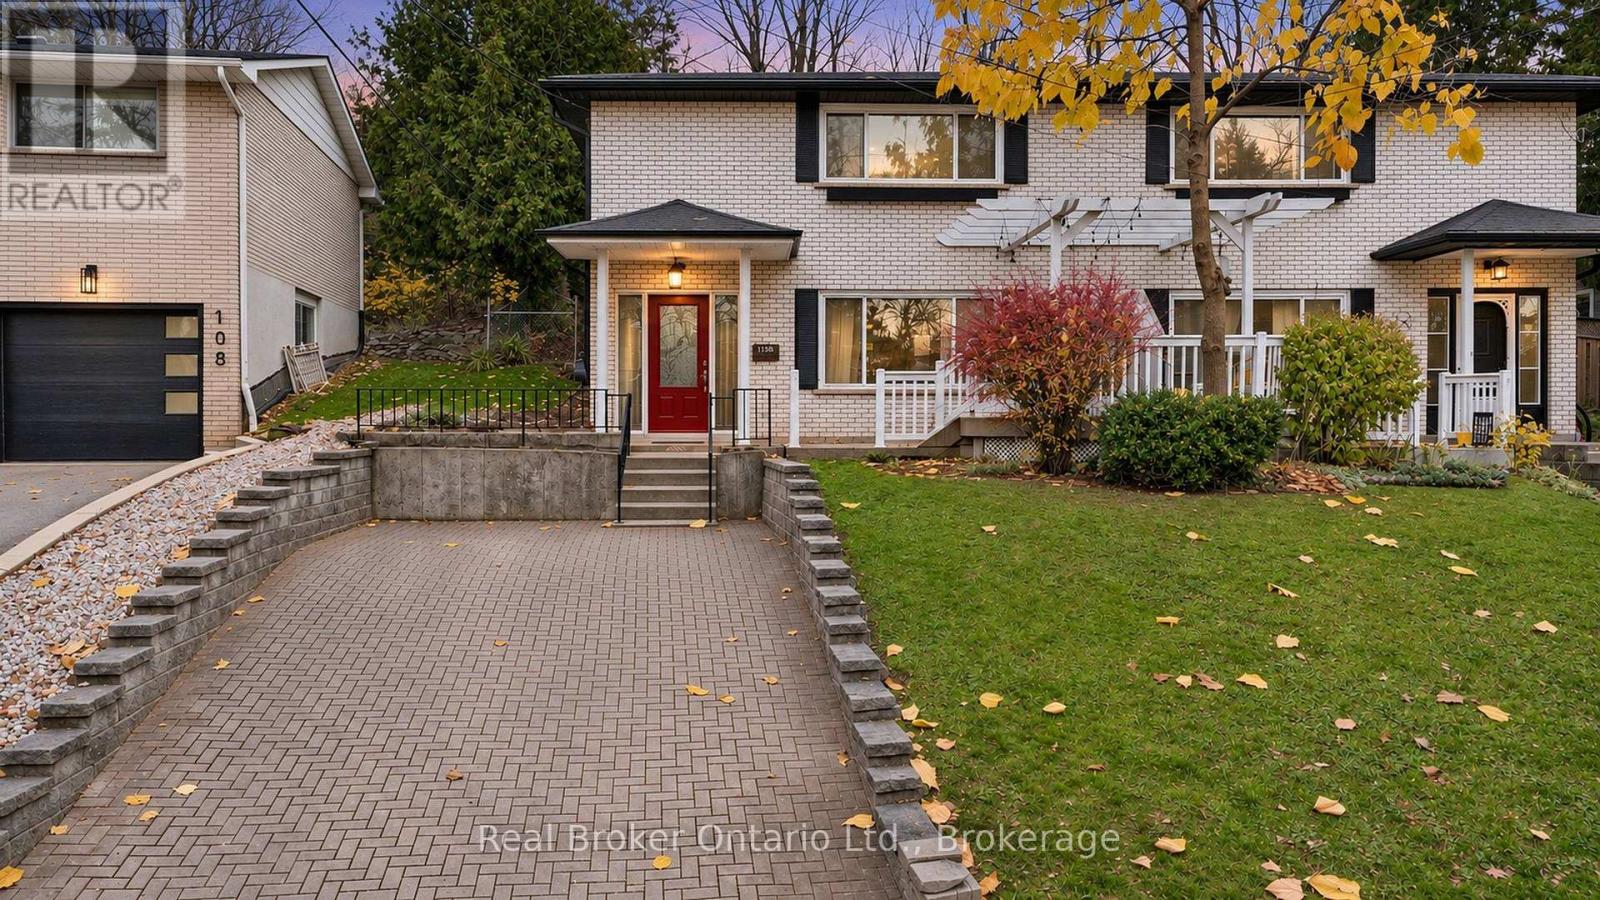
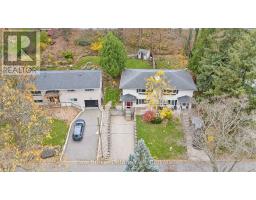
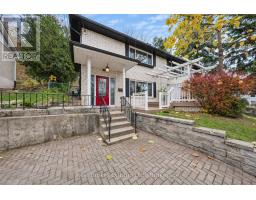
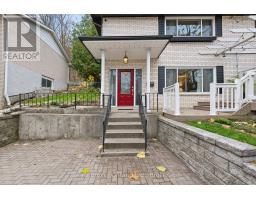
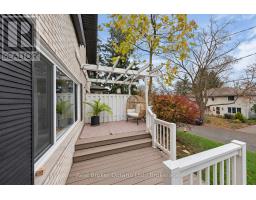
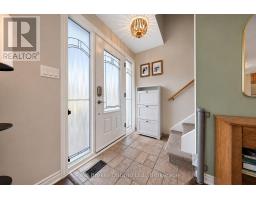
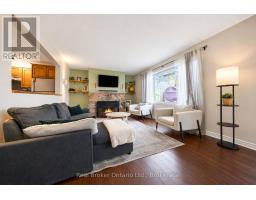
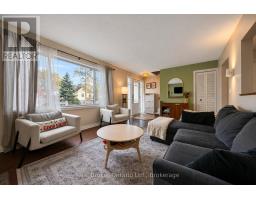
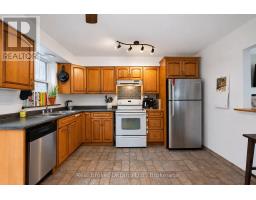
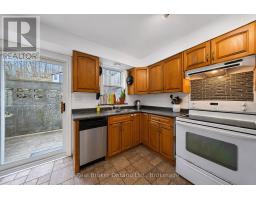
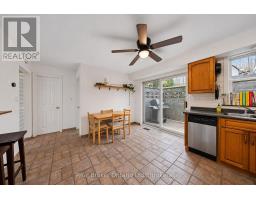
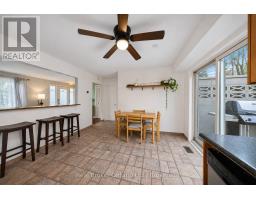
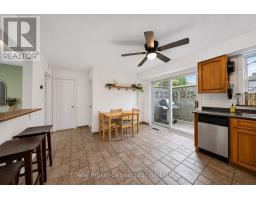
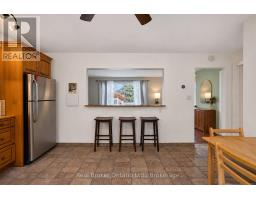
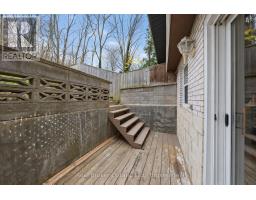
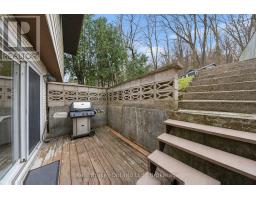
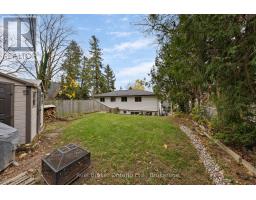
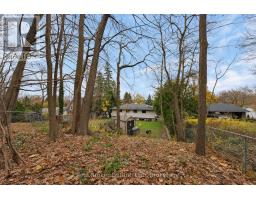
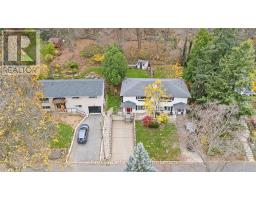
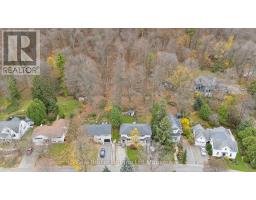
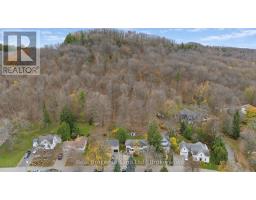
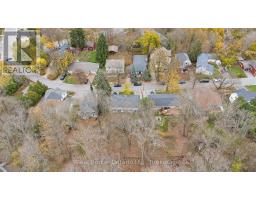
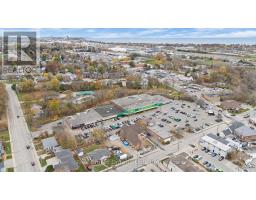
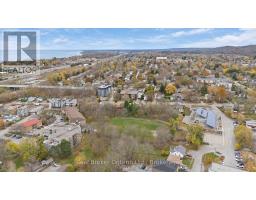
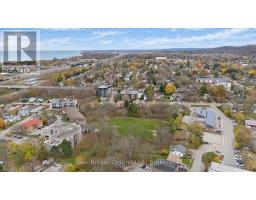
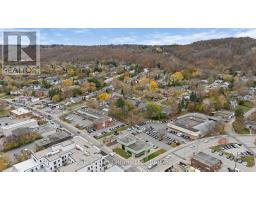
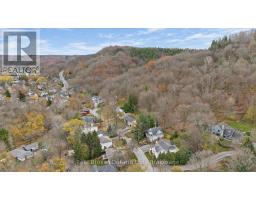
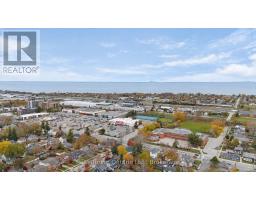
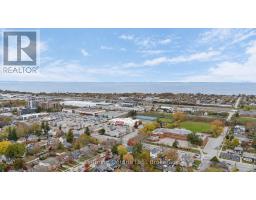
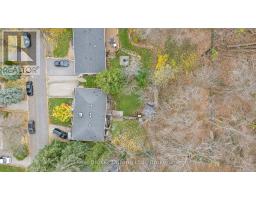
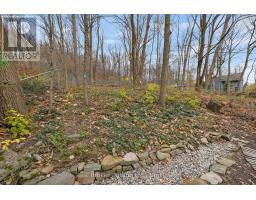
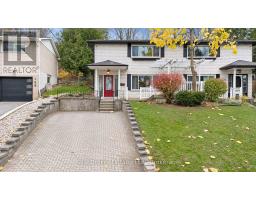
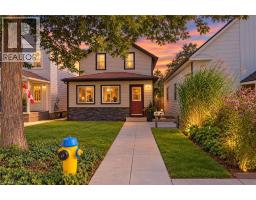
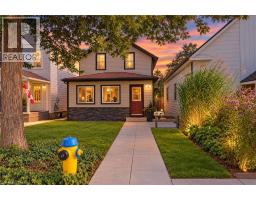
Tucked away on Gibson Street, a quiet dead end street in Grimsby, this charming semi-detached home offers a rare blend of secluded privacy and direct Niagara Escarpment living. Backing directly onto the majestic escarpment, the property enjoys a breathtaking four-season backdrop of mature trees, lush foliage, and tranquil woodland views with no rear neighbours. For outdoor enthusiasts and nature lovers, the location is truly unbeatable-scenic walking and hiking trails begin right at the end of the street, offering effortless access to Grimsby s renowned trail system and natural beauty just steps from your front door.Life on this peaceful dead end street means virtually no through traffic and a warm, tucked-away atmosphere that feels worlds away from the everyday rush, yet remains only minutes from downtown Grimsby s boutique shops, local cafes, Niagara wineries, parks, schools, and quick QEW access for effortless commuting.Inside, this lovingly maintained home radiates warmth, natural light, and unmistakable pride of ownership. Thoughtfully designed for comfortable everyday living and relaxed entertaining, the bright main living areas flow smoothly into a welcoming kitchen and dining space, while serene views of the escarpment bring the beauty of the outdoors right inside. Well-proportioned bedrooms and a practical, inviting layout make it easy to settle in, while the private backyard oasis provides the ultimate setting for quiet morning coffee, vibrant autumn afternoons, or unwinding after a long trail walk.Properties in this coveted pocket rarely become available, and for good reason-the current seller loves this home, the welcoming street, and the irreplaceable escarpment setting so deeply that they would never consider moving if they didn t simply need a larger home. Ideal for downsizers, first-time buyers, or anyone seeking a serene retreat surrounded by nature, this Gibson Street gem is ready to welcome you home. (id:56071). Get more information on 106a Gibson Street
Property Features
Appliances: Water Heater, Water meter, Dishwasher, Dryer, Stove, Washer, Refrigerator Features: Cul-de-sac, Sloping, Conservation/green belt Rental Equipment: None Fireplace Total: 1 Directions: Cross Streets: Main Street W and Gibson. ** Directions: Main Street West to Gibson. Interior Size (Approximate): 1100 - 1500 sqft Fence: Fenced yard Amenities: Fireplace(s) Lot (Approximate): 33.9 x 161.9 FT 33.9 x 161.9 FT Exterior Finish: Aluminum siding, Brick Flooring: Tile, Laminate, Hardwood Water: Municipal water, Sanitary sewer Heating / Cooling: Natural gas / Central air conditioning Age (Approximate): 51 to 99 years Foundation: Block Basement: None
Rooms & Sizes
(Approximate)
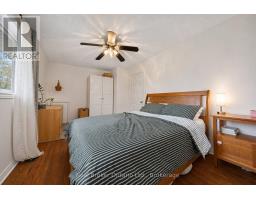
Primary Bedroom Second level 5.24 m x 3 m
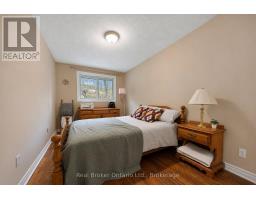
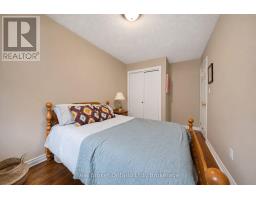
Bedroom Second level 3.52 m x 2.4 m
Bedroom Second level 4.6 m x 2.48 m
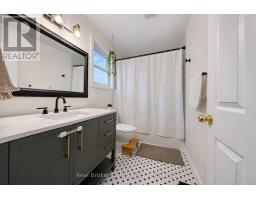
Bathroom Second level 2.79 m x 1.66 m
Kitchen Main level 3.63 m x 2.09 m
Dining room Main level 3.63 m x 2.31 m
Living room Main level 5.76 m x 3.49 m
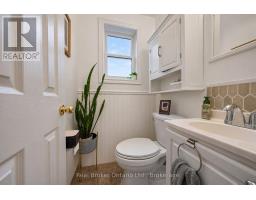
Bathroom Main level 1.3 m x 1.24 m
Found a property your're looking for? Schedule a showing with our team. We're here to answer your questions and help you get a closer look.
Get More Property Info!
John DiRenzo
Sales Representative RE/MAX Centre City Realty Inc Brokerage
Direct Phone: (519) 857-3490
John DiRenzo, Salesperson. Cell: (519) 857-3490. RE/MAX Centre City Realty Inc Brokerage.
Terms Of Use
This website is operated by RE/MAX Centre City Realty Inc Brokerage, a brokerage who is a member of The Canadian Real Estate Association (CREA). The content on this website is owned or controlled by CREA. By accessing this website, the user agrees to be bound by these terms of use as amended from time to time, and agrees that these terms of use constitute a binding contract between the user, RE/MAX Centre City Realty Inc Brokerage, and CREA.
The content on this website is protected by copyright and other laws, and is intended solely for the private, non-commercial use by individuals. Any other reproduction, distribution or use of the content, in whole or in part, is specifically prohibited. Prohibited uses include commercial use, "screen scraping", "database scraping", and any other activity intended to collect, store, reorganize or manipulate the content of this website.
Trademarks:
REALTOR®, REALTORS®, and the REALTOR® logo are certification marks that are owned by REALTOR® Canada Inc. and licensed exclusively to The Canadian Real Estate Association (CREA). These certification marks identify real estate professionals who are members of CREA and who must abide by CREA's By-Laws, Rules, and the REALTOR® Code. The MLS® trademark and the MLS® logo are owned by CREA and identify the professional real estate services provided by members of CREA. The data provided is for informational purposes only and should not be relied upon without verification.

 NEW LISTING












 FOR SALE
 FOR SALE
 FOR SALE
 FOR SALE