107 NORWAY MAPLE DRIVE, Chatham FOR SALE

Brokered by: LATITUDE REALTY INC.

MLS®: 26019909 (Freehold)

Price: $599,000.00

Address: 107 NORWAY MAPLE DRIVE, Chatham
FOR SALE
Postal Code: N7L5E5
Style: 
Type: Single Family House
Bedrooms: 4
Bathrooms: 3
Bedrooms Aboveground:  4
Bedrooms Belowground:  0
Parking:  Attached Garage
Garage: Attached Garage
Lot Size (Approximate):   x
Property Size (Approximate):  55.12 X / 0.161 AC
Stories:  2


About 107 Norway Maple Drive

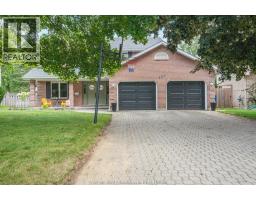
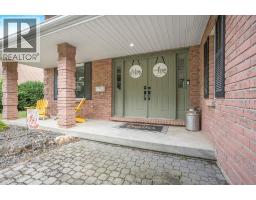
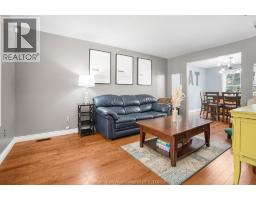
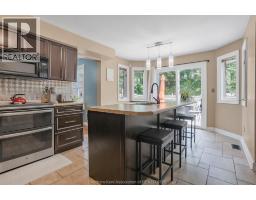
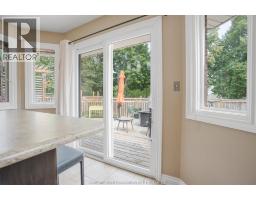
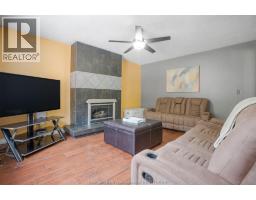
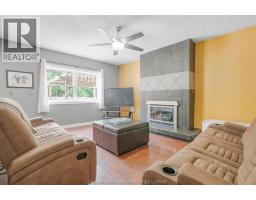
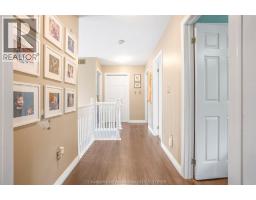
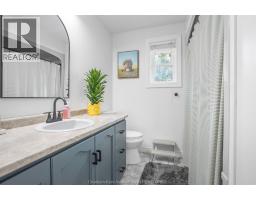
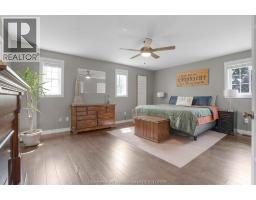
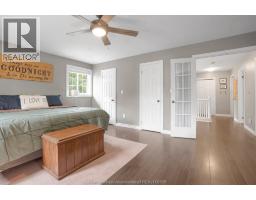
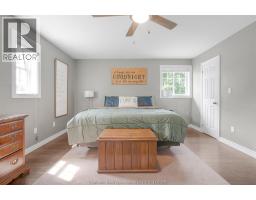
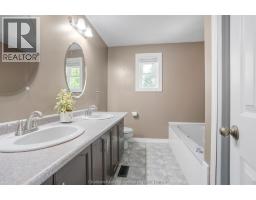
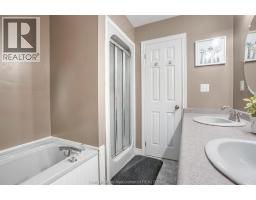
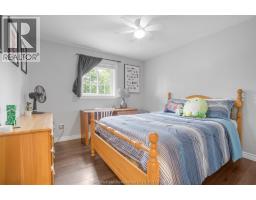
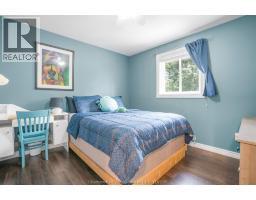
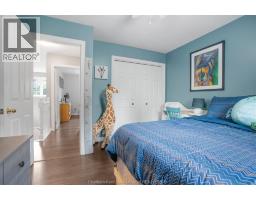
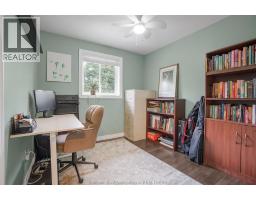
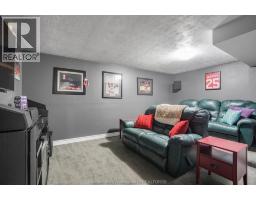
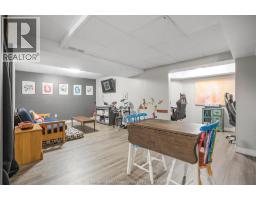
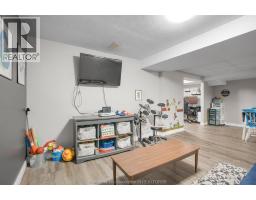
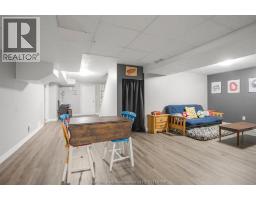
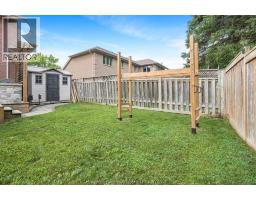
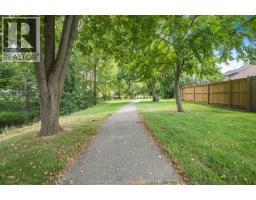
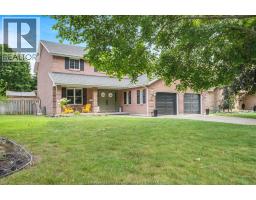
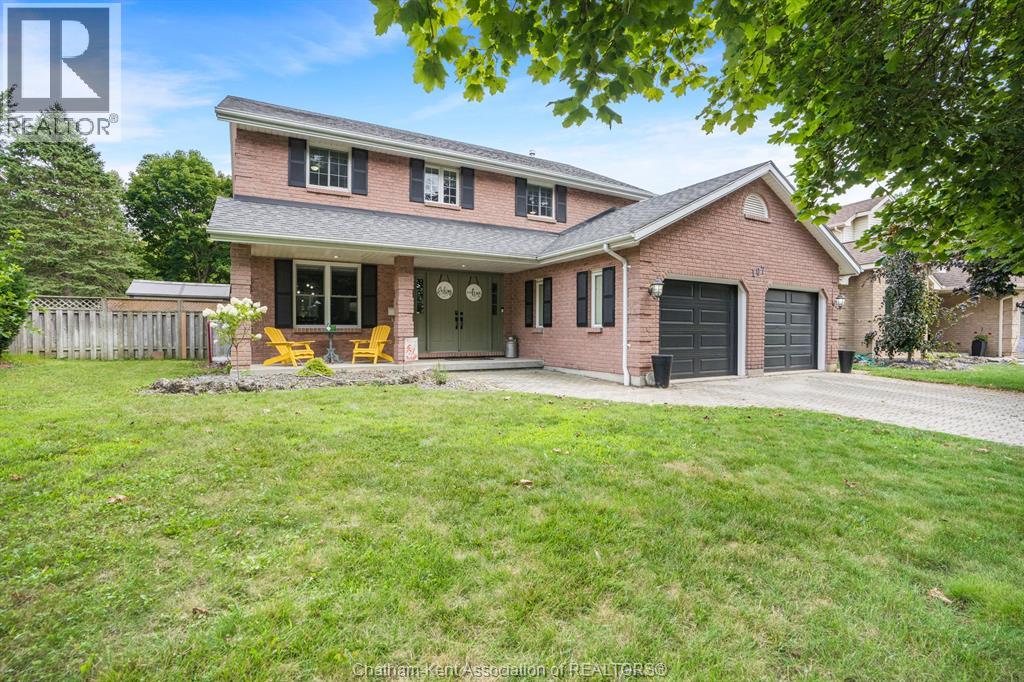
Maples Beauty with a Backyard to Love Welcome to this stunning all-brick two-storey home in The Maples, one of Chatham’s sought-after northside neighbourhoods. The Maples is known for its established family-friendly setting and proximity to parks, schools, shopping and everyday amenities. With 4 bedrooms upstairs and 3 bathrooms, including an impressive 5-piece ensuite, there’s plenty of room for the whole family to spread out and enjoy. The main floor offers a warm and inviting layout with a gas fireplace in the living room, a second living space, dedicated dining room and a beautiful kitchen — perfect for both everyday living and entertaining. Upstairs there are 4 large bedrooms, a full bathroom and a 5PC ensuite. Downstairs, the finished basement takes the fun to another level with a rec room, theatre-style room with tiered seating, storage and a handy little workspace/den. And then there’s the backyard… Backing onto a walking path and creek, the property offers a peaceful, park-like setting that feels like your own private retreat. Enjoy the large deck, new stone patio, built-in outdoor BBQ and storage shed — an incredible space for summer gatherings, morning coffee or simply relaxing outdoors. Additional highlights include: Double-wide interlocking brick driveway Quiet street Covered front porch Large backyard deck New stone patio Built-in outdoor BBQ Storage shed Finished basement All-brick exterior A beautiful family home, an amazing backyard setting, and a location you’ll love calling home — welcome to The Maples! (id:56071). Get more information on 107 Norway Maple Drive

Property Features

Features:  Double width or more driveway, Concrete Driveway
Landscape:  Landscaped
Rental Equipment:  
Fireplace:  Gas Insert
Directions:  ST CLAIR STREET TO THE MAPLES. TURN LEFT AT STOP SIGN. HOME ON THE LEFT.
Zoning Description:  RL1
Fence:  Fence
Lot (Approximate):  55.12 X / 0.161 AC|0-0.25 acre 55.12 X / 0.161 AC
Exterior Finish:  Brick
Flooring:  Carpeted, Ceramic/Porcelain, Hardwood, Laminate
Water:  ,
Heating / Cooling:   Natural gas / Central air conditioning, Fully air conditioned
Age (Approximate):  1988
Foundation: Block
Constructed Date:  1988
Basement:  

Rooms & Sizes

(Approximate)

 5pc Ensuite bath Second level 9 ft ,5 in x 7 ft ,11 in  Primary Bedroom Second level 13 ft ,6 in x 17 ft ,4 in  Bedroom Second level 9 ft ,4 in x 8 ft ,11 in
 Bedroom Second level 10 ft ,10 in x 11 ft ,2 in  Bedroom Second level 10 ft ,10 in x 10 ft ,9 in  4pc Bathroom Second level 9 ft ,5 in x 4 ft ,8 in
 Storage Lower level 13 ft ,6 in x 21 ft ,2 in  Office Lower level 5 ft ,11 in x 10 ft ,4 in  Recreation room Lower level 10 ft ,10 in x 21 ft ,10 in
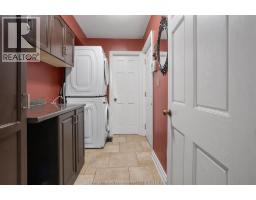
 Great room Lower level 10 ft ,5 in x 15 ft ,8 in  Laundry room Main level 5 ft ,7 in x 8 ft ,11 in  2pc Bathroom Main level 4 ft ,10 in x 5 ft ,7 in
 Family room Main level 15 ft ,8 in x 10 ft ,6 in  Living room/Fireplace Main level 13 ft ,7 in x 16 ft ,5 in  Kitchen Main level 10 ft ,10 in x 17 ft ,3 in
 Foyer Main level 4 ft x 6 ft    

Found a property your're looking for? Schedule a showing with our team. We're here to answer your questions and help you get a closer look.

Get More Property Info!

JD

John DiRenzo

Sales Representative
RE/MAX Centre City John DiRenzo Team Brokerage
Direct Phone: (519) 857-3490

* Mandatory fields..

Message has been sent. Thank you

John DiRenzo, Salesperson. Cell: (519) 857-3490. RE/MAX Centre City John DiRenzo Team Brokerage.