
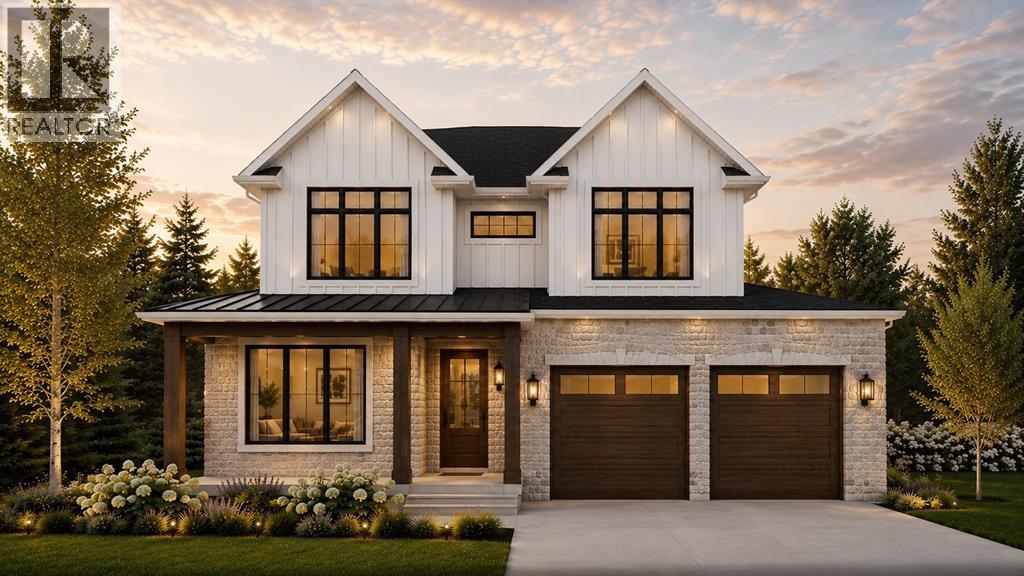
 FOR SALE
Brokered by: Coldwell Banker Southwest Realty
Address: 1072 MANHATTAN DRIVE, Sarnia
FOR SALE
Postal Code: N7S0H1
Style: Detached
Type: Single Family House
Bedrooms: 5
Bathrooms: 4
Bedrooms Aboveground: 4
Bedrooms Belowground: 1
Parking: Garage
Garage: Garage
Lot Size (Approximate): x
Property Size (Approximate): 46 X /64 x 108/115 / 0.144 AC
Stories: 2
(Approximate)
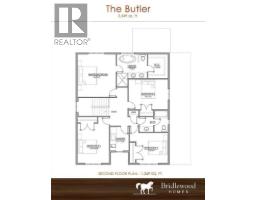
| Laundry room Second level 6.11 x 8.8 | Bedroom Second level 11 x 11 | Bedroom Second level 14.3 x 11 |
| Bedroom Second level 14.3 x 11 | Primary Bedroom Second level 14 x 15.6 | 4pc Bathroom Second level Measurements not available |
| 5pc Ensuite bath Second level Measurements not available | Bedroom Basement 10 x 12 | Recreation room Basement 28.3 x 16 |
| 3pc Bathroom Basement Measurements not available | Mud room Main level 6.11 x 7 | Dining room Main level 12 x 11 |
| Kitchen Main level 12 x 17 | Great room Main level 10 x 15 | Foyer Main level 7 x 19.3 |
| Den Main level 10 x 10 | 2pc Bathroom Main level Measurements not available |

Sales Representative
RE/MAX Centre City John DiRenzo Team Brokerage
Direct Phone: (519) 857-3490
* Mandatory fields..





 FOR SALE
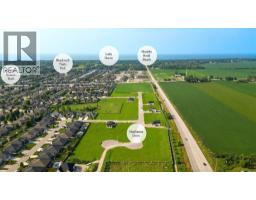
Welcome to 1065 Manhattan Drive, in the family-friendly subdivision of Kens ..
 FOR SALE
Welcome to 1069 Manhattan Drive in the family-friendly su ..
 FOR SALE
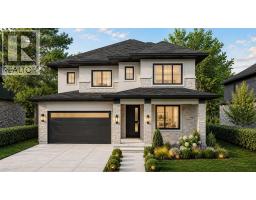
Welcome to Kensington North, where family-friendly living meets modern design. Presenting The Berkeley, a to-be-built h ..
 FOR SALE
Welcome to 212 Basquiat Crescent, where thoughtful design and everyday comfort come ..
John DiRenzo, Salesperson. Cell: (519) 857-3490. RE/MAX Centre City John DiRenzo Team Brokerage.