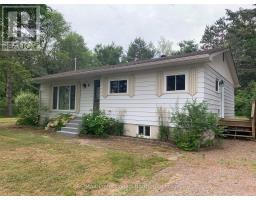
Address: 1075 WAMPUM ROAD, Dysart et al (Dudley) FOR SALE Postal Code: K0M1S0 Style: Detached Bungalow Type: Single Family House Bedrooms: 3 Bathrooms: 2 Bedrooms Aboveground: 3 Parking: Detached Garage Garage: Detached Garage Lot Size (Approximate): 101 ft x 361 ft ,4 in Property Size (Approximate): 101 x 361.4 FT Stories: 1
About 1075 Wampum Road
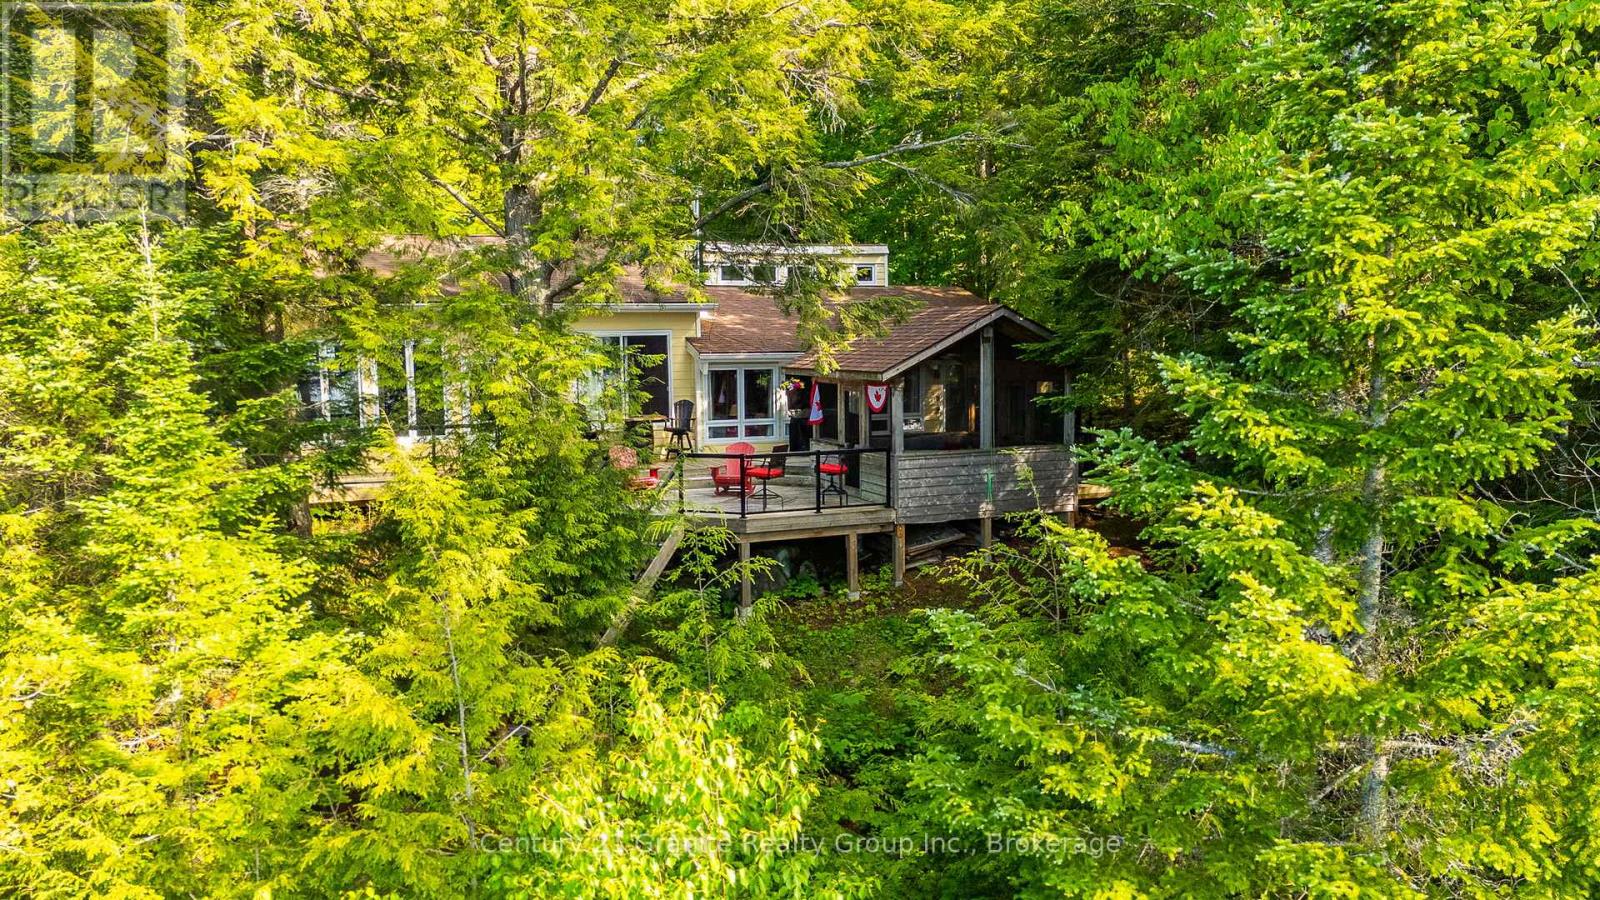
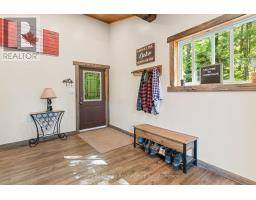
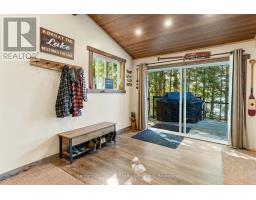
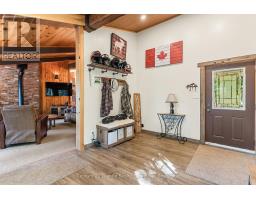
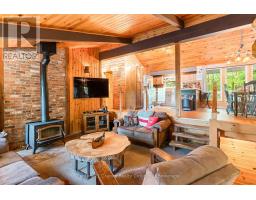
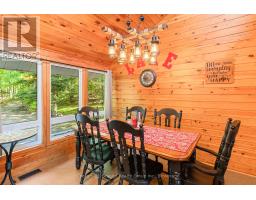
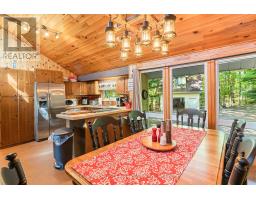
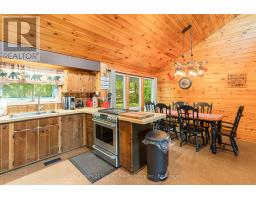
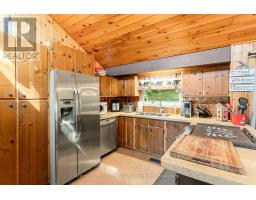
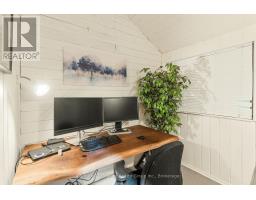
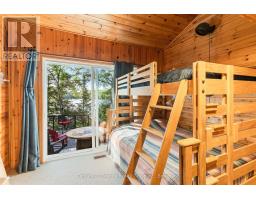
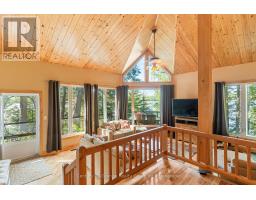
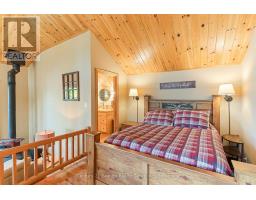
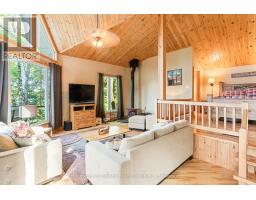
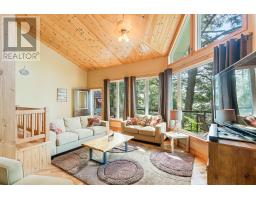
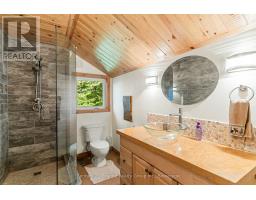
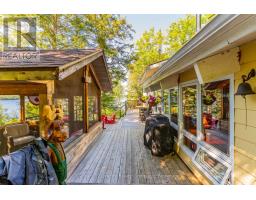
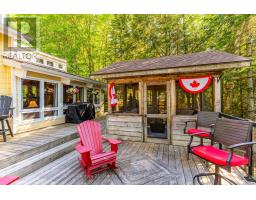
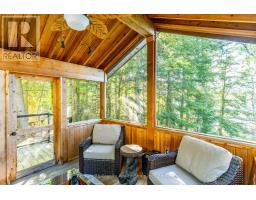
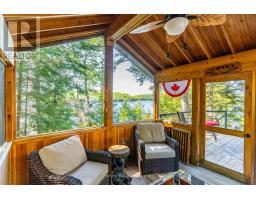
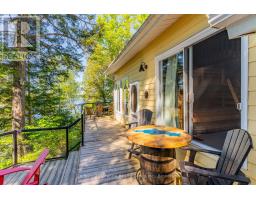
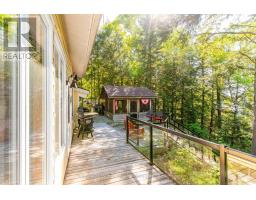
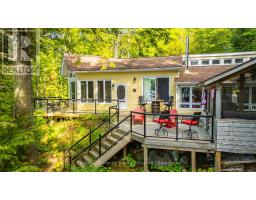
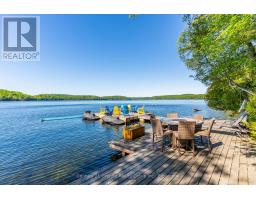
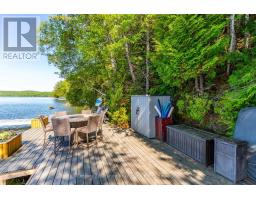
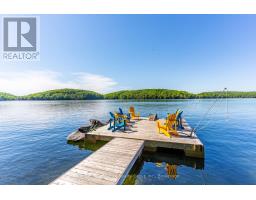
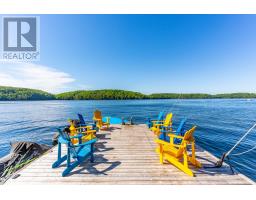
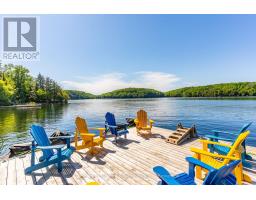
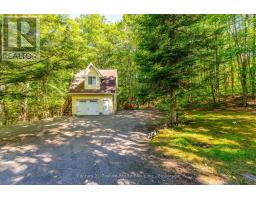
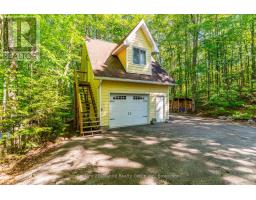
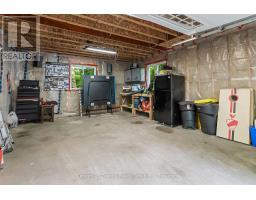
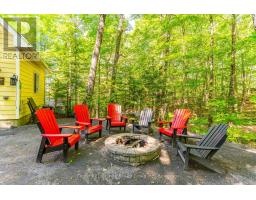
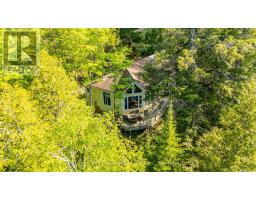
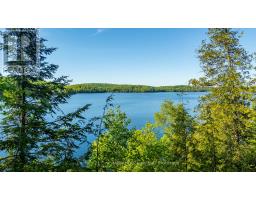
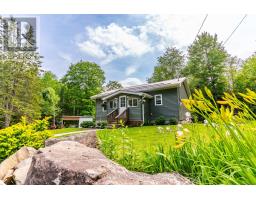
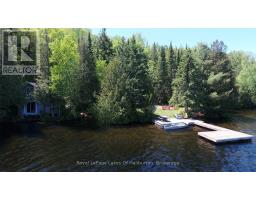
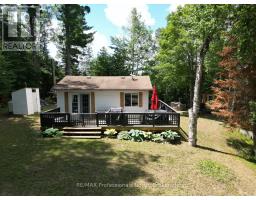
Escape to the beauty of Miskwabi Lake, known for pristine water, with this charming 4 season, 3 bdrm plus office home/cottage nestled on a treed, private, beautiful property while inviting comfort, functionality & perfect, peaceful lifestyle the Haliburton Highlands are known for. Enter into a bright, spacious foyer with w/o to the large upper deck while offering space for yr-rnd cottage "gear" etc. and just adjacent to the living area. A family room with a wood stove is open to the full kitchen & dining room, while large windows open the cottage with light & beautiful lake views. A bedroom with double bunkbeds, 4 pc bath & an office/den are conveniently located down the hall. A gorgeous, bright primary bedroom boasts a 3pc ensuite with ceramic tile shower, hardwood floors, private sitting area, woodstove, lakeviews & sunsets as well as a private access to/from the deck/outdoors. The large lakeside deck offers glass panels for clear views, as well as a spacious screened gazebo with power. Perfect for those rainy, buggy days & outdoor dining/entertaining. Walk down the newly built & very sturdy steps with lighting to a stunning waterfront, mixed sand/pebble beach & deep off the large cedar dock. Enjoy watersports, while enjoying the large permanent deck with power & fire table for evening enjoyment while taking in the gorgeous big lake views & sunsets. Winter offers snowmobiling, snowshoeing/skating, ice-fishing etc. A detached garage offers a workshop & large, cozy loft bedroom. Surrounded by nature, you ll enjoy easy access to lakes, trails & all the amenities of nearby Haliburton Village. Whether you re looking for a full-time residence, weekend retreat or investment opportunity, this property delivers the perfect blend of country charm & practical living on a popular 2 chain lake. Experience tranquility, privacy & recreational opportunities that make the Haliburton Highlands a premier destination. Hydro is buried. Large portable carport included. Mostly turnkey (id:56071). Get more information on 1075 Wampum Road
Property Features
Features: Wooded area, Sloping, Lane, Lighting, Level, Gazebo, Sump Pump Rental Equipment: Propane Tank Fireplace Total: 2 Fireplace: Woodstove Directions: Cross Streets: Wampum & Trappers Trail. ** Directions: Hwy No.118 East of Haliburton to Trappers Trail to Wampum Rd to SOP. Zoning Description: SR1 Interior Size (Approximate): 1500 - 2000 sqft View: Lake view, View of water, Direct Water View Access: Year-round access, Private Docking Lot (Approximate): 101 x 361.4 FT|1/2 - 1.99 acres 101 x 361.4 FT Exterior Finish: Hardboard Water: Lake/River Water Intake, Septic System Heating / Cooling: Wood / Central air conditioning Age (Approximate): 51 to 99 years Foundation: Block, Poured Concrete Basement: Partial (Unfinished) Unfinished
Rooms & Sizes
(Approximate)
Utility room Basement 8.44 m x 4.06 m
Foyer Main level 8.63 m x 4.62 m
Dining room Main level 2.8 m x 3.3 m
Kitchen Main level 2.89 m x 3.72 m
Office Main level 2.81 m x 2.16 m
Primary Bedroom Main level 8.5 m x 23 m
Bedroom 2 Main level 3.66 m x 4.52 m
Bathroom Main level 8.5 m x 4.9 m
Bathroom Main level 12.4 m x 7.1 m
Bedroom 3 Upper Level 17 m x 16.6 m
Found a property your're looking for? Schedule a showing with our team. We're here to answer your questions and help you get a closer look.
Get More Property Info!
John DiRenzo
Sales Representative RE/MAX Centre City John DiRenzo Team Brokerage
Direct Phone: (519) 857-3490
John DiRenzo, Salesperson. Cell: (519) 857-3490. RE/MAX Centre City John DiRenzo Team Brokerage.
Terms Of Use
This website is operated by RE/MAX Centre City John DiRenzo Team Brokerage, a brokerage who is a member of The Canadian Real Estate Association (CREA). The content on this website is owned or controlled by CREA. By accessing this website, the user agrees to be bound by these terms of use as amended from time to time, and agrees that these terms of use constitute a binding contract between the user, RE/MAX Centre City John DiRenzo Team Brokerage, and CREA.
The content on this website is protected by copyright and other laws, and is intended solely for the private, non-commercial use by individuals. Any other reproduction, distribution or use of the content, in whole or in part, is specifically prohibited. Prohibited uses include commercial use, "screen scraping", "database scraping", and any other activity intended to collect, store, reorganize or manipulate the content of this website.
Trademarks:
REALTOR®, REALTORS®, and the REALTOR® logo are certification marks that are owned by REALTOR® Canada Inc. and licensed exclusively to The Canadian Real Estate Association (CREA). These certification marks identify real estate professionals who are members of CREA and who must abide by CREA's By-Laws, Rules, and the REALTOR® Code. The MLS® trademark and the MLS® logo are owned by CREA and identify the professional real estate services provided by members of CREA. The data provided is for informational purposes only and should not be relied upon without verification.

 FOR SALE













 FOR SALE
 FOR SALE
 NEW LISTING
 FOR SALE